
19673 N Mount Pleasant Rd, Hartsburg, MO 65039
Local realty services provided by:CENTURY 21 McDaniel Realty
19673 N Mount Pleasant Rd,Hartsburg, MO 65039
$249,900Last list price
- 3 Beds
- 2 Baths
- - sq. ft.
- Mobile / Manufactured
- Sold
Listed by: jamie pauley-toth
Office: iron gate real estate
MLS#:435877
Source:MO_CBOR
Sorry, we are unable to map this address
Price summary
- Price:$249,900
About this home
Looking for peacefull country living with room to spread out? THis 3bdrm, 2 bath, manufactured home offers 1680 sf of comfortable living space and sits on 3.4 acres unrestricted in desirable Southern Boone Co., just off blacktop. The home sets on piers and imcludeds a 30x40 shop-perfect for hobbies, storage, or your equipment. With no restrictions, you'll have freedom to make the poperty yours. Wheather you're a first time homebuyer, looking to downsize or simply wanting more space and privacy, this property offers the best of country living and convenient to Columbia & Jefferson City. Photos Next Week
Contact an agent
Home facts
- Year built:2002
- Subdivision & Development:HARTSBURG
- Listing ID #:435877
- Added:63 day(s) ago
- Updated:September 12, 2026 at 07:00 AM
Rooms and interior
- Bedrooms:3
- Total bathrooms:2
- Full bathrooms:2
- Rooms Total:7
- Flooring:Carpet, Vinyl
- Dining Description:Kitchen/Dining Combo
- Bathrooms Description:Tub-Garden, Tub/Shower
- Kitchen Description:Dishwasher, Kitchen Island, Kitchen/Dining Combo, Refrigerator
- Bedroom Description:Split Bedroom Design, Walk in Closet(s)
- Basement:Yes
- Basement Description:Excavated Garage
Heating and cooling
- Cooling:Central Electric
- Heating:Electric, Forced Air, Heating
Structure and exterior
- Year built:2002
- Lot Features:Cleared, Rolling Slope, Seller Owned(Tenant)
- Architectural Style:Traditional
- Exterior Features:Deck
Schools
- High school:SoBoCo
- Middle school:SoBoCo
- Elementary school:SoBoCo
Utilities
- Water:City
Finances and disclosures
- Price:$249,900
- Tax amount:$997 (2025)
Features and amenities
- Appliances:Dishwasher, Refrigerator
- Laundry features:Dryer, Washer/DryerConnectn
- Amenities:Garden Tub, High Speed Internet Access, Split Bedroom Design, Tub/Shower
Parking
- Parking description:Detached
- Garage spaces:3
New listings near 19673 N Mount Pleasant Rd
- Open Sat, 1 to 3pmNew
 $975,000Active3 beds 3 baths2,670 sq. ft.
1780 E Rt M, HARTSBURG, MO 65039
MLS# 437027Listed by: EXP REALTY LLC 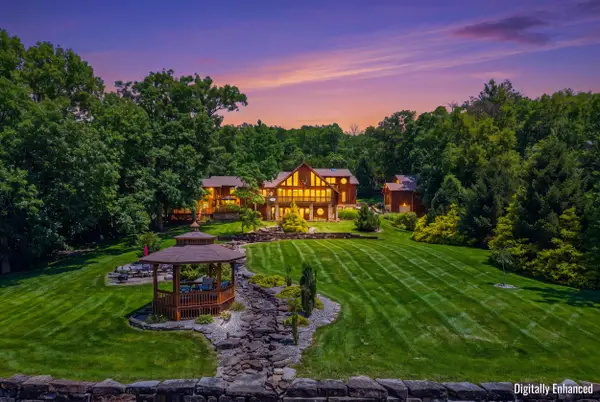 $2,280,000Active5 beds 4 baths7,362 sq. ft.
7268 E North Shore Dr, HARTSBURG, MO 65039
MLS# 436351Listed by: SOUTH COUNTY REALTY $299,500Active4 beds 1 baths1,386 sq. ft.
22205 S Coonce Ln, HARTSBURG, MO 65039
MLS# 435975Listed by: REMAX JEFFERSON CITY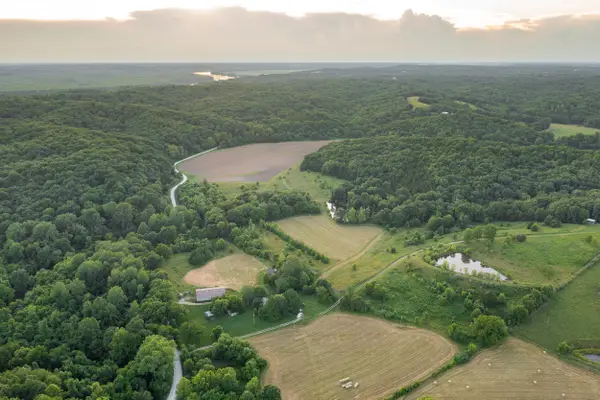 $2,398,000Active3 beds 1 baths1,450 sq. ft.
20200 S Jemerson Creek R, HARTSBURG, MO 65039
MLS# 435706Listed by: MIDWEST LAND GROUP LLC $675,000Active3 beds 2 baths2,348 sq. ft.
5000 E Liberty Ln, HARTSBURG, MO 65039
MLS# 435648Listed by: REMAX BOONE REALTY $720,000Pending5 beds 4 baths3,137 sq. ft.
5900 E Nevin Ct, HARTSBURG, MO 65039
MLS# 435386Listed by: BEV & CO. REALTY, LLC $150,000Active5 Acres
LOT 2 E State Roue A, HARTSBURG, MO 65039
MLS# 434218Listed by: SOUTH COUNTY REALTY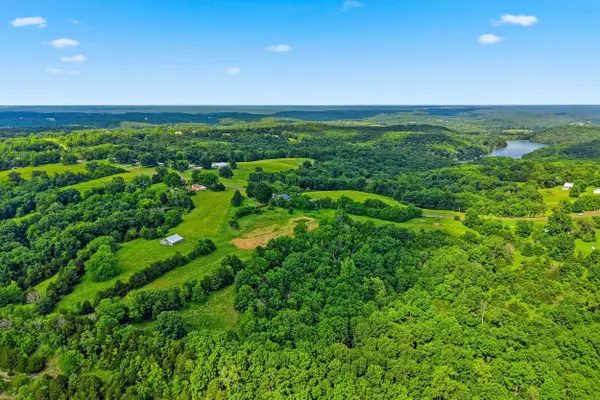 $147,500Active5.72 Acres
LOT 102 Westbrook Dr, HARTSBURG, MO 65039
MLS# 435111Listed by: REMAX BOONE REALTY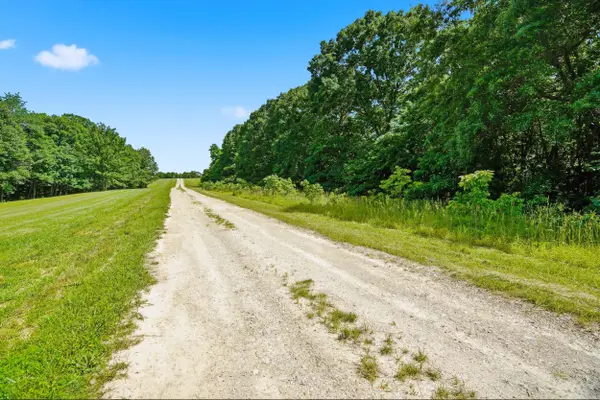 $287,820Active10.66 Acres
TRACT 2 S Route A, HARTSBURG, MO 65039
MLS# 434881Listed by: REMAX BOONE REALTY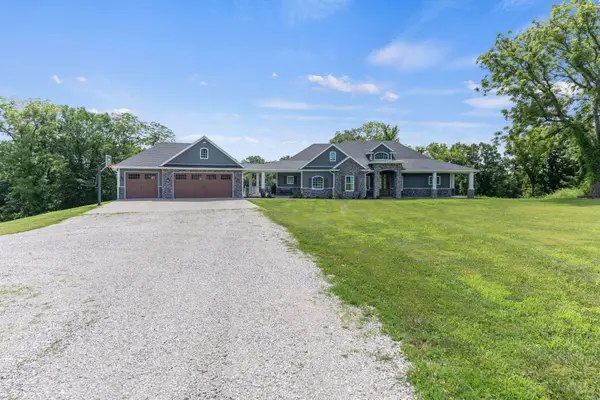 $1,275,000Active6 beds 5 baths3,750 sq. ft.
5400 E Giesing Hill Rd, HARTSBURG, MO 65039
MLS# 434371Listed by: REMAX BOONE REALTY


Protect your home and budget from life's surprises with an Assurant Home Warranty, backed by a partner that supports you through every step of homeownership. Explore Plans.
©2026 Century 21 Real Estate LLC. All rights reserved. CENTURY 21®, the CENTURY 21 Logo and C21® are service marks owned by Century 21 Real Estate LLC. Century 21 Real Estate LLC fully supports the principles of the Fair Housing Act and the Equal Opportunity Act. Each office is independently owned and operated. Listing information is deemed reliable but not guaranteed accurate.