
5900 E Nevin Ct, Hartsburg, MO 65039
Local realty services provided by:CENTURY 21 Community
5900 E Nevin Ct,Hartsburg, MO 65039
$720,000
- 5 Beds
- 4 Baths
- 3,137 sq. ft.
- Single family
- Pending
Listed by: bev curtis
Office: bev & co. realty, llc.
MLS#:435386
Source:MO_CBOR
Price summary
- Price:$720,000
- Price per sq. ft.:$229.52
About this home
A little modern, a little countryside, and plenty of room to breathe, this custom ranch walk-out rests on 2.88 acres in Hartsburg and is served by sought after Southern Boone Schools. Here, the view matters. A shared pond sits just beyond the backyard, stocked with carp, bluegill, and bass.
This is a property built for hands in the soil and weekends at home. There is a dedicated garden spot ready for planting and a lineup of fruit trees that feels like your own small orchard: apple, peach, pear, and plumcot.
Buyer to verify all facts and information including but not limited to schools, taxes, sq. footage, lot size, room sizes, restrictions, easements, HOA fees, etc. Step inside and you will notice the difference immediately. Natural finished white oak flooring runs throughout the main level, setting a warm, grounded tone that still feels polished. The layout is purposeful and easy to live in, with a split bedroom design, five total bedrooms including one non-conforming, three and a half baths, and a true office space when you need work to stay separate from home.
The kitchen is where everyone will gather. A 7 foot quartz island anchors the room, complete with a quartz apron front sink. Stainless appliances include a 6 burner ZLINE gas range, and the details keep delivering with under cabinet lighting, a tiled backsplash, and a walk-in pantry.
Everywhere you turn, the home shows its craft: shiplap accents, thoughtfully chosen wallpaper, and extra features that make daily life feel elevated. A large screened in porch and open deck stretch your living space outdoors, while the front sitting porch delivers timeless, welcoming charm.
The primary suite is designed for exhale mode. The ensuite includes a soaking tub set beneath a picture window, a spacious tiled shower with a glass enclosure and multiple shower heads, dual sinks, a separate water closet, and a walk-in closet ready for real life.
Downstairs, the finished lower level opens up for game nights, movie marathons, and casual hosting. A large family and rec room includes a wet bar with upper and lower cabinetry, plus two bedrooms (one non-conforming) and a full hall bathroom.
The oversized three car, side entry garage sets the stage for the impressive storage and flex space that follows. The excavated area creates room for a workshop, hobby zone, or all the equipment that comes with acreage living. Practical upgrades include a tankless water heater, plumbing in place for an outdoor kitchen, and an eave outlet ready for holiday lighting. Paved roads the whole way mean no gravel and no dust.
Stunning curb appeal, a water view, and a home that balances polish with function make this property truly stand apart....
Contact an agent
Home facts
- Year built:2024
- Subdivision & Development:HARTSBURG
- Listing ID #:435386
- Added:84 day(s) ago
- Updated:September 12, 2026 at 07:32 AM
Rooms and interior
- Bedrooms:5
- Total bathrooms:4
- Full bathrooms:3
- Half bathrooms:1
- Rooms Total:17
- Flooring:Carpet, Tile, Wood
- Dining Description:Kitchen/Dining Combo
- Bathrooms Description:Tub-Garden, Tub/Shower
- Kitchen Description:Dishwasher, Disposal, Kitchen Island, Kitchen/Dining Combo, Microwave, Refrigerator
- Bedroom Description:Split Bedroom Design, Walk in Closet(s)
- Basement:Yes
- Basement Description:Excavated Garage, Walk-Out Access
- Living area:3,137 sq. ft.
Heating and cooling
- Cooling:Central Electric
- Heating:Forced Air, Heating, Natural Gas
Structure and exterior
- Year built:2024
- Building area:3,137 sq. ft.
- Lot area:2.88 Acres
- Lot Features:Rolling Slope
- Architectural Style:Traditional
- Exterior Features:Back, Concrete, Covered, Deck, Front Porch, Screened
- Foundation Description:Poured Concrete
Schools
- High school:SoBoCo
- Middle school:SoBoCo
- Elementary school:SoBoCo
Utilities
- Water:City
- Sewer:Private Maintained
Finances and disclosures
- Price:$720,000
- Price per sq. ft.:$229.52
- Tax amount:$6,476 (2025)
Features and amenities
- Appliances:Dishwasher, Disposal, Microwave, Refrigerator
- Laundry features:Dryer, Washer/DryerConnectn
- Amenities:Garden Tub, High Speed Internet Access, Split Bedroom Design, Tub/Shower, Wet Bar
Parking
- Parking description:Attached, Paved
- Garage spaces:3
New listings near 5900 E Nevin Ct
- Open Sat, 1 to 3pmNew
 $975,000Active3 beds 3 baths2,670 sq. ft.
1780 E Rt M, HARTSBURG, MO 65039
MLS# 437027Listed by: EXP REALTY LLC 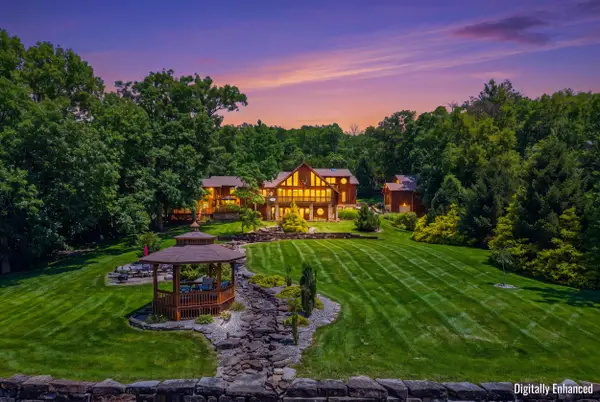 $2,280,000Active5 beds 4 baths7,362 sq. ft.
7268 E North Shore Dr, HARTSBURG, MO 65039
MLS# 436351Listed by: SOUTH COUNTY REALTY $299,500Active4 beds 1 baths1,386 sq. ft.
22205 S Coonce Ln, HARTSBURG, MO 65039
MLS# 435975Listed by: REMAX JEFFERSON CITY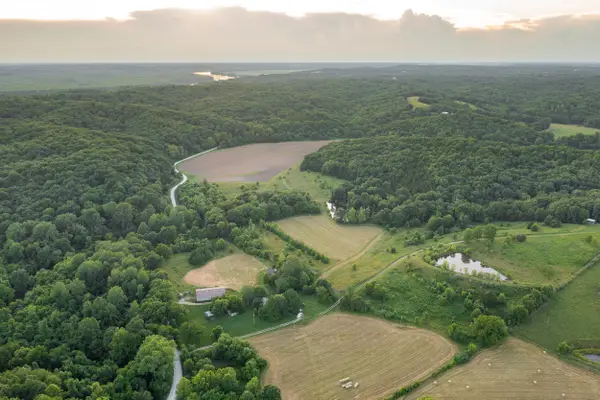 $2,398,000Active3 beds 1 baths1,450 sq. ft.
20200 S Jemerson Creek R, HARTSBURG, MO 65039
MLS# 435706Listed by: MIDWEST LAND GROUP LLC $675,000Active3 beds 2 baths2,348 sq. ft.
5000 E Liberty Ln, HARTSBURG, MO 65039
MLS# 435648Listed by: REMAX BOONE REALTY $150,000Active5 Acres
LOT 2 E State Roue A, HARTSBURG, MO 65039
MLS# 434218Listed by: SOUTH COUNTY REALTY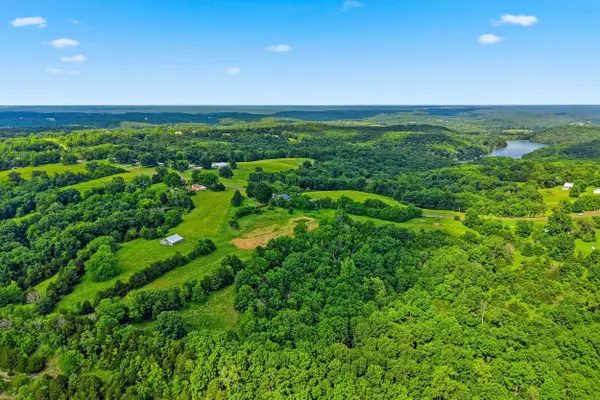 $147,500Active5.72 Acres
LOT 102 Westbrook Dr, HARTSBURG, MO 65039
MLS# 435111Listed by: REMAX BOONE REALTY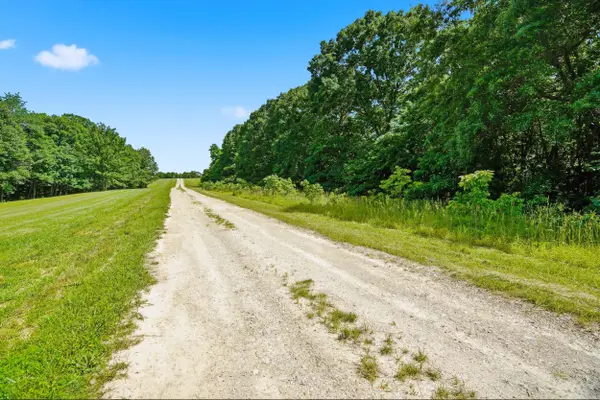 $287,820Active10.66 Acres
TRACT 2 S Route A, HARTSBURG, MO 65039
MLS# 434881Listed by: REMAX BOONE REALTY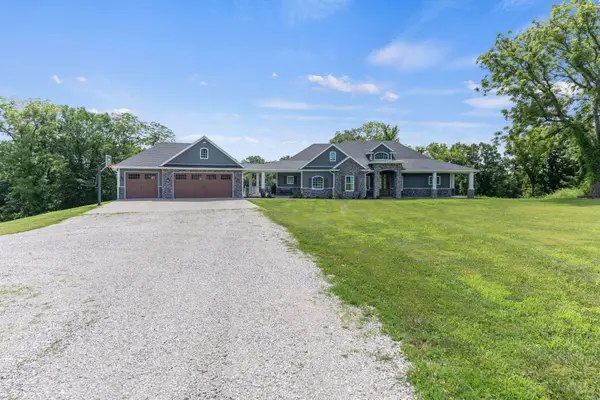 $1,275,000Active6 beds 5 baths3,750 sq. ft.
5400 E Giesing Hill Rd, HARTSBURG, MO 65039
MLS# 434371Listed by: REMAX BOONE REALTY


Protect your home and budget from life's surprises with an Assurant Home Warranty, backed by a partner that supports you through every step of homeownership. Explore Plans.
©2026 Century 21 Real Estate LLC. All rights reserved. CENTURY 21®, the CENTURY 21 Logo and C21® are service marks owned by Century 21 Real Estate LLC. Century 21 Real Estate LLC fully supports the principles of the Fair Housing Act and the Equal Opportunity Act. Each office is independently owned and operated. Listing information is deemed reliable but not guaranteed accurate.