
11193 Gibson Ave, Holts Summit, MO 65043
Local realty services provided by:CENTURY 21 McDaniel Realty
11193 Gibson Ave,Holts Summit, MO 65043
$519,900
- 4 Beds
- 3 Baths
- 3,382 sq. ft.
- Single family
- Pending
Listed by: brittny gibson
Office: reecenichols mid missouri- fulton
MLS#:435599
Source:MO_CBOR
Price summary
- Price:$519,900
- Price per sq. ft.:$153.73
About this home
First Time Ever Offered! Welcome to a truly exceptional custom-built estate nestled on 5.13 scenic acres, lovingly maintained by its original owner since it was built in 2002. Combining quality craftsmanship, thoughtful updates, and unmatched functionality, this one-of-a-kind property offers the perfect blend of luxury, recreation, and country living.
With 3,382 square feet, this spacious home features 4 bedrooms (4th bedroom is non-conforming without a closet), 3 full bathrooms, one bedroom currently being utilized as an office space, and two additional hobby/flex rooms in the finished walkout basement--providing endless possibilities for working from home, hobbies, guests, or home schooling.
The heart of the home has been beautifully updated with a remodeled kitchen, while the invi living room showcases soaring vaulted ceilings, stunning wood beams, and a floor-to-ceiling stone fireplace. The spacious primary suite offers a tray ceiling and an impressive custom-tiled walk-in shower, creating a true retreat. The home also benefits from a brand-new roof installed last year.
The finished lower level is an entertainer's dream, complete with a second full kitchen, oversized pantry, second laundry area (washer and dryer convey), and abundant living space ideal for multi-generational living or hosting family and friends.
Step outside and enjoy the lifestyle you've been searching for. The expansive covered patio features a custom outdoor kitchen with a built-in grill, overlooking a private backyard designed for making memories with a custom outdoor movie screen, fire pit area, and plenty of room to gather. With much of the acreage already fenced and ready for horses, cattle, or other livestock, this property is ready to enjoy hobby farming or simply wide-open space.
Need a serious shop? This property delivers.
The impressive 30x70 insulated shop was previously operated as an auto body business and is loaded with features including: 6-inch concrete floors, gas furnace, office, and additional storage. Whether you're a car enthusiast, contractor, business owner, or simply need incredible workspace, this building is a rare find.
For added peace of mind, the mature ash tree has been professionally serviced, and preventative pest and termite treatment recently completed on the house.
Don't miss this opportunity to own a rare county retreat - where custom craftsmanship, wide-open space, and versatile amenities come together. Whether you're dreaming of peaceful acreage, hobby farming, or the perfect workshop, this is the perfect canvas for your next chapter....
Contact an agent
Home facts
- Year built:2002
- Listing ID #:435599
- Added:21 day(s) ago
- Updated:July 18, 2026 at 08:45 AM
Rooms and interior
- Bedrooms:4
- Total bathrooms:3
- Full bathrooms:3
- Rooms Total:3
- Flooring:Carpet, Laminate, Tile
- Dining Description:Breakfast Room, Living/Dining Combo
- Bathrooms Description:Tub/Shower
- Kitchen Description:Dishwasher, Disposal, Kitchen Island, Refrigerator
- Bedroom Description:Walk in Closet(s)
- Basement:Yes
- Living area:3,382 sq. ft.
Heating and cooling
- Cooling:Central Electric
- Heating:Electric, Heat Pump(s), Heating
Structure and exterior
- Roof:Architectural Shingle
- Year built:2002
- Building area:3,382 sq. ft.
- Lot area:5.13 Acres
- Lot Features:Cleared
- Architectural Style:Traditional
- Exterior Features:Back, Concrete, Covered, Deck, Front Porch, Paved Driveway
- Foundation Description:Poured Concrete
Schools
- High school:Jefferson City
- Middle school:Lewis & Clark
- Elementary school:Callaway Hills - JC
Utilities
- Water:City
Finances and disclosures
- Price:$519,900
- Price per sq. ft.:$153.73
- Tax amount:$2,581 (2025)
Features and amenities
- Appliances:Dishwasher, Disposal, Refrigerator
- Laundry features:Additional Laundry Hookup(s), Dryer
- Amenities:Additional Laundry Hookup(s), High Speed Internet Access, Master Bedroom Main Level, Pantry, Tub/Shower
- Pool features:Swimming Pool
Parking
- Parking description:Attached
- Garage spaces:2
New listings near 11193 Gibson Ave
- Coming Soon
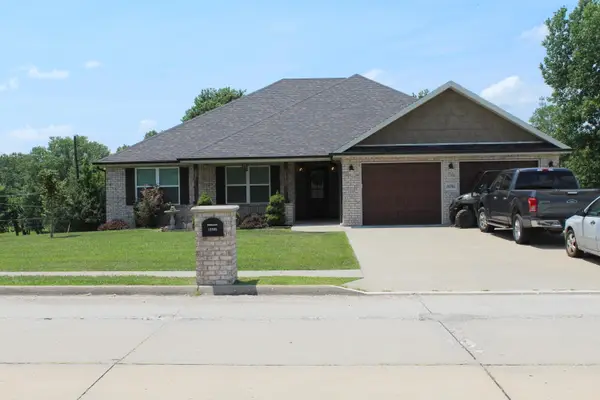 $495,000Coming Soon4 beds 3 baths
10905 Broadacre Dr, HOLTS SUMMIT, MO 65043
MLS# 435970Listed by: REECENICHOLS MID MISSOURI - New
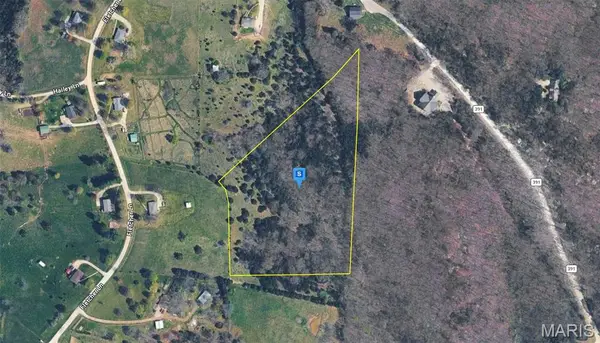 $74,999Active8.6 Acres
392 Country Mdw Lane, Holts Summit, MO 65043
MLS# 26044279Listed by: PLATLABS, LLC - New
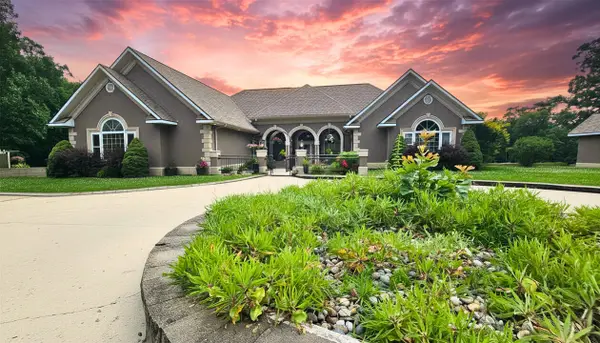 $925,000Active3 beds -- baths5,211 sq. ft.
2805 State Road Aa, Holts Summit, MO 65043
MLS# 132451Listed by: REECENICHOLS MID MISSOURI - New
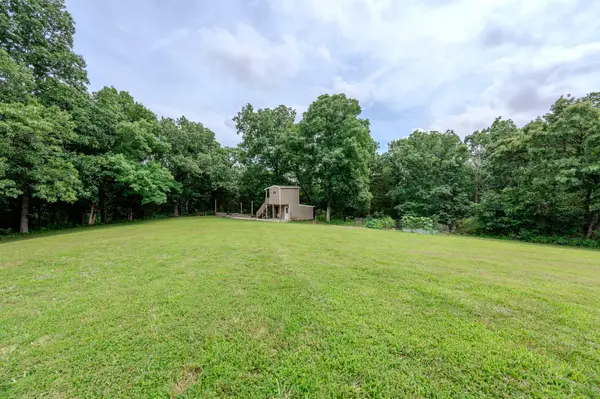 $150,000Active5.98 Acres
3 Willow Woods, HOLTS SUMMIT, MO 65043
MLS# 435762Listed by: MCMICHAEL REALTY, INC. 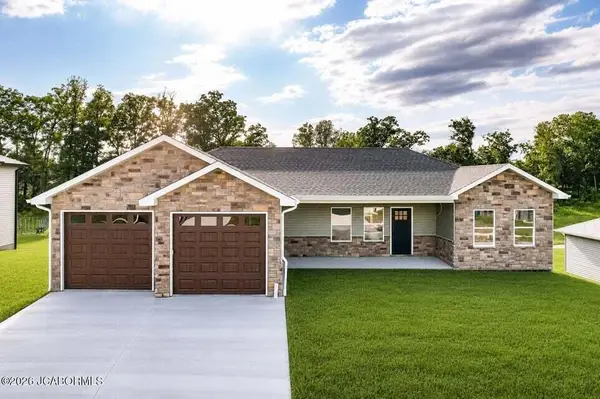 $439,900Active4 beds 3 baths1,625 sq. ft.
782 Vine Dr, HOLTS SUMMIT, MO 65043
MLS# 435640Listed by: STATON REALTY GROUP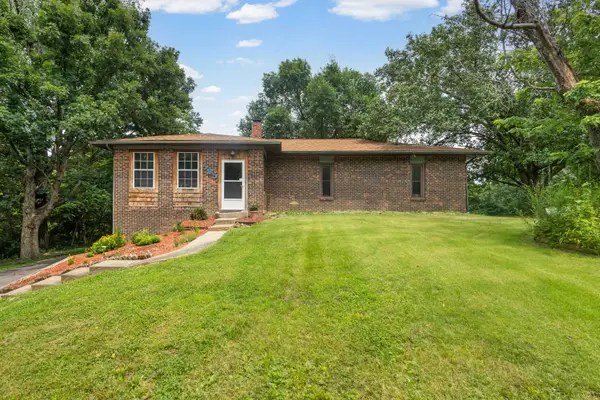 $255,900Pending4 beds 3 baths2,388 sq. ft.
505 Callaway Dr, HOLTS SUMMIT, MO 65043
MLS# 435517Listed by: IRON GATE REAL ESTATE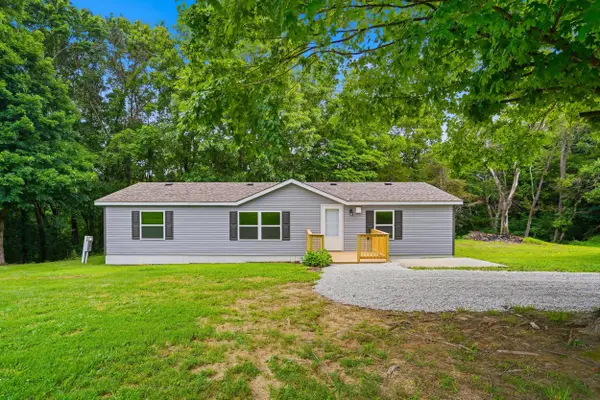 $167,500Pending3 beds 2 baths1,404 sq. ft.
2665 County Road 4043, HOLTS SUMMIT, MO 65043
MLS# 435451Listed by: REMAX JEFFERSON CITY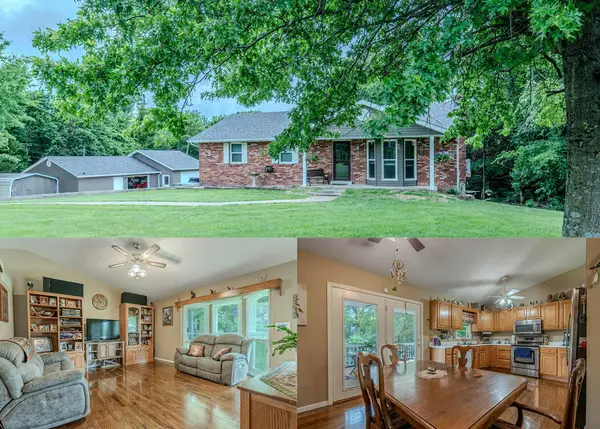 $369,900Pending3 beds 3 baths1,952 sq. ft.
12090 County Road 4037, HOLTS SUMMIT, MO 65043
MLS# 435420Listed by: MCMICHAEL REALTY, INC.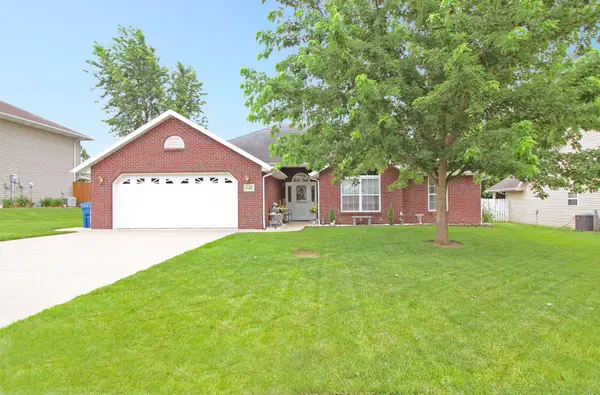 $279,900Pending3 beds 2 baths1,637 sq. ft.
135 Spring Ave, HOLTS SUMMIT, MO 65043
MLS# 435340Listed by: KELLER WILLIAMS REALTY


Protect your home and budget from life's surprises with an Assurant Home Warranty, backed by a partner that supports you through every step of homeownership. Explore Plans.
©2026 Century 21 Real Estate LLC. All rights reserved. CENTURY 21®, the CENTURY 21 Logo and C21® are service marks owned by Century 21 Real Estate LLC. Century 21 Real Estate LLC fully supports the principles of the Fair Housing Act and the Equal Opportunity Act. Each office is independently owned and operated. Listing information is deemed reliable but not guaranteed accurate.