
505 Callaway Dr, Holts Summit, MO 65043
Local realty services provided by:CENTURY 21 Community
505 Callaway Dr,Holts Summit, MO 65043
$255,900
- 4 Beds
- 3 Baths
- 2,388 sq. ft.
- Single family
- Pending
Listed by: alexis jose
Office: iron gate real estate
MLS#:435517
Source:MO_CBOR
Price summary
- Price:$255,900
- Price per sq. ft.:$107.16
About this home
Welcome to this spacious home in Holts Summit while being surrounded in nature. The first step in to the 4 season front portch is so inviting and cozy to enjoy throught the year. Walking inside the main living room and kichen immediatley makes you feel like hosting family style meals and large gatherings with the space provided. The primary bedroom offers a picturesque sunrise. Here you will also find 2 bedrooms that are conviently upstairs while the basement offers an even large space for entertainment. The 4th non conforming bedroom is also a great place to relax and unwind in the basement area. There is no shortage of storage within the home plus the additional 2 car detached garage outside. The outdoor area this property has an abundance to offer. There is a wildflower patch off the back patio, parinials for low maintance gardening, glimpses of wildlife,and a 30x30 garden area. This house is unique with checking boxes off for space, convience, and price!
Contact an agent
Home facts
- Year built:1973
- Listing ID #:435517
- Added:22 day(s) ago
- Updated:July 18, 2026 at 08:45 AM
Rooms and interior
- Bedrooms:4
- Total bathrooms:3
- Full bathrooms:2
- Half bathrooms:1
- Rooms Total:3
- Flooring:Carpet, Laminate, Tile
- Dining Description:Eat-in Kitchen, Kitchen/Dining Combo
- Bathrooms Description:Tub/Shower
- Kitchen Description:Dishwasher, Eat-in Kitchen, Kitchen/Dining Combo, Microwave, Refrigerator
- Basement:Yes
- Living area:2,388 sq. ft.
Heating and cooling
- Cooling:Central Electric
- Heating:Electric, Heating
Structure and exterior
- Roof:Architectural Shingle
- Year built:1973
- Building area:2,388 sq. ft.
- Lot area:0.4 Acres
- Lot Features:Cleared
- Architectural Style:Traditional
- Exterior Features:Back, Concrete, Covered, Deck, Front Porch, Paved Driveway, Vegetable Garden
- Foundation Description:Poured Concrete
Schools
- High school:Jefferson City
- Middle school:Lewis & Clark
- Elementary school:Callaway Hills - JC
Utilities
- Water:City
Finances and disclosures
- Price:$255,900
- Price per sq. ft.:$107.16
- Tax amount:$1,754 (2025)
Features and amenities
- Appliances:Dishwasher, Microwave, Refrigerator
- Laundry features:Dryer, Washer/DryerConnectn
- Amenities:High Speed Internet Access, Master Bedroom Main Level, Pantry, Tub/Shower
- Pool features:Pool-Above Ground, Swimming Pool
Parking
- Parking description:Attached, Detached
- Garage spaces:3
New listings near 505 Callaway Dr
- Coming Soon
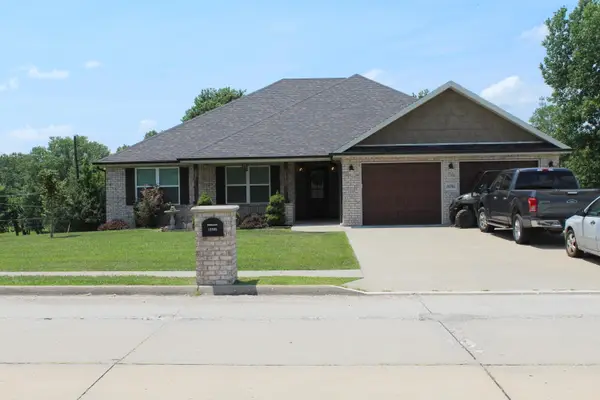 $495,000Coming Soon4 beds 3 baths
10905 Broadacre Dr, HOLTS SUMMIT, MO 65043
MLS# 435970Listed by: REECENICHOLS MID MISSOURI - New
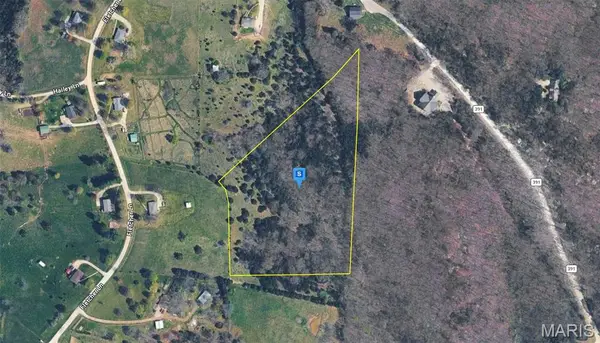 $74,999Active8.6 Acres
392 Country Mdw Lane, Holts Summit, MO 65043
MLS# 26044279Listed by: PLATLABS, LLC - New
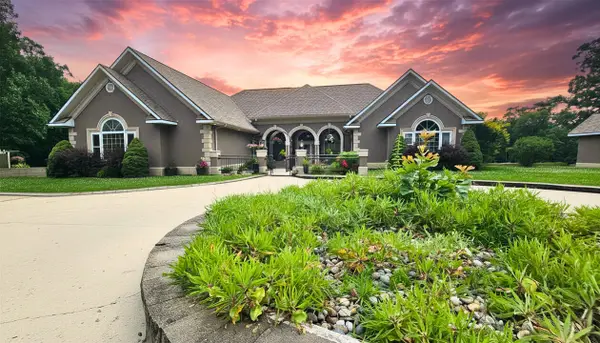 $925,000Active3 beds -- baths5,211 sq. ft.
2805 State Road Aa, Holts Summit, MO 65043
MLS# 132451Listed by: REECENICHOLS MID MISSOURI - New
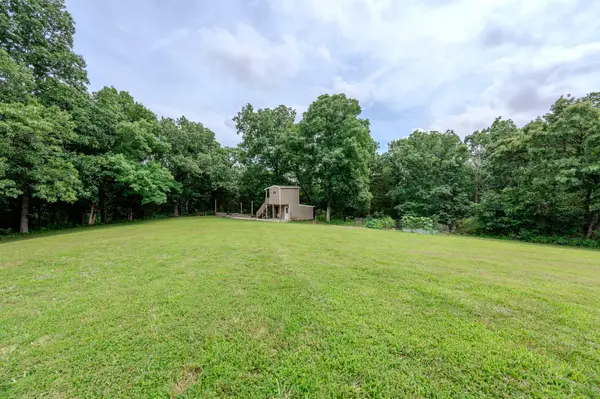 $150,000Active5.98 Acres
3 Willow Woods, HOLTS SUMMIT, MO 65043
MLS# 435762Listed by: MCMICHAEL REALTY, INC. 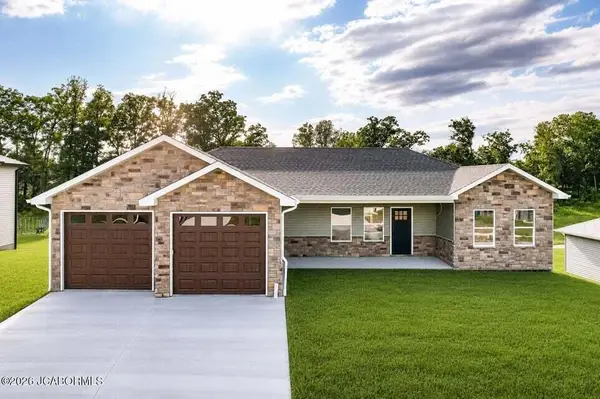 $439,900Active4 beds 3 baths1,625 sq. ft.
782 Vine Dr, HOLTS SUMMIT, MO 65043
MLS# 435640Listed by: STATON REALTY GROUP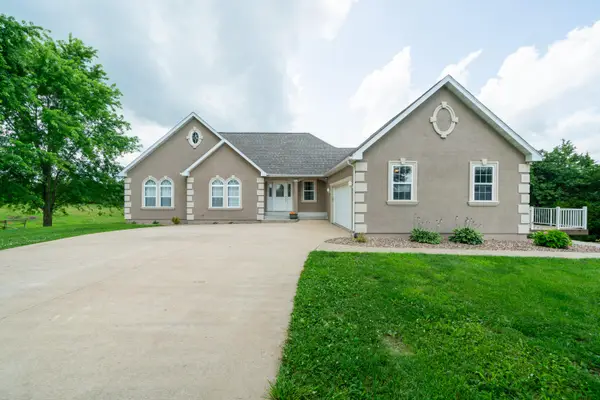 $519,900Pending4 beds 3 baths3,382 sq. ft.
11193 Gibson Ave, HOLTS SUMMIT, MO 65043
MLS# 435599Listed by: REECENICHOLS MID MISSOURI- FULTON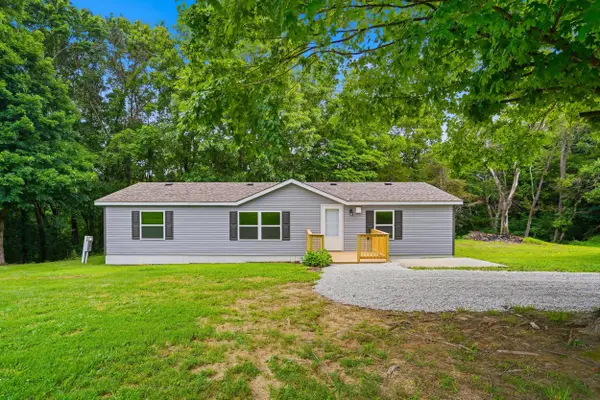 $167,500Pending3 beds 2 baths1,404 sq. ft.
2665 County Road 4043, HOLTS SUMMIT, MO 65043
MLS# 435451Listed by: REMAX JEFFERSON CITY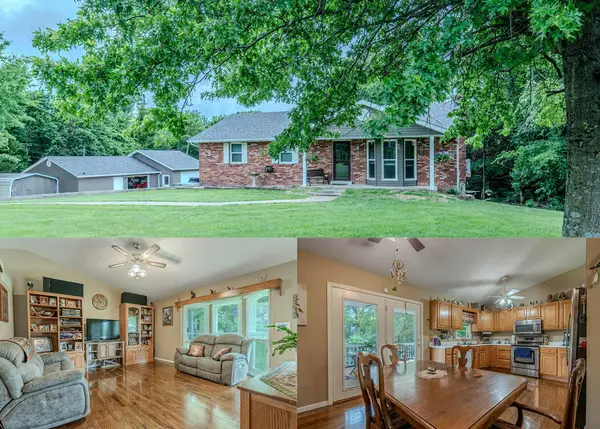 $369,900Pending3 beds 3 baths1,952 sq. ft.
12090 County Road 4037, HOLTS SUMMIT, MO 65043
MLS# 435420Listed by: MCMICHAEL REALTY, INC.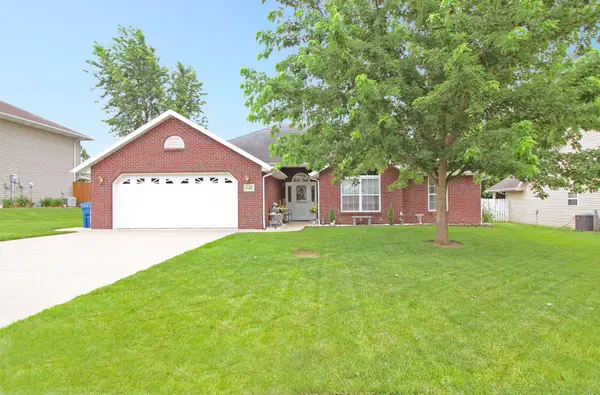 $279,900Pending3 beds 2 baths1,637 sq. ft.
135 Spring Ave, HOLTS SUMMIT, MO 65043
MLS# 435340Listed by: KELLER WILLIAMS REALTY


Protect your home and budget from life's surprises with an Assurant Home Warranty, backed by a partner that supports you through every step of homeownership. Explore Plans.
©2026 Century 21 Real Estate LLC. All rights reserved. CENTURY 21®, the CENTURY 21 Logo and C21® are service marks owned by Century 21 Real Estate LLC. Century 21 Real Estate LLC fully supports the principles of the Fair Housing Act and the Equal Opportunity Act. Each office is independently owned and operated. Listing information is deemed reliable but not guaranteed accurate.