1192 Choctaw Ridge Dr, Holts Summit, MO 65043
Local realty services provided by:CENTURY 21 Community
1192 Choctaw Ridge Dr,Holts Summit, MO 65043
$320,000Last list price
- 4 Beds
- 3 Baths
- - sq. ft.
- Single family
- Sold
Listed by: bev curtis, geoff jones
Office: bev & co. realty, llc.
MLS#:434592
Source:MO_CBOR
Sorry, we are unable to map this address
Price summary
- Price:$320,000
About this home
Positioned toward the end of a cul-de-sac street in Holts Summit, this 4 bedroom, 3 bathroom ranch walk-out offers over 2,600 sq. ft. of comfortable living space on a partially wooded half-acre lot. Wood floors run through the main living areas, leading into an open kitchen and breakfast room that keeps everyone connected. A combined living and dining space adds flexibility for more formal gatherings or entertaining.
The primary suite features a walk-in closet and private ensuite, and recent new carpeting brings a fresh feel to the bedrooms. Just off the garage entry, you will find a large laundry room with generous cabinetry and a built-in countertop, perfect for folding and staying organized.
Property is being sold As-Is. Downstairs, the walk-out lower level expands your options with additional living space, a full bathroom, a non-conforming 4th bedroom, and a large garage/shop area with an overhead door that is ideal for hobbies, storage, or extra workspace. Step out onto the covered deck and enjoy peaceful views of the wooded backyard.
Buyer to verify all information including but not limited to schools, taxes, sq. footage, room sizes, lot size, restrictions, easements, zoning, HOA fees, etc....
Contact an agent
Home facts
- Year built:2008
- Subdivision & Development:HOLTS SUMMIT
- Listing ID #:434592
- Added:101 day(s) ago
- Updated:August 20, 2026 at 05:50 PM
Rooms and interior
- Bedrooms:4
- Total bathrooms:3
- Full bathrooms:3
- Rooms Total:15
- Flooring:Carpet, Tile, Vinyl, Wood
- Dining Description:Breakfast Room, Living/Dining Combo
- Bathrooms Description:Tub/Built In Jetted, Tub/Shower
- Kitchen Description:Dishwasher, Disposal, Microwave, Refrigerator
- Bedroom Description:Walk in Closet(s)
- Basement:Yes
- Basement Description:Walk-Out Access
Heating and cooling
- Cooling:Central Electric
- Heating:Forced Air, Heating, Natural Gas
Structure and exterior
- Year built:2008
- Lot Features:Rolling Slope
- Architectural Style:Traditional
- Exterior Features:Back, Concrete, Covered, Deck, Front Porch
- Foundation Description:Poured Concrete
Schools
- High school:Jefferson City
- Middle school:Lewis & Clark
- Elementary school:North - JC
Utilities
- Water:City
Finances and disclosures
- Price:$320,000
- Tax amount:$2,480 (2025)
Features and amenities
- Appliances:Dishwasher, Disposal, Microwave, Refrigerator
- Laundry features:Dryer, Washer/DryerConnectn
- Amenities:Tub/Shower
Parking
- Parking description:Attached, Paved
- Garage spaces:2
New listings near 1192 Choctaw Ridge Dr
 $299,900Pending4 beds 3 baths2,506 sq. ft.
1056 Choctaw Ridge Dr, HOLTS SUMMIT, MO 65043
MLS# 436694Listed by: REMAX JEFFERSON CITY- New
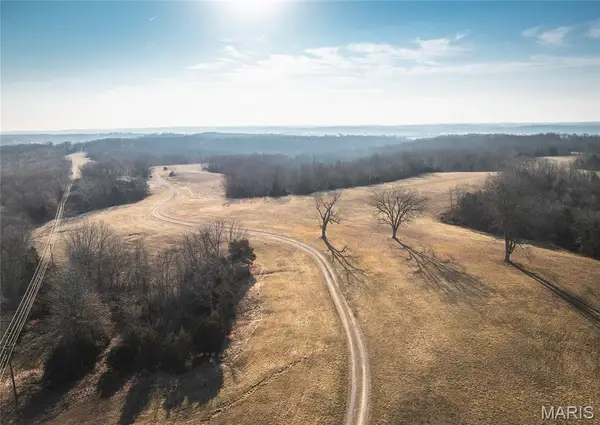 $129,000Active5 Acres
00 Trachsel Ln, Holts Summit, MO 65043
MLS# 26052322Listed by: SPORTS AFIELD REAL ESTATE - New
 $79,900Active5 Acres
000 Trachsel Ln, Holts Summit, MO 65043
MLS# 26052329Listed by: SPORTS AFIELD REAL ESTATE - New
 $99,900Active4.5 Acres
00 Trachsel Ln, Holts Summit, MO 65043
MLS# 26052336Listed by: SPORTS AFIELD REAL ESTATE - Open Sun, 12 to 2pm
 $295,000Active3 beds 2 baths1,550 sq. ft.
708 S Summit Dr, HOLTS SUMMIT, MO 65043
MLS# 436454Listed by: REECENICHOLS MID MISSOURI- FULTON 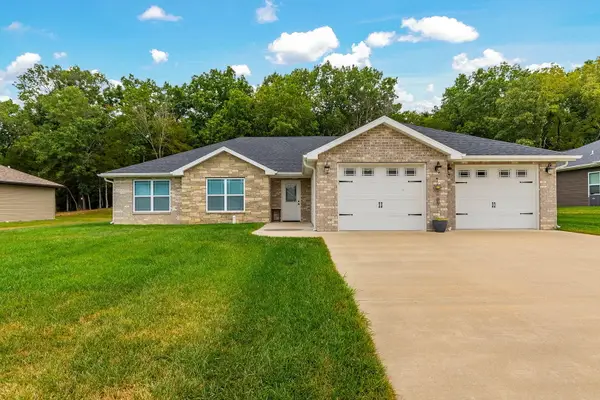 $315,000Active3 beds 2 baths1,696 sq. ft.
307 Dover Dr, HOLTS SUMMIT, MO 65043
MLS# 436417Listed by: REAL BROKER LLC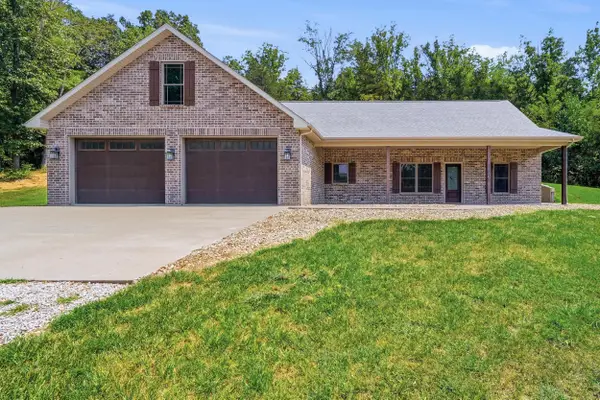 $569,000Active6 beds 3 baths3,263 sq. ft.
12838 County Road 4039, HOLTS SUMMIT, MO 65043
MLS# 436396Listed by: REMAX JEFFERSON CITY
 $325,000Pending3 beds 2 baths1,699 sq. ft.
380 Dover Dr, HOLTS SUMMIT, MO 65043
MLS# 436321Listed by: CENTURY 21 ACCESS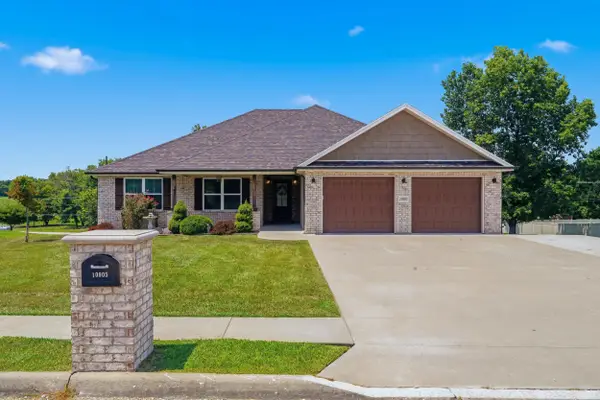 $489,000Active4 beds 3 baths2,889 sq. ft.
10905 Broadacre Drive, Holts Summit, MO 65043
MLS# 132466Listed by: REECENICHOLS MID MISSOURI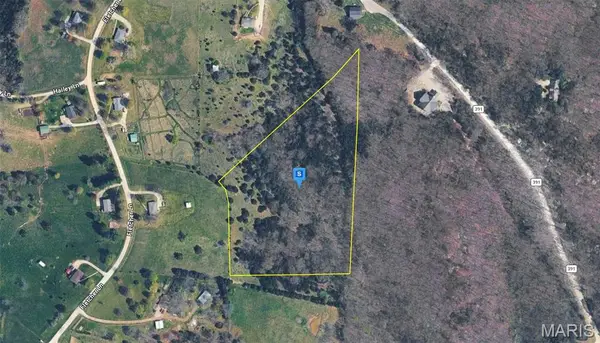 $65,999Active8.6 Acres
392 Country Mdw Lane, Holts Summit, MO 65043
MLS# 26044279Listed by: PLATLABS, LLC


Protect your home and budget from life's surprises with an Assurant Home Warranty, backed by a partner that supports you through every step of homeownership. Explore Plans.
©2026 Century 21 Real Estate LLC. All rights reserved. CENTURY 21®, the CENTURY 21 Logo and C21® are service marks owned by Century 21 Real Estate LLC. Century 21 Real Estate LLC fully supports the principles of the Fair Housing Act and the Equal Opportunity Act. Each office is independently owned and operated. Listing information is deemed reliable but not guaranteed accurate.