106 E Library St, Huntsville, MO 65259
Local realty services provided by:CENTURY 21 Community
106 E Library St,Huntsville, MO 65259
$287,500
- 8 Beds
- 4 Baths
- 4,270 sq. ft.
- Single family
- Pending
Listed by: melissa thurman
Office: green acre land group llc.
MLS#:436889
Source:MO_CBOR
Price summary
- Price:$287,500
- Price per sq. ft.:$67.33
About this home
Income-Producing 4-Plex | Huntsville, Missouri
106 E Library Street, Huntsville, MO
Looking to expand your investment portfolio or get started in real estate investing? This four-unit multifamily property in Huntsville, Missouri, offers a great opportunity to own an income-producing property with established tenants and potential for future growth.
The property features four spacious 2-bedroom, 1-bathroom units, each offering approximately 965 square feet of living space. The two lower-level units include garage spaces and rent for $850 per month, while the two upper-level units rent for $825 per month.
With a potential gross rental income of $3,350 per month or $40,200 annually at full occupancy, this property offers an attractive opportunity for investors looking to generate rental income.
Tenants are responsible for their own electric, while the owner currently pays water, sewer, and trash. The City has indicated that separate water meters may be an option for each unit, providing a potential opportunity for a future owner to reduce operating expenses.
The property has also seen recent improvements. Unit 2 features new carpet, fresh paint, and additional updates. Unit 1 is currently vacant and has received a fresh coat of paint, giving a new owner the opportunity to secure a tenant right away or make additional improvements to increase its rental potential.
The current owners report receiving regular inquiries from prospective tenants, suggesting continued interest in rental housing in the area.
Located in the quiet community of Huntsville, just a short drive from Moberly, the property offers small-town living with convenient access to shopping, dining, employment, and everyday amenities.
Whether you're purchasing your first investment property or adding to an existing portfolio, 106 E Library Street offers multiple rental units, established income potential, and opportunities to build long-term value.
Property Highlights
* Four 2-bedroom, 1-bathroom units
* Approximately 965 square feet per unit
* Two garage spaces serving the lower-level units
* Lower units rent for $850/month
* Upper units rent for $825/month
* Potential gross monthly rental income: $3,350
* Potential gross annual rental income: $40,200
* Three occupied units and one vacant unit
* Freshly painted vacant unit ready for a new tenant
* Tenants pay their own electric
* Potential for separate water meters
* Recent improvements to Unit 2
* Opportunity for additional improvements
* Convenient Huntsville location near Moberly
Four units. Multiple income streams. One investment opportunity.
Schedule your private showing today and see what this property has to offer!
Property is being sold AS-IS. Seller's Disclosure is available for review. All information is deemed reliable but not guaranteed. Buyers and their agents are encouraged to independently verify property details, rental information, utilities, and condition....
Contact an agent
Home facts
- Subdivision & Development:HUNTSVILLE
- Listing ID #:436889
- Added:59 day(s) ago
- Updated:October 25, 2026 at 08:16 AM
Rooms and interior
- Bedrooms:8
- Total bathrooms:4
- Full bathrooms:4
- Rooms Total:4
- Flooring:Carpet, Vinyl
- Dining Description:Eat-in Kitchen, Kitchen/Dining Combo
- Bathrooms Description:Tub/Shower
- Kitchen Description:Eat-in Kitchen, Kitchen/Dining Combo
- Basement:Yes
- Living area:4,270 sq. ft.
Heating and cooling
- Cooling:Central Electric
Structure and exterior
- Building area:4,270 sq. ft.
- Lot area:0.27 Acres
- Exterior Features:Back, Concrete, Deck, Front
- Levels:2 Story
Schools
- High school:Westran
- Middle school:Westran
- Elementary school:Westran
Utilities
- Water:City
Finances and disclosures
- Price:$287,500
- Price per sq. ft.:$67.33
Features and amenities
- Laundry features:Washer/DryerConnectn
- Amenities:Tub/Shower
Parking
- Parking description:Detached, Gravel
- Garage spaces:2
New listings near 106 E Library St
 $149,900Pending3 beds 1 baths1,440 sq. ft.
504 N Main St, HUNTSVILLE, MO 65259
MLS# 437990Listed by: WEICHERT, REALTORS - HOUSE OF BROKERS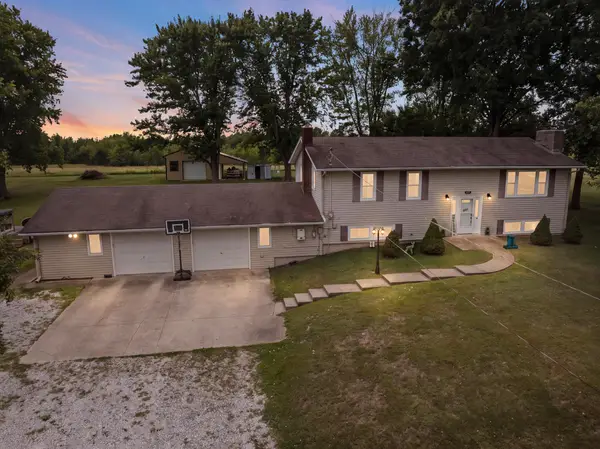
 $289,000Pending4 beds 3 baths2,392 sq. ft.
527 E Elm St, HUNTSVILLE, MO 65259
MLS# 437719Listed by: CENTURY 21 MCKEOWN & ASSOCIATES, INC.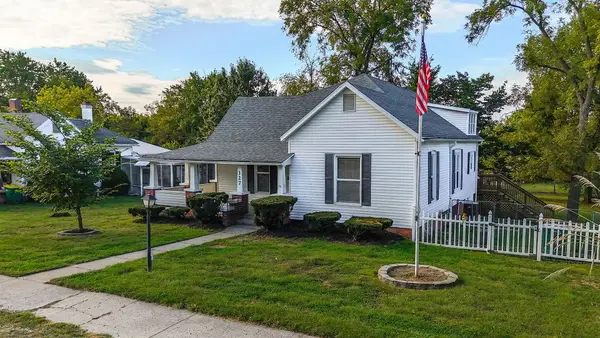 $150,000Pending3 beds 2 baths1,568 sq. ft.
327 N Main St, HUNTSVILLE, MO 65259
MLS# 437692Listed by: CENTURY 21 COMMUNITY $650,000Active-- beds -- baths
2145 County Road 1265, Huntsville, MO 65259
MLS# 26-492Listed by: MACON REALTY COMPANY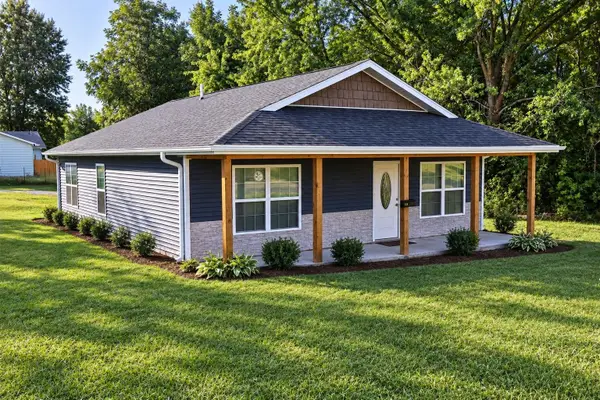 $249,999Active5 beds 2 baths1,586 sq. ft.
102 W Library St, HUNTSVILLE, MO 65259
MLS# 437371Listed by: EXP REALTY LLC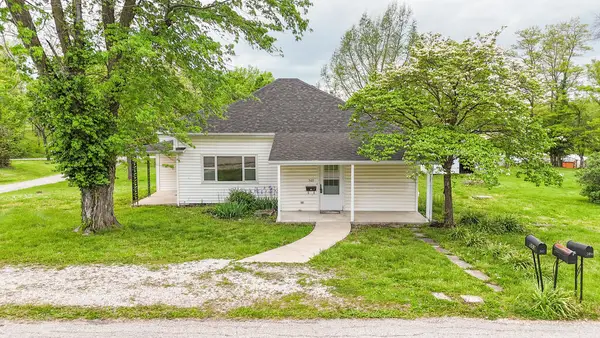 $159,900Active2 beds 2 baths1,260 sq. ft.
503 W Elm Street, Huntsville, MO 65259
MLS# 47063Listed by: CENTURY 21 MCKEOWN AND ASSOCIATES, INC.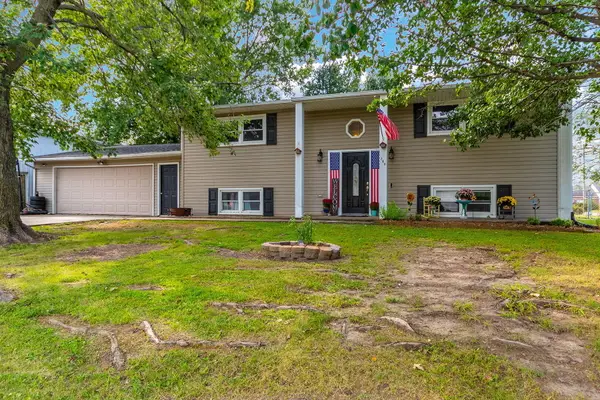 $185,000Pending4 beds 2 baths1,920 sq. ft.
200 Lawn St, HUNTSVILLE, MO 65259
MLS# 437338Listed by: CENTURY 21 COMMUNITY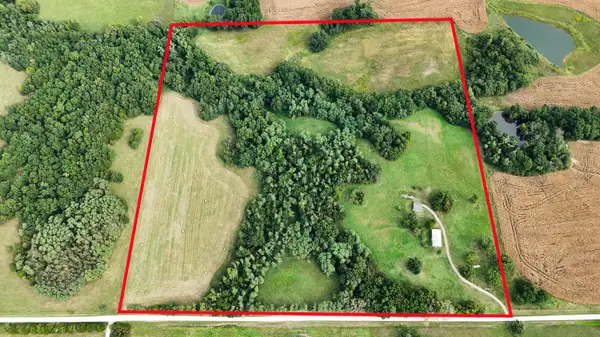 $295,000Active39 Acres
Address Withheld By Seller, Huntsville, MO 65259
MLS# 26-462Listed by: CENTURY 21 MCKEOWN & ASSOC., INC.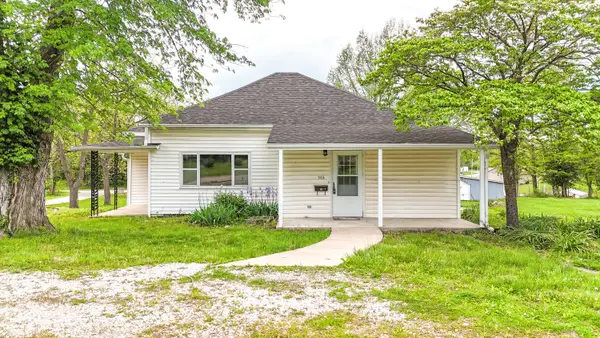 $159,900Active2 beds 2 baths1,260 sq. ft.
503 W Elm St., Huntsville, MO 65259
MLS# 26-439Listed by: CENTURY 21 MCKEOWN & ASSOC., INC.


Protect your home and budget from life's surprises with an Assurant Home Warranty, backed by a partner that supports you through every step of homeownership. Explore Plans.
©2026 Century 21 Real Estate LLC. All rights reserved. CENTURY 21®, the CENTURY 21 Logo and C21® are service marks owned by Century 21 Real Estate LLC. Century 21 Real Estate LLC fully supports the principles of the Fair Housing Act and the Equal Opportunity Act. Each office is independently owned and operated. Listing information is deemed reliable but not guaranteed accurate.