503 W Elm Street, Huntsville, MO 65259
Local realty services provided by:CENTURY 21 Lifetime Realty
Listed by: sharon hunt
Office: century 21 mckeown and associates, inc.
MLS#:47063
Source:MO_NECAR
Price summary
- Price:$159,900
- Price per sq. ft.:$126.9
About this home
Are you looking for a move-in ready home? Home has many recent updates, including a new roof with 30-year shingles with a transferable warranty. Gutters have leaf guard coverings. Porch posts have been wrapped in aluminum and all fascia is done. Storage shed has new roof and has been recently painted. Interior of the home has been recently refreshed with new carpet, paint, and stylish flooring. 2 spacious bedrooms, 2 baths and a dedicated laundry area for added convenience. Modern kitchen is equipped with gas range, dishwasher and newer maple cabinets, plus a new garbage disposal. Heating and cooling ductwork has been checked and determined to be air tight. Plenty of mature trees featuring a covered well for watering the landscaping and potential gardening.
Contact an agent
Home facts
- Year built:1920
- Subdivision & Development:N/A
- Listing ID #:47063
- Added:8 day(s) ago
- Updated:September 26, 2026 at 03:27 PM
Rooms and interior
- Bedrooms:2
- Total bathrooms:2
- Full bathrooms:2
- Rooms Total:8
- Kitchen Description:Dishwasher
- Basement Description:Partial Basement
- Living area:1,260 sq. ft.
Heating and cooling
- Cooling:Central Air
- Central air:Yes
Structure and exterior
- Year built:1920
- Building area:1,260 sq. ft.
- Architectural Style:Ranch
- Construction Materials:Block, Vinyl Siding
- Foundation Description:Partial Basement
Schools
- High school:Westran R-I
- Middle school:Westran R-I
- Elementary school:Westran R-I
Utilities
- Water:Public
- Sewer:Public Sewer
Finances and disclosures
- Price:$159,900
- Price per sq. ft.:$126.9
- Tax amount:$513 (2025)
New listings near 503 W Elm Street
- New
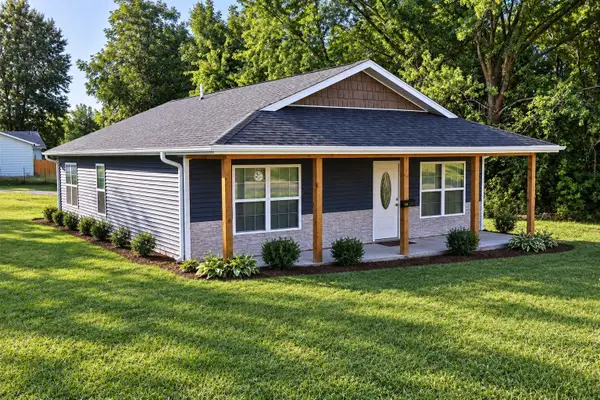 $275,000Active5 beds 2 baths1,586 sq. ft.
102 W Library St, HUNTSVILLE, MO 65259
MLS# 437371Listed by: EXP REALTY LLC 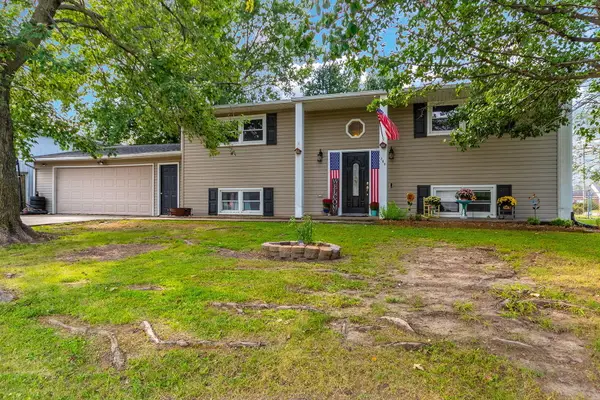
 $185,000Pending4 beds 2 baths1,920 sq. ft.
200 Lawn St, HUNTSVILLE, MO 65259
MLS# 437338Listed by: CENTURY 21 COMMUNITY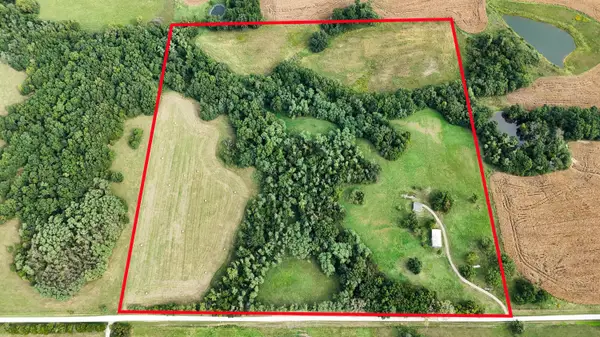 $295,000Active39 Acres
Address Withheld By Seller, Huntsville, MO 65259
MLS# 26-462Listed by: CENTURY 21 MCKEOWN & ASSOC., INC.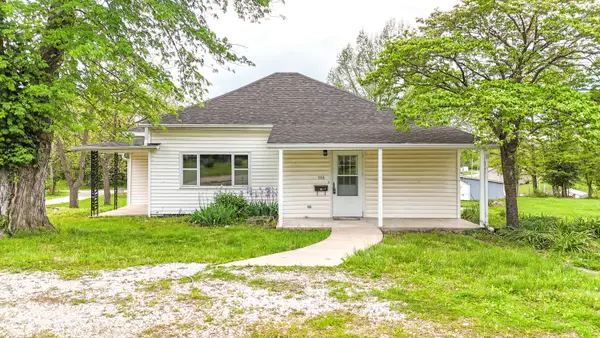 $159,900Active2 beds 2 baths1,260 sq. ft.
503 W Elm St., Huntsville, MO 65259
MLS# 26-439Listed by: CENTURY 21 MCKEOWN & ASSOC., INC.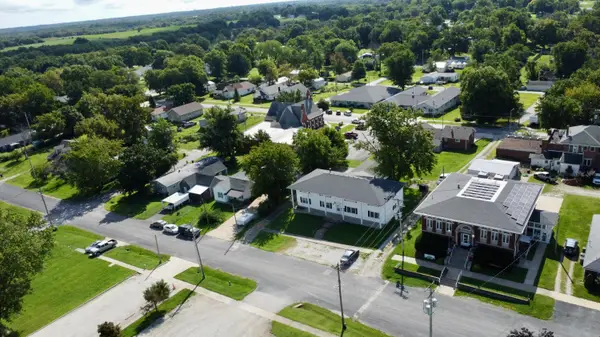 $295,000Active8 beds 4 baths4,270 sq. ft.
106 E Library St, HUNTSVILLE, MO 65259
MLS# 436889Listed by: GREEN ACRE LAND GROUP LLC $50,000Pending3 beds 1 baths1,690 sq. ft.
1184 County Road 1171, HUNTSVILLE, MO 65259
MLS# 436936Listed by: ATTERBERRY AUCTION AND REALTY COMPANY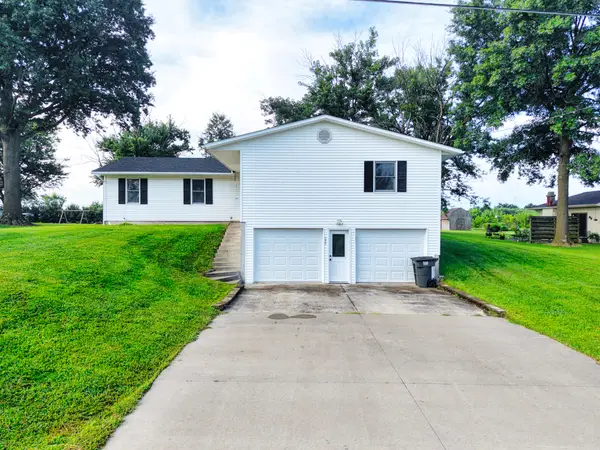 $210,000Active3 beds 3 baths2,280 sq. ft.
535 E Elm St., Huntsville, MO 65259
MLS# 26-424Listed by: WEICHERT, REALTORS-HOUSE OF BROKERS $203,000Active30.2 Acres
1533 County Road 1268, Huntsville, MO 65259
MLS# 26-413Listed by: WEICHERT, REALTORS-HOUSE OF BROKERS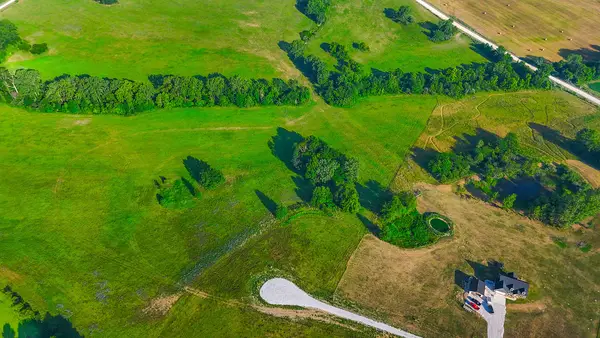 $82,500Active8.2 Acres
205 Private Road 1260, Huntsville, MO 65259
MLS# 26-414Listed by: WEICHERT, REALTORS-HOUSE OF BROKERS


Protect your home and budget from life's surprises with an Assurant Home Warranty, backed by a partner that supports you through every step of homeownership. Explore Plans.
©2026 Century 21 Real Estate LLC. All rights reserved. CENTURY 21®, the CENTURY 21 Logo and C21® are service marks owned by Century 21 Real Estate LLC. Century 21 Real Estate LLC fully supports the principles of the Fair Housing Act and the Equal Opportunity Act. Each office is independently owned and operated. Listing information is deemed reliable but not guaranteed accurate.