200 Lawn St, Huntsville, MO 65259
Local realty services provided by:CENTURY 21 Community
200 Lawn St,Huntsville, MO 65259
$185,000
- 4 Beds
- 2 Baths
- 1,920 sq. ft.
- Single family
- Pending
Listed by:
 Jodie Pennington(660) 676 - 9138CENTURY 21 Community
Office: century 21 community
MLS#:437338
Source:MO_CBOR
Price summary
- Price:$185,000
- Price per sq. ft.:$96.35
About this home
This one checks all the boxes! ! 4 bedrooms, 2 baths, large fenced yard, Westran schools, and AFFORDABLE! Great location on the edge of Huntsville on a dead-end street. There is also an oversized two-car garage, great for storing cars AND your toys! Act fast!
Contact an agent
Home facts
- Year built:1976
- Subdivision & Development:HUNTSVILLE
- Listing ID #:437338
- Added:4 day(s) ago
- Updated:September 19, 2026 at 04:49 AM
Rooms and interior
- Bedrooms:4
- Total bathrooms:2
- Full bathrooms:2
- Rooms Total:2
- Flooring:Carpet, Tile
- Dining Description:Kitchen/Dining Combo
- Bathrooms Description:Tub/Shower
- Kitchen Description:Dishwasher, Disposal, Kitchen Island, Kitchen/Dining Combo, Microwave, Refrigerator
- Basement:Yes
- Basement Description:Walk-Out Access
- Living area:1,920 sq. ft.
Heating and cooling
- Cooling:Central Electric
- Heating:Electric, Forced Air, Heating
Structure and exterior
- Year built:1976
- Building area:1,920 sq. ft.
- Exterior Features:Back
- Foundation Description:Poured Concrete, Slab
Schools
- High school:Westran
- Middle school:Westran
- Elementary school:Westran
Utilities
- Water:City
Finances and disclosures
- Price:$185,000
- Price per sq. ft.:$96.35
- Tax amount:$1,320 (2025)
Features and amenities
- Appliances:Dishwasher, Disposal, Microwave, Refrigerator
- Laundry features:Washer/DryerConnectn
- Amenities:High Speed Internet Access, Tub/Shower
Parking
- Parking description:Attached, Paved
- Garage spaces:2
New listings near 200 Lawn St
- New
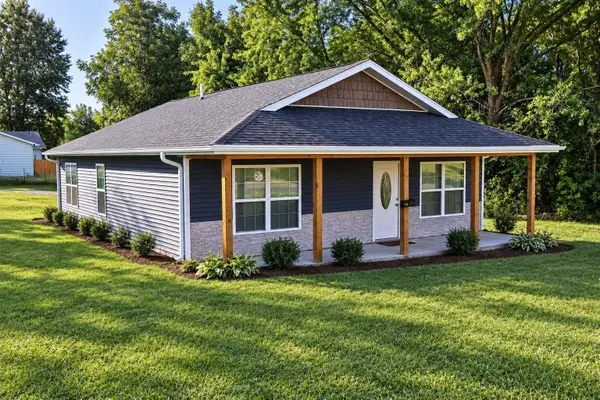 $275,000Active5 beds 2 baths1,586 sq. ft.
102 W Library St., Huntsville, MO 65259
MLS# 26-470Listed by: EXP REALTY LLC - New
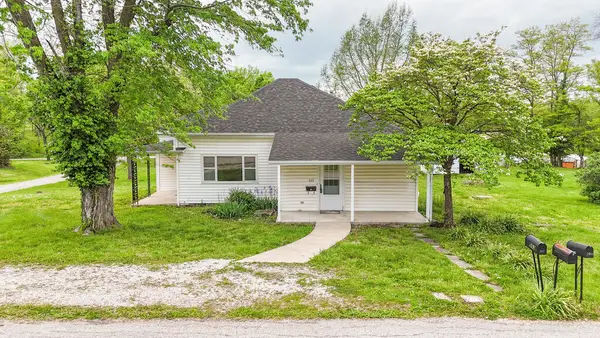 $159,900Active2 beds 2 baths1,260 sq. ft.
503 W Elm Street, Huntsville, MO 65259
MLS# 47063Listed by: CENTURY 21 MCKEOWN AND ASSOCIATES, INC. - New
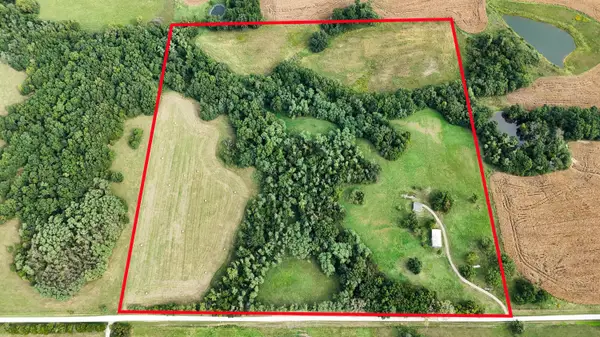
 $295,000Active39 Acres
Address Withheld By Seller, Huntsville, MO 65259
MLS# 26-462Listed by: CENTURY 21 MCKEOWN & ASSOC., INC. 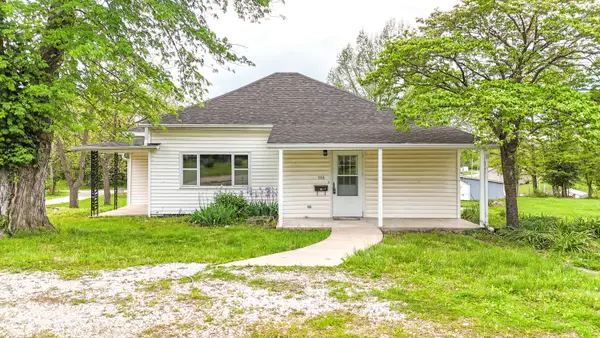 $159,900Active2 beds 2 baths1,260 sq. ft.
503 W Elm St., Huntsville, MO 65259
MLS# 26-439Listed by: CENTURY 21 MCKEOWN & ASSOC., INC.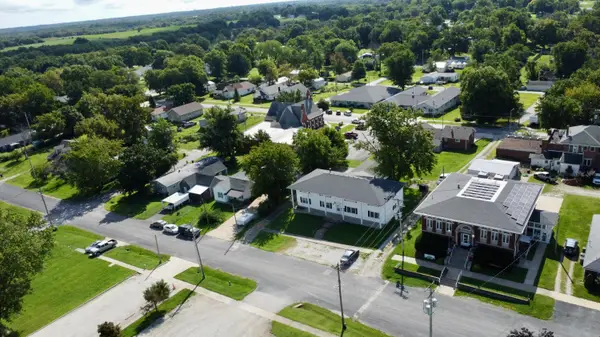 $299,000Active8 beds 4 baths4,270 sq. ft.
106 E Library St, HUNTSVILLE, MO 65259
MLS# 436889Listed by: GREEN ACRE LAND GROUP LLC $50,000Pending3 beds 1 baths1,690 sq. ft.
1184 County Road 1171, HUNTSVILLE, MO 65259
MLS# 436936Listed by: ATTERBERRY AUCTION AND REALTY COMPANY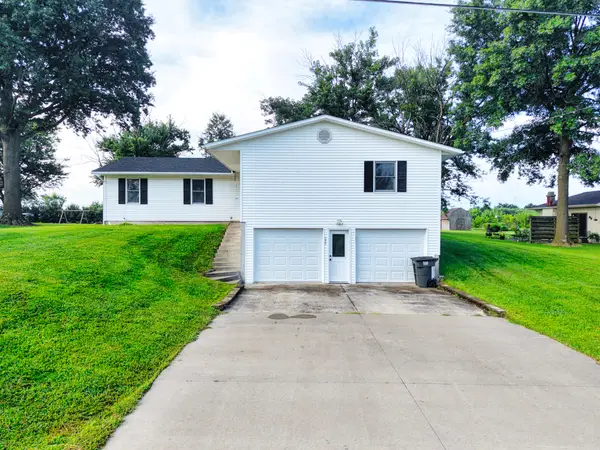 $210,000Active3 beds 3 baths2,280 sq. ft.
535 E Elm St., Huntsville, MO 65259
MLS# 26-424Listed by: WEICHERT, REALTORS-HOUSE OF BROKERS $203,000Active30.2 Acres
1533 County Road 1268, Huntsville, MO 65259
MLS# 26-413Listed by: WEICHERT, REALTORS-HOUSE OF BROKERS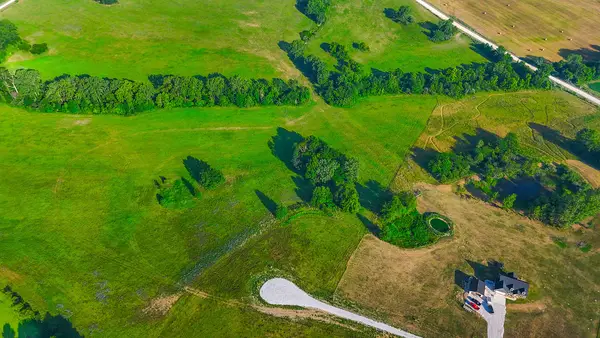 $82,500Active8.2 Acres
205 Private Road 1260, Huntsville, MO 65259
MLS# 26-414Listed by: WEICHERT, REALTORS-HOUSE OF BROKERS


Protect your home and budget from life's surprises with an Assurant Home Warranty, backed by a partner that supports you through every step of homeownership. Explore Plans.
©2026 Century 21 Real Estate LLC. All rights reserved. CENTURY 21®, the CENTURY 21 Logo and C21® are service marks owned by Century 21 Real Estate LLC. Century 21 Real Estate LLC fully supports the principles of the Fair Housing Act and the Equal Opportunity Act. Each office is independently owned and operated. Listing information is deemed reliable but not guaranteed accurate.