
15917 E 41st Street, Independence, MO 64055
Local realty services provided by:CENTURY 21 Crossroads
15917 E 41st Street,Independence, MO 64055
$304,999
- 3 Beds
- 3 Baths
- 3,064 sq. ft.
- Single family
- Active
Listed by: miguel de santos
Office: a e g realty, l l c
MLS#:2642326
Source:MOKS_HL
Price summary
- Price:$304,999
- Price per sq. ft.:$99.54
About this home
DREAM KITCHEN & BEAUTIFULLY MAINTAINED HOME!
Welcome to this impressive and meticulously maintained home, lovingly cared for by the same owner for 14 years! The heart of the home is the gorgeous dream kitchen, featuring beautiful cabinetry, stainless-steel appliances, a gas range, and a cozy hearth room—perfect for everyday living and entertaining.
Gleaming hardwood floors add warmth and elegance throughout the main living areas. The spacious primary suite offers a relaxing retreat, while the formal dining room and three separate living areas provide plenty of room for family gatherings, entertaining, or simply spreading out.
You’ll also appreciate the abundance of storage, oversized garage, and large, private backyard —an ideal space to relax and enjoy your own outdoor oasis.
With tons of updates, exceptional care, and plenty of space inside and out, this home truly has so much to offer. You will not be disappointed!
Contact an agent
Home facts
- Year built:1969
- Subdivision & Development:Lee Manor
- Listing ID #:2642326
- Added:1 day(s) ago
- Updated:September 17, 2026 at 05:14 PM
Rooms and interior
- Bedrooms:3
- Total bathrooms:3
- Full bathrooms:2
- Half bathrooms:1
- Rooms Total:9
- Kitchen Description:Dishwasher, Disposal, Microwave, Refrigerator
- Basement:Yes
- Basement Description:Concrete, Finished, Inside Entrance
- Living area:3,064 sq. ft.
Heating and cooling
- Cooling:Electric, Heat Pump
- Heating:Natural Gas
Structure and exterior
- Roof:Composition
- Year built:1969
- Building area:3,064 sq. ft.
- Lot area:0.26 Acres
- Lot Features:Adjoin Greenspace, City Lot
- Architectural Style:Raised Ranch
- Foundation Description:Concrete
Utilities
- Water:City/Public - Verify
- Sewer:Public Sewer
Finances and disclosures
- Price:$304,999
- Price per sq. ft.:$99.54
Features and amenities
- Appliances:Dishwasher, Disposal, Fireplace Equip, Gas Range, Microwave, Refrigerator
- Amenities:Ceiling Fan(s), Pantry
Parking
- Parking description:Attached
- Garage:Yes
- Garage spaces:2
 HeartlandMLS©2026. Information Deemed Reliable But Not Guaranteed. This information is being provided by the HeartlandMLS. The listings presented here may or may not be listed by the Broker/Agent operating this website. This information is intended for the personal use of consumers and may not be used for any purpose other than to identify prospective properties consumers may be interested in purchasing. Data <Last Updated September 17, 2026 MOKS_HL Member Broker: Levi McClure
New listings near 15917 E 41st Street
- New
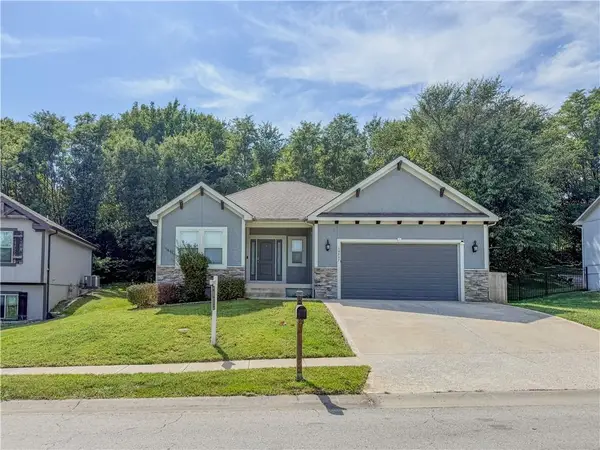 $442,000Active4 beds 3 baths2,368 sq. ft.
19557 E 14th North Street, Independence, MO 64056
MLS# 2641384Listed by: REALTY ONE GROUP ESTEEM - New
 $265,000Active3 beds 3 baths2,275 sq. ft.
3017 S Hall Road, Independence, MO 64052
MLS# 2639578Listed by: KW KANSAS CITY METRO - Open Thu, 4 to 6pmNew
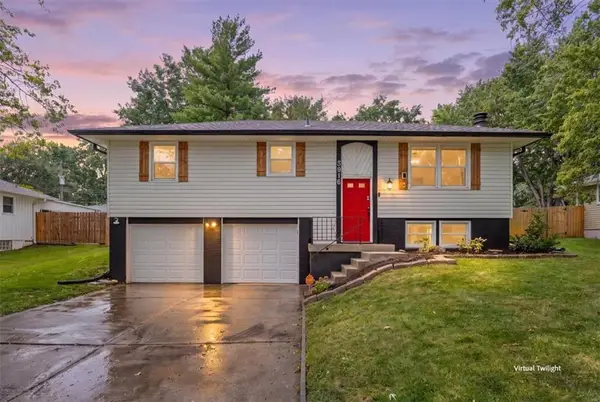 $250,000Active3 beds 1 baths1,402 sq. ft.
3916 S Crackerneck Road, Independence, MO 64055
MLS# 2639683Listed by: REECENICHOLS- LEAWOOD TOWN CENTER - Open Thu, 4 to 6pmNew
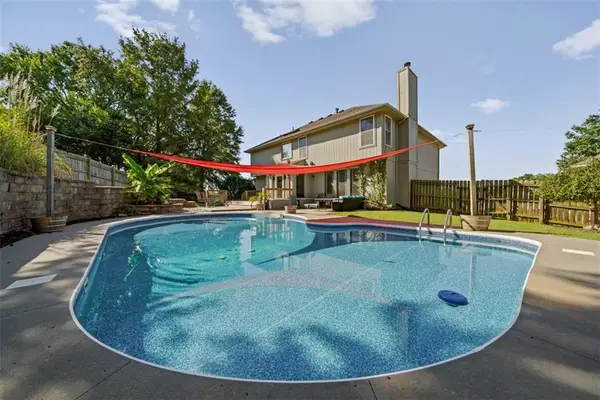 $390,000Active4 beds 4 baths2,919 sq. ft.
18912 E 33rd Terrace Court, Independence, MO 64057
MLS# 2641173Listed by: COMPASS REALTY GROUP - New
 $595,000Active4 beds 4 baths4,480 sq. ft.
4957 S Park Ridge Drive, Independence, MO 64015
MLS# 2641261Listed by: REECENICHOLS - LEES SUMMIT - Open Fri, 4 to 6pmNew
 $325,000Active5 beds 3 baths1,786 sq. ft.
14601 E 39th Street S, Independence, MO 64055
MLS# 2642664Listed by: SELLSTATE HEARTLAND REALTY - New
 $249,900Active-- beds -- baths
1911-1913 S Crescent Avenue, Independence, MO 64052
MLS# 2642535Listed by: ATLAS REAL ESTATE LLC - New
 $231,500Active-- beds -- baths
9616-9618 E 23rd Street S, Independence, MO 64052
MLS# 2642568Listed by: ATLAS REAL ESTATE LLC - New
 $324,900Active4 beds 3 baths1,925 sq. ft.
2830 Sweet Briar Drive, Independence, MO 64057
MLS# 2642354Listed by: WEICHERT, REALTORS WELCH & CO.


Protect your home and budget from life's surprises with an Assurant Home Warranty, backed by a partner that supports you through every step of homeownership. Explore Plans.
©2026 Century 21 Real Estate LLC. All rights reserved. CENTURY 21®, the CENTURY 21 Logo and C21® are service marks owned by Century 21 Real Estate LLC. Century 21 Real Estate LLC fully supports the principles of the Fair Housing Act and the Equal Opportunity Act. Each office is independently owned and operated. Listing information is deemed reliable but not guaranteed accurate.