
3017 S Hall Road, Independence, MO 64052
Local realty services provided by:CENTURY 21 Crossroads
3017 S Hall Road,Independence, MO 64052
$265,000
- 3 Beds
- 3 Baths
- 2,275 sq. ft.
- Single family
- Active
Listed by: thrive realestate kc team, amanda berry
Office: kw kansas city metro
MLS#:2639578
Source:MOKS_HL
Price summary
- Price:$265,000
- Price per sq. ft.:$116.48
About this home
Welcome home to this spacious and beautifully refreshed Independence home! Offering 3 bedrooms, 2.5 bathrooms and multiple living spaces, there’s plenty of room to spread out. You’ll love the two fireplaces, finished lower level, 2-car garage, fenced backyard and deck perfect for relaxing or entertaining. With updates throughout and a fresh, move-in-ready feel, all that’s left to do is unpack and make it yours!
Contact an agent
Home facts
- Year built:1962
- Subdivision & Development:Rockwood Gardens
- Listing ID #:2639578
- Added:1 day(s) ago
- Updated:September 17, 2026 at 03:23 PM
Rooms and interior
- Bedrooms:3
- Total bathrooms:3
- Full bathrooms:2
- Half bathrooms:1
- Rooms Total:8
- Kitchen Description:Dishwasher, Disposal, Microwave
- Basement:Yes
- Basement Description:Concrete, Finished, Garage Entrance
- Living area:2,275 sq. ft.
Heating and cooling
- Cooling:Electric
- Heating:Forced Air Gas
Structure and exterior
- Roof:Composition
- Year built:1962
- Building area:2,275 sq. ft.
- Lot area:0.21 Acres
- Lot Features:Adjoin Greenspace, City Lot, Cul-De-Sac
- Architectural Style:Raised Ranch
- Construction Materials:Vinyl Siding
- Foundation Description:Concrete
Utilities
- Water:City/Public
- Sewer:Public Sewer
Finances and disclosures
- Price:$265,000
- Price per sq. ft.:$116.48
Features and amenities
- Appliances:Dishwasher, Disposal, Microwave, Stainless Steel Appliance(s)
- Amenities:Cedar Closet, Pantry
Parking
- Parking description:Attached
- Garage:Yes
- Garage spaces:2
 HeartlandMLS©2026. Information Deemed Reliable But Not Guaranteed. This information is being provided by the HeartlandMLS. The listings presented here may or may not be listed by the Broker/Agent operating this website. This information is intended for the personal use of consumers and may not be used for any purpose other than to identify prospective properties consumers may be interested in purchasing. Data <Last Updated September 17, 2026 MOKS_HL Member Broker: Levi McClure
New listings near 3017 S Hall Road
- Open Thu, 4 to 6pmNew
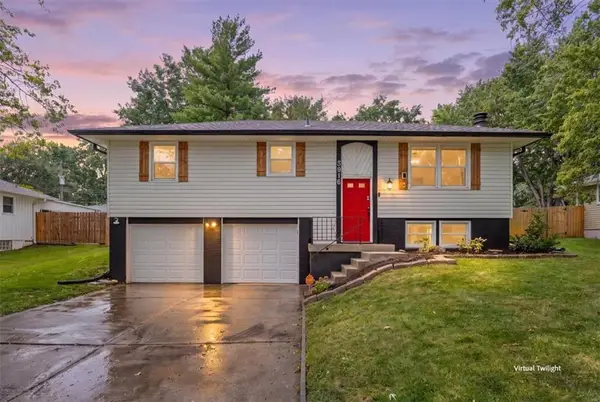 $250,000Active3 beds 1 baths1,402 sq. ft.
3916 S Crackerneck Road, Independence, MO 64055
MLS# 2639683Listed by: REECENICHOLS- LEAWOOD TOWN CENTER - Open Thu, 4 to 6pmNew
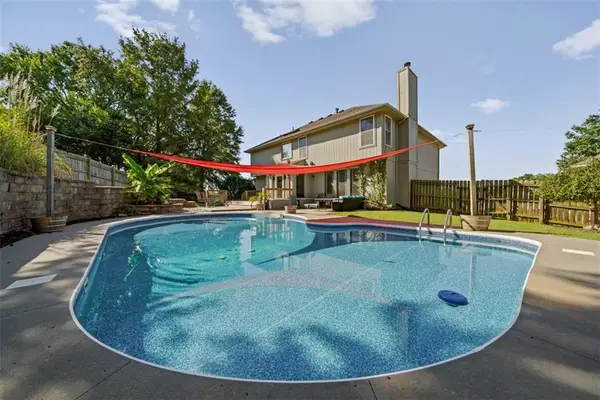 $390,000Active4 beds 4 baths2,919 sq. ft.
18912 E 33rd Terrace Court, Independence, MO 64057
MLS# 2641173Listed by: COMPASS REALTY GROUP - New
 $595,000Active4 beds 4 baths4,480 sq. ft.
4957 S Park Ridge Drive, Independence, MO 64015
MLS# 2641261Listed by: REECENICHOLS - LEES SUMMIT - New
 $325,000Active5 beds 3 baths1,786 sq. ft.
14601 E 39 Street S, Independence, MO 64055
MLS# 2642664Listed by: SELLSTATE HEARTLAND REALTY - New
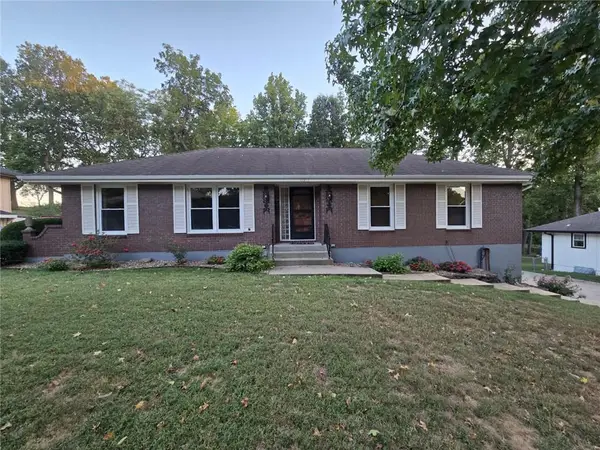 $304,999Active3 beds 3 baths3,064 sq. ft.
15917 E 41st Street, Independence, MO 64055
MLS# 2642326Listed by: A E G REALTY, L L C - New
 $249,900Active-- beds -- baths
1911-1913 S Crescent Avenue, Independence, MO 64052
MLS# 2642535Listed by: ATLAS REAL ESTATE LLC - New
 $231,500Active-- beds -- baths
9616-9618 E 23rd Street S, Independence, MO 64052
MLS# 2642568Listed by: ATLAS REAL ESTATE LLC - New
 $324,900Active4 beds 3 baths1,925 sq. ft.
2830 Sweet Briar Drive, Independence, MO 64057
MLS# 2642354Listed by: WEICHERT, REALTORS WELCH & CO. - New
 $229,000Active2 beds 2 baths1,745 sq. ft.
4305 S Bryant Court, Independence, MO 64055
MLS# 2641288Listed by: EXP REALTY LLC


Protect your home and budget from life's surprises with an Assurant Home Warranty, backed by a partner that supports you through every step of homeownership. Explore Plans.
©2026 Century 21 Real Estate LLC. All rights reserved. CENTURY 21®, the CENTURY 21 Logo and C21® are service marks owned by Century 21 Real Estate LLC. Century 21 Real Estate LLC fully supports the principles of the Fair Housing Act and the Equal Opportunity Act. Each office is independently owned and operated. Listing information is deemed reliable but not guaranteed accurate.