
2015 S Lees Summit Road, Independence, MO 64050
Local realty services provided by:CENTURY 21 Crossroads
2015 S Lees Summit Road,Independence, MO 64050
$499,000
- 4 Beds
- 4 Baths
- 3,697 sq. ft.
- Single family
- Active
Listed by: bradley olsen
Office: platinum realty llc.
MLS#:2634665
Source:MOKS_HL
Price summary
- Price:$499,000
- Price per sq. ft.:$134.97
About this home
Completed in 2025, this single-level ranch puts 3,697 square feet on one floor with no stairs anywhere. Four bedrooms, three full baths and a half, eight rooms, on a 0.71-acre lot in Queen City Acres. The kitchen is finished in quartz — counters and full-height backsplash both — with a built-in mixer cabinet, extra-deep drawers, open display shelving, and a walk-in pantry with custom shelving. The primary suite includes a spa bath with freestanding soaking tub, walk-in shower, and dual vanities, plus a private office. Formal dining under a vaulted ceiling, a den with a bay window, a breakfast room, and a living room with fireplace and French doors to the large covered patio. Three-car attached garage, 967 square feet. Permanent color-changing LED roof lighting. Heat pump with central electric cooling, slab foundation, no HOA.
Contact an agent
Home facts
- Year built:2023
- Subdivision & Development:Queen City Acres
- Listing ID #:2634665
- Added:45 day(s) ago
- Updated:September 15, 2026 at 02:30 PM
Rooms and interior
- Bedrooms:4
- Total bathrooms:4
- Full bathrooms:3
- Half bathrooms:1
- Rooms Total:9
- Basement:Yes
- Basement Description:Slab
- Living area:3,697 sq. ft.
Heating and cooling
- Cooling:Heat Pump
- Heating:Heat Pump
Structure and exterior
- Roof:Composition
- Year built:2023
- Building area:3,697 sq. ft.
- Lot area:0.71 Acres
- Architectural Style:Ranch
- Construction Materials:Stone & Frame, Stucco & Frame
- Foundation Description:Slab
Schools
- High school:William Chrisman
- Middle school:Bridger
- Elementary school:Glendale
Utilities
- Water:City/Public
- Sewer:Public Sewer
Finances and disclosures
- Price:$499,000
- Price per sq. ft.:$134.97
Parking
- Parking description:Attached
- Garage:Yes
- Garage spaces:3
 HeartlandMLS©2026. Information Deemed Reliable But Not Guaranteed. This information is being provided by the HeartlandMLS. The listings presented here may or may not be listed by the Broker/Agent operating this website. This information is intended for the personal use of consumers and may not be used for any purpose other than to identify prospective properties consumers may be interested in purchasing. Data <Last Updated September 15, 2026 MOKS_HL Member Broker: Levi McClure
New listings near 2015 S Lees Summit Road
- New
 $835,000Active5 beds 6 baths5,996 sq. ft.
3509 S Saddle Ridge Drive, Independence, MO 64057
MLS# 2640891Listed by: CYNDA SELLS REALTY GROUP L L C - New
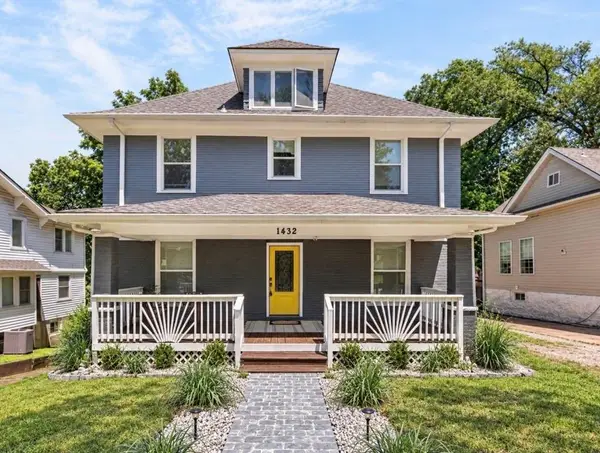 $270,000Active4 beds 3 baths3,200 sq. ft.
1432 W Walnut Street, Independence, MO 64050
MLS# 2641203Listed by: 1ST CLASS REAL ESTATE KC - New
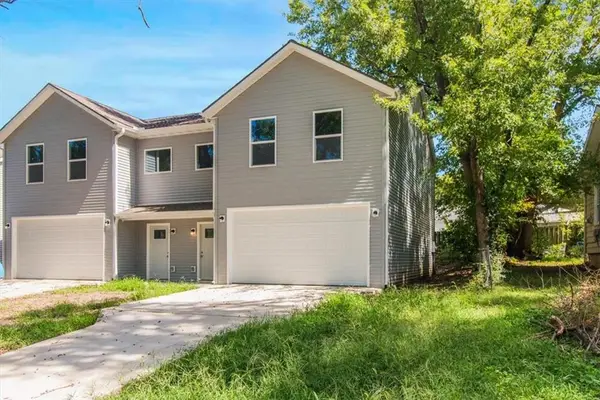 $525,000Active-- beds -- baths
1103 S Kings Highway, Independence, MO 64050
MLS# 2642071Listed by: RE/MAX PREMIER PROPERTIES - New
 $125,000Active2 beds 2 baths993 sq. ft.
303 E Partridge Unit D Avenue, Independence, MO 64055
MLS# 2639695Listed by: ERA MCCLAIN BROTHERS - New
 $250,000Active3 beds 2 baths1,188 sq. ft.
18104 E 27th Terrace S, Independence, MO 64057
MLS# 2641688Listed by: RE/MAX HERITAGE - New
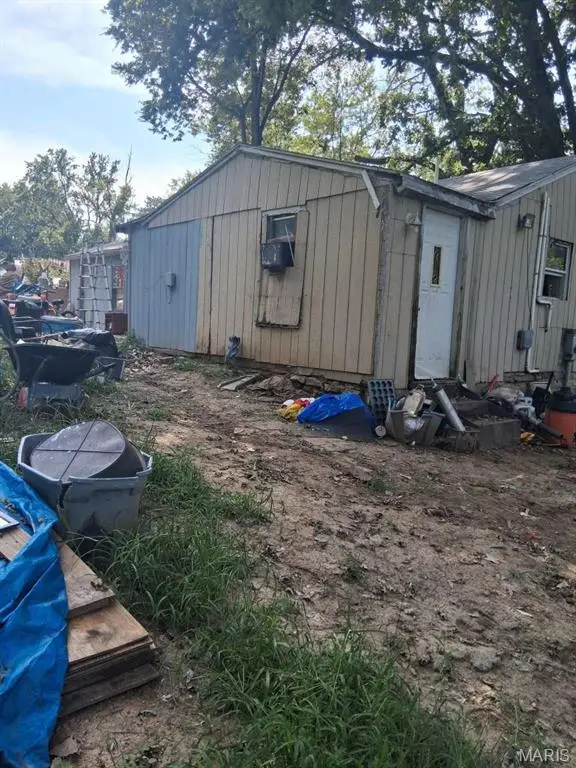 $87,000Active2 beds 2 baths885 sq. ft.
11416 E 13th Street S, Independence, MO 64052
MLS# 26058883Listed by: CHOSEN REALTY, LLC  $149,000Pending3 beds 1 baths925 sq. ft.
316 N Geronimo Drive, Independence, MO 64056
MLS# 2641858Listed by: PLATINUM REALTY LLC- New
 $285,000Active3 beds 2 baths1,757 sq. ft.
17205 E 51st Terrace Court S, Independence, MO 64055
MLS# 2641792Listed by: KELLER WILLIAMS REALTY PARTNERS INC. - New
 $170,000Active4 beds 2 baths1,796 sq. ft.
10305 E 35th Street, Independence, MO 64052
MLS# 2641797Listed by: RE/MAX PREMIER PROPERTIES - New
 $195,000Active2 beds 2 baths1,529 sq. ft.
312 E Hansen Court, Independence, MO 64055
MLS# 2641818Listed by: REAL BROKER, LLC


Protect your home and budget from life's surprises with an Assurant Home Warranty, backed by a partner that supports you through every step of homeownership. Explore Plans.
©2026 Century 21 Real Estate LLC. All rights reserved. CENTURY 21®, the CENTURY 21 Logo and C21® are service marks owned by Century 21 Real Estate LLC. Century 21 Real Estate LLC fully supports the principles of the Fair Housing Act and the Equal Opportunity Act. Each office is independently owned and operated. Listing information is deemed reliable but not guaranteed accurate.