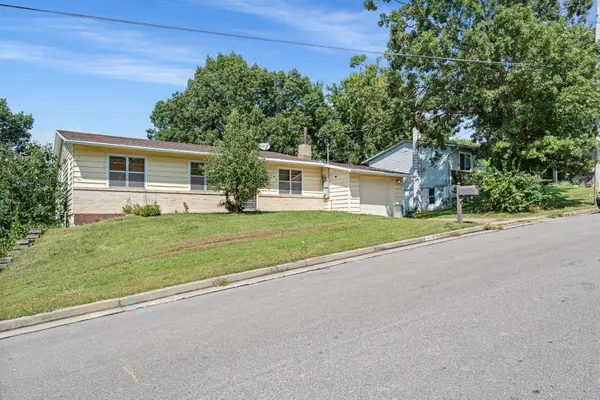
1405 Biscayne Dr, Jefferson City, MO 65109
Local realty services provided by:CENTURY 21 Community
1405 Biscayne Dr,Jefferson City, MO 65109
$350,000
- 3 Beds
- 3 Baths
- 1,665 sq. ft.
- Single family
- Active
Listed by: cameron trickey cotten
Office: remax jefferson city
MLS#:437819
Source:MO_CBOR
Price summary
- Price:$350,000
- Price per sq. ft.:$210.21
About this home
Move-in ready and built in 2022! This 3-bedroom, 2.5-bath home offers the feel of newer construction without the wait. The thoughtfully designed layout provides comfortable living space, while the screened-in porch is perfect for relaxing or enjoying the outdoors. With a 2-car garage and newer finishes and systems throughout, this home has been well maintained and is ready for its next owner.
Contact an agent
Home facts
- Year built:2022
- Subdivision & Development:JEFFERSON CITY
- Listing ID #:437819
- Added:17 day(s) ago
- Updated:October 24, 2026 at 03:29 PM
Rooms and interior
- Bedrooms:3
- Total bathrooms:3
- Full bathrooms:2
- Half bathrooms:1
- Rooms Total:9
- Flooring:Carpet, Laminate
- Dining Description:Kitchen/Dining Combo
- Kitchen Description:Dishwasher, Disposal, Kitchen/Dining Combo, Microwave, Refrigerator
- Bedroom Description:Split Bedroom Design, Walk in Closet(s)
- Basement:Yes
- Living area:1,665 sq. ft.
Heating and cooling
- Cooling:Central Electric
- Heating:Heat Pump(s), Heating
Structure and exterior
- Year built:2022
- Building area:1,665 sq. ft.
- Lot area:0.24 Acres
- Exterior Features:Covered, Screened
- Foundation Description:Slab
Schools
- High school:Capital City
- Middle school:Thomas Jefferson
- Elementary school:Lawson
Utilities
- Water:City
Finances and disclosures
- Price:$350,000
- Price per sq. ft.:$210.21
- Tax amount:$2,601 (2025)
Features and amenities
- Appliances:Dishwasher, Disposal, Microwave, Refrigerator
- Amenities:Split Bedroom Design
Parking
- Parking description:Attached
- Garage spaces:2
New listings near 1405 Biscayne Dr
- Coming Soon
 $659,500Coming Soon4 beds 3 baths3,278 sq. ft.
6018 Sterling Ridge Rd, JEFFERSON CITY, MO 65101
MLS# 438067Listed by: NORTH STAR REAL ESTATE - New
 $265,000Active4 beds 3 baths1,799 sq. ft.
3603 S Rock Beacon Rd, JEFFERSON CITY, MO 65109
MLS# 438120Listed by: KELLER WILLIAMS REALTY - New
 $199,900Active3 beds 1 baths1,064 sq. ft.
616 Tomlee Road, Jefferson City, MO 65109
MLS# 26067265Listed by: SAGE PROPERTY GROUP, LLC - New
 $230,000Active4 beds 2 baths1,422 sq. ft.
1014 Bellevue Ct, JEFFERSON CITY, MO 65109
MLS# 438077Listed by: REMAX BOONE REALTY - Open Sun, 2 to 3:30pmNew

 $455,000Active4 beds 2 baths1,912 sq. ft.
4630 Tanman Ct, JEFFERSON CITY, MO 65109
MLS# 438064Listed by: CENTURY 21 COMMUNITY - New
 $265,000Active3 beds 2 baths2,306 sq. ft.
904 Oakwood Dr, JEFFERSON CITY, MO 65101
MLS# 438042Listed by: REMAX BOONE REALTY  $192,500Active3 beds 2 baths1,484 sq. ft.
1627 Westview Dr, JEFFERSON CITY, MO 65109
MLS# 437963Listed by: REMAX BOONE REALTY $234,900Active2 beds 1 baths1,357 sq. ft.
1021 Hawthorne Parkway, Jefferson City, MO 65109
MLS# 26065133Listed by: USREALTY.COM, LLP- Open Sun, 1 to 2pm
 $250,000Active5 beds 3 baths2,396 sq. ft.
2406 Bluebird Dr, JEFFERSON CITY, MO 65109
MLS# 437944Listed by: REMAX BOONE REALTY  $525,000Active3 beds 2 baths2,730 sq. ft.
1426 Route E, JEFFERSON CITY, MO 65101
MLS# 437833Listed by: BERKSHIRE HATHAWAY HOMESERVICES | VISION REAL ESTATE


Protect your home and budget from life's surprises with an Assurant Home Warranty, backed by a partner that supports you through every step of homeownership. Explore Plans.
©2026 Century 21 Real Estate LLC. All rights reserved. CENTURY 21®, the CENTURY 21 Logo and C21® are service marks owned by Century 21 Real Estate LLC. Century 21 Real Estate LLC fully supports the principles of the Fair Housing Act and the Equal Opportunity Act. Each office is independently owned and operated. Listing information is deemed reliable but not guaranteed accurate.