1503 Edmonds St, Jefferson City, MO 65109
Local realty services provided by:CENTURY 21 Community
1503 Edmonds St,Jefferson City, MO 65109
$269,900
- 4 Beds
- 3 Baths
- 2,004 sq. ft.
- Single family
- Active
Listed by: danny hunt
Office: real estate concepts
MLS#:435506
Source:MO_CBOR
Price summary
- Price:$269,900
- Price per sq. ft.:$134.68
About this home
A comfortable, newly remodeled 4 Bedroom 3 Bath home with so much potential. Split-level home that has main level living with 3 beds and 2 baths upstairs with laundry. Deck that is partially covered,, upper driveway that can be used. Lower level has wet bar/kitchenette, bath, bedroom and large living area with the potential of an office right off the front door., it also has a back door to a small patio area. Privacy-fenced yard. Oversized 26.75 ft deep Garage
Contact an agent
Home facts
- Year built:2000
- Listing ID #:435506
- Added:18 day(s) ago
- Updated:July 14, 2026 at 06:06 PM
Rooms and interior
- Bedrooms:4
- Total bathrooms:3
- Full bathrooms:3
- Rooms Total:10
- Flooring:Carpet, Laminate
- Dining Description:Kitchen/Dining Combo
- Bathrooms Description:Tub/Shower
- Kitchen Description:Dishwasher, Kitchen/Dining Combo, Refrigerator
- Bedroom Description:Walk in Closet(s)
- Basement:Yes
- Basement Description:Walk-Out Access
- Living area:2,004 sq. ft.
Heating and cooling
- Cooling:Central Electric
- Heating:Electric, Forced Air, Heating
Structure and exterior
- Roof:Architectural Shingle
- Year built:2000
- Building area:2,004 sq. ft.
- Lot area:0.25 Acres
- Lot Features:Cleared
- Architectural Style:Traditional
- Exterior Features:Back, Concrete, Covered, Deck, Front Porch, Paved Driveway
- Foundation Description:Poured Concrete
Schools
- High school:Capital City
- Middle school:Thomas Jefferson
- Elementary school:Southwest - JC
Utilities
- Water:City
Finances and disclosures
- Price:$269,900
- Price per sq. ft.:$134.68
- Tax amount:$888 (25)
Features and amenities
- Appliances:Dishwasher, Refrigerator
- Amenities:Master Bedroom Main Level, Tub/Shower, Wet Bar
- Pool features:Swimming Pool
Parking
- Parking description:Built-In, Tandem
- Garage spaces:1
New listings near 1503 Edmonds St
- New
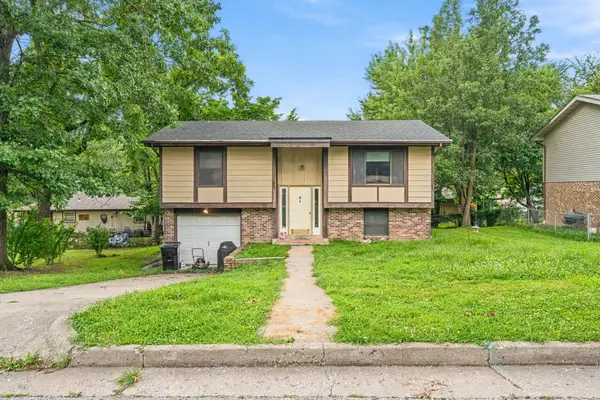
 $179,900Active3 beds 1 baths1,080 sq. ft.
5020 Shady Ln, JEFFERSON CITY, MO 65109
MLS# 435920Listed by: CENTURY 21 COMMUNITY - Open Fri, 4 to 6pmNew
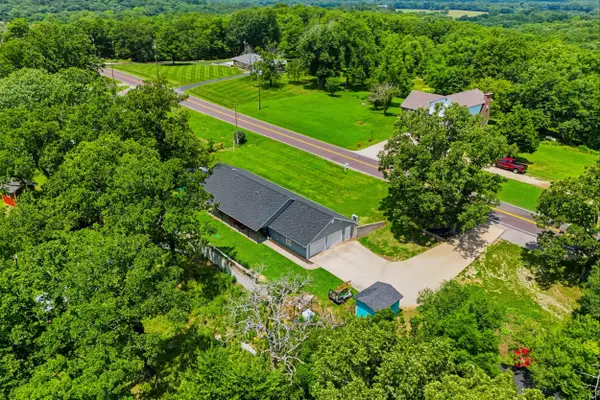 $315,000Active3 beds 2 baths1,920 sq. ft.
6613 Tanner Bridge Rd, JEFFERSON CITY, MO 65101
MLS# 435917Listed by: WEICHERT, REALTORS - HOUSE OF BROKERS - New
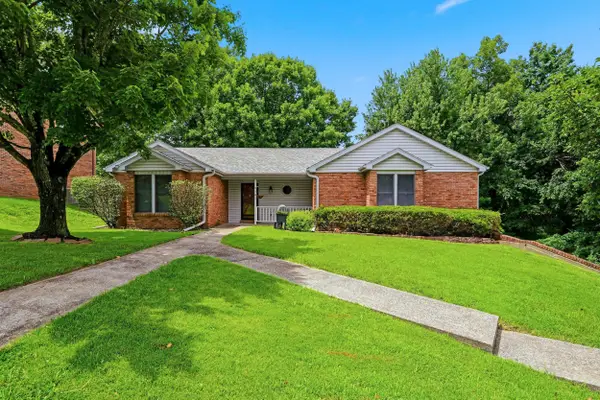 $289,900Active3 beds 3 baths2,286 sq. ft.
218 Eastland Dr, JEFFERSON CITY, MO 65101
MLS# 435892Listed by: REMAX JEFFERSON CITY - New
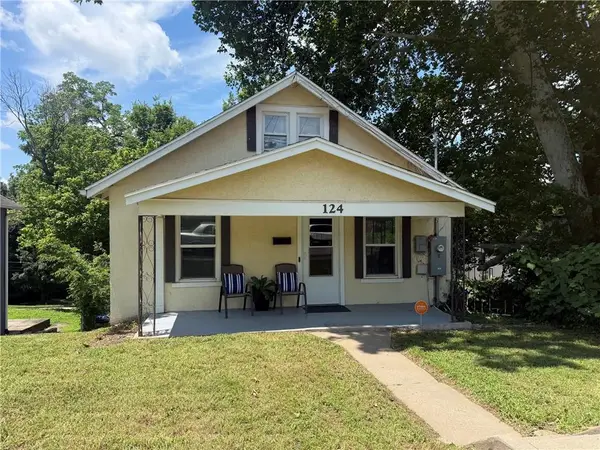 $174,975Active4 beds 1 baths1,100 sq. ft.
124 Riverside Drive, Jefferson City, MO 65101
MLS# 2629865Listed by: REECENICHOLS - LEES SUMMIT 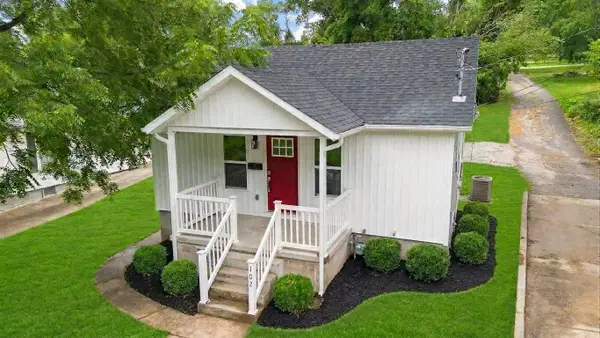 $159,900Pending3 beds 1 baths832 sq. ft.
102 W Franklin St, JEFFERSON CITY, MO 65101
MLS# 435891Listed by: CENTRAL MISSOURI REAL ESTATE- New
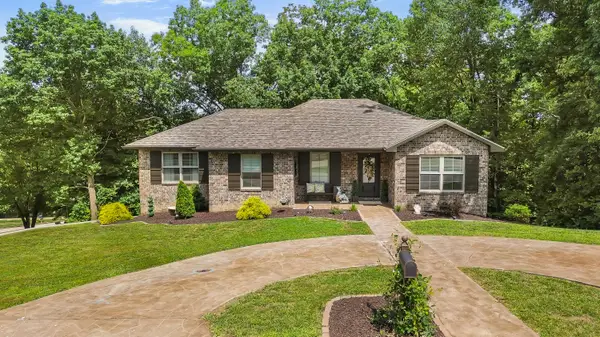 $450,000Active4 beds 3 baths2,452 sq. ft.
329 David St, JEFFERSON CITY, MO 65101
MLS# 435876Listed by: IRON GATE REAL ESTATE - New
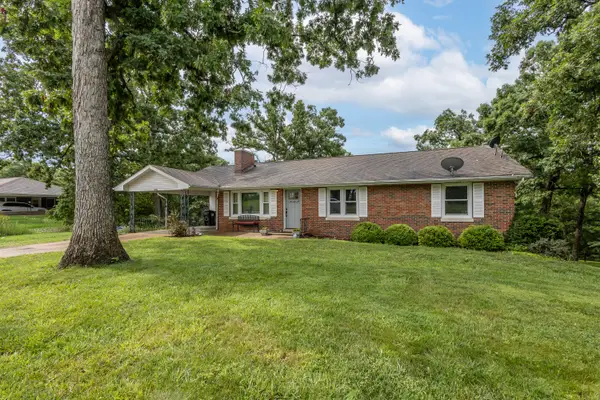 $349,000Active3 beds 2 baths2,389 sq. ft.
3023 Rock Ridge Rd, JEFFERSON CITY, MO 65109
MLS# 435854Listed by: IRON GATE REAL ESTATE 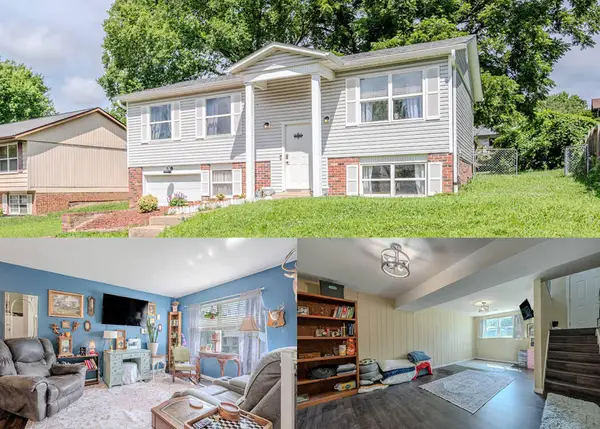 $219,000Pending3 beds 2 baths1,046 sq. ft.
1628 Westview Dr, JEFFERSON CITY, MO 65109
MLS# 435679Listed by: MCMICHAEL REALTY, INC.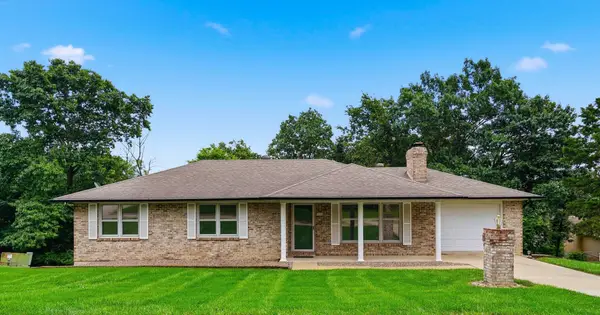 $235,000Pending3 beds 2 baths1,332 sq. ft.
925 Nelson Dr, JEFFERSON CITY, MO 65101
MLS# 435668Listed by: REMAX BOONE REALTY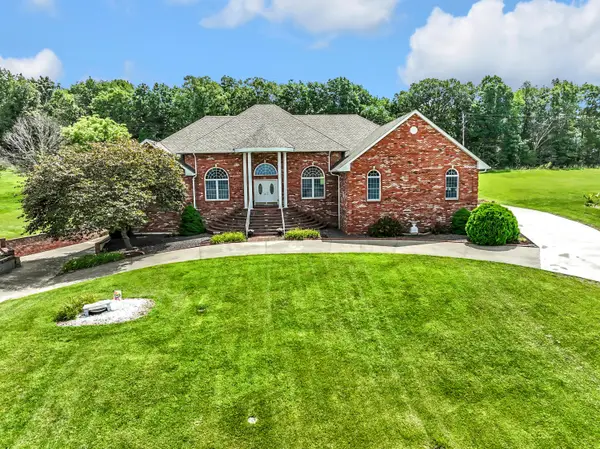 $689,900Active5 beds 7 baths8,116 sq. ft.
2829 Foxdale Dr, JEFFERSON CITY, MO 65109
MLS# 435651Listed by: THE COMPANY, WENDY C. SWETZ REAL ESTATE


Protect your home and budget from life's surprises with an Assurant Home Warranty, backed by a partner that supports you through every step of homeownership. Explore Plans.
©2026 Century 21 Real Estate LLC. All rights reserved. CENTURY 21®, the CENTURY 21 Logo and C21® are service marks owned by Century 21 Real Estate LLC. Century 21 Real Estate LLC fully supports the principles of the Fair Housing Act and the Equal Opportunity Act. Each office is independently owned and operated. Listing information is deemed reliable but not guaranteed accurate.