
1628 Westview Dr, Jefferson City, MO 65109
Local realty services provided by:CENTURY 21 Community
1628 Westview Dr,Jefferson City, MO 65109
$219,000
- 3 Beds
- 2 Baths
- 1,046 sq. ft.
- Single family
- Pending
Listed by: kristina mcmichael-schwant
Office: mcmichael realty, inc.
MLS#:435679
Source:MO_CBOR
Price summary
- Price:$219,000
- Price per sq. ft.:$209.37
About this home
Well-maintained split foyer home featuring 3 bedrooms and 1.5 baths. The main level offers comfortable living spaces, while the lower level includes a sizable family room perfect for a second living area, recreation room, or home office. Step outside to enjoy the deck overlooking the fenced backyard, ideal for entertaining, pets, or play. Complete with a 1-car attached garage, this home offers a great combination of comfort and functionality.
Contact an agent
Home facts
- Year built:1978
- Listing ID #:435679
- Added:8 day(s) ago
- Updated:July 11, 2026 at 09:51 AM
Rooms and interior
- Bedrooms:3
- Total bathrooms:2
- Full bathrooms:1
- Half bathrooms:1
- Rooms Total:8
- Flooring:Vinyl
- Dining Description:Kitchen/Dining Combo
- Kitchen Description:Dishwasher, Disposal, Kitchen/Dining Combo, Refrigerator
- Basement:Yes
- Living area:1,046 sq. ft.
Heating and cooling
- Cooling:Central Electric
- Heating:Electric, Forced Air, Heating
Structure and exterior
- Year built:1978
- Building area:1,046 sq. ft.
- Lot area:0.15 Acres
- Exterior Features:Deck
Schools
- High school:Capital City
- Middle school:Thomas Jefferson
- Elementary school:Lawson
Utilities
- Water:City
Finances and disclosures
- Price:$219,000
- Price per sq. ft.:$209.37
- Tax amount:$868 (2025)
Features and amenities
- Appliances:Dishwasher, Disposal, Refrigerator
Parking
- Parking description:Attached, Built-In
- Garage spaces:1
New listings near 1628 Westview Dr
- Open Sat, 12 to 2pmNew
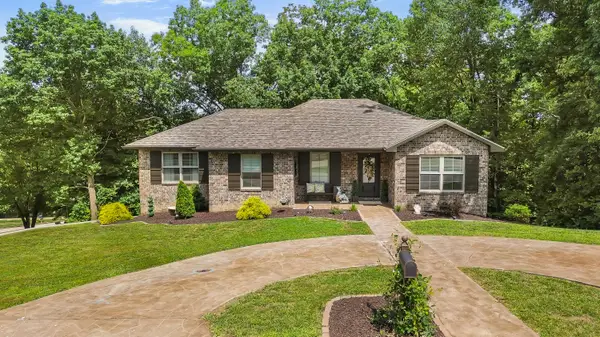 $450,000Active4 beds 3 baths2,452 sq. ft.
329 David St, JEFFERSON CITY, MO 65101
MLS# 435876Listed by: IRON GATE REAL ESTATE - Open Sat, 1 to 2:30pmNew
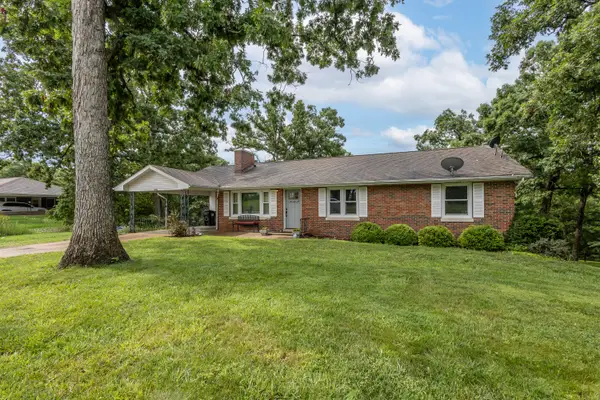 $349,000Active3 beds 2 baths2,100 sq. ft.
3023 Rock Ridge Rd, JEFFERSON CITY, MO 65109
MLS# 435854Listed by: IRON GATE REAL ESTATE 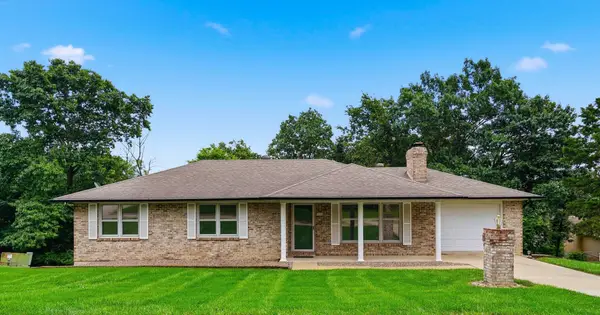 $235,000Pending3 beds 2 baths1,332 sq. ft.
925 Nelson Dr, JEFFERSON CITY, MO 65101
MLS# 435668Listed by: REMAX BOONE REALTY- New
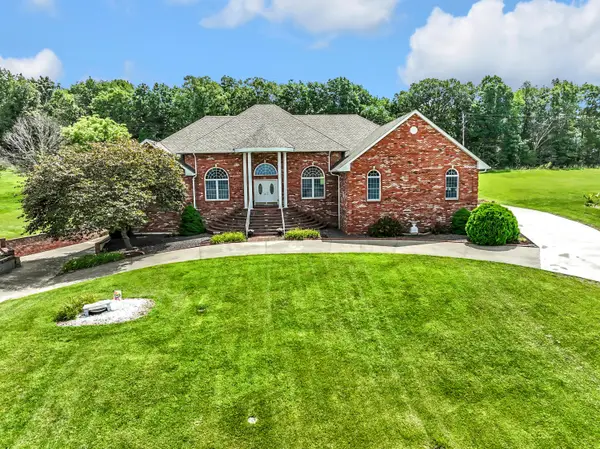 $689,900Active5 beds 7 baths8,116 sq. ft.
2829 Foxdale Dr, JEFFERSON CITY, MO 65109
MLS# 435651Listed by: THE COMPANY, WENDY C. SWETZ REAL ESTATE 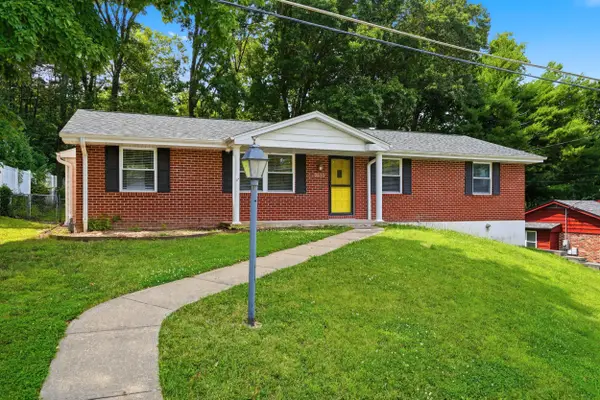 $229,900Pending4 beds 2 baths1,370 sq. ft.
2513 Twin Hills Rd, JEFFERSON CITY, MO 65109
MLS# 435645Listed by: REMAX JEFFERSON CITY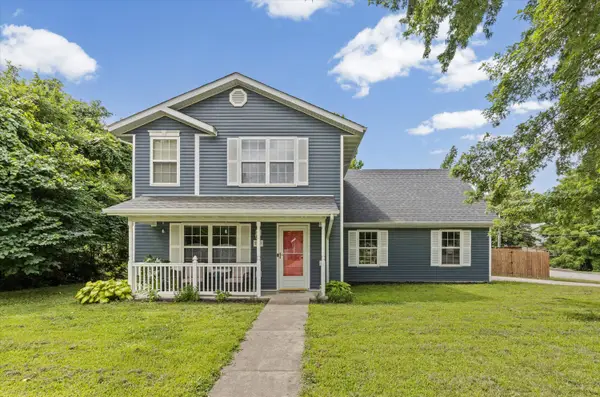 $245,000Pending3 beds 3 baths1,784 sq. ft.
5539 S Brooks Dr, JEFFERSON CITY, MO 65109
MLS# 435585Listed by: ATRIUM REALTY, LLC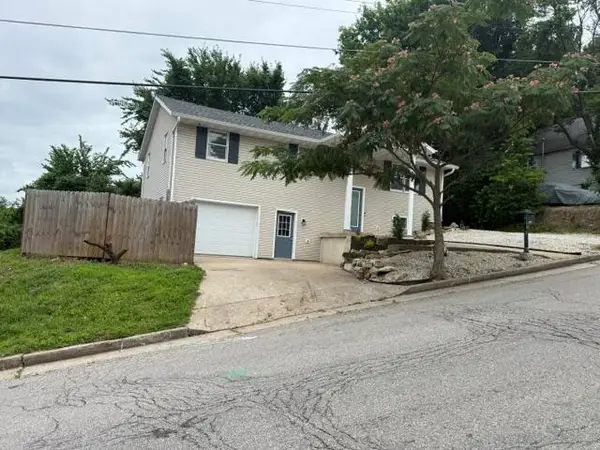 $279,900Active4 beds 3 baths2,004 sq. ft.
1503 Edmonds St, JEFFERSON CITY, MO 65109
MLS# 435506Listed by: REAL ESTATE CONCEPTS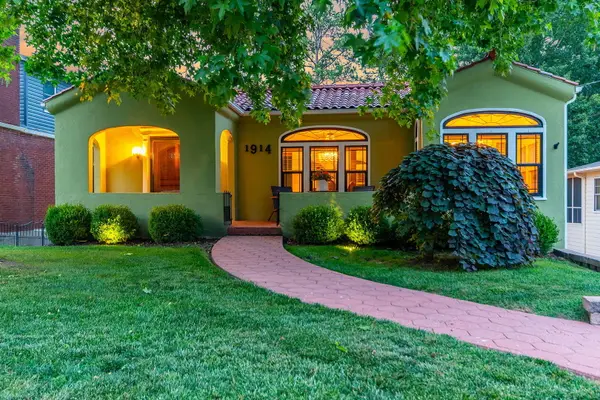 $275,000Pending3 beds 2 baths2,006 sq. ft.
1914 W Main St, JEFFERSON CITY, MO 65109
MLS# 435507Listed by: REAL BROKER LLC- Open Sun, 10:30am to 12pm
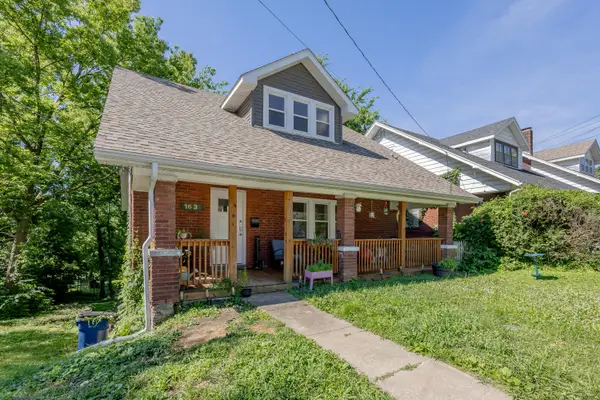 $250,000Active4 beds 2 baths1,454 sq. ft.
1631 W Mccarty St, JEFFERSON CITY, MO 65109
MLS# 435481Listed by: IRON GATE REAL ESTATE


Protect your home and budget from life's surprises with an Assurant Home Warranty, backed by a partner that supports you through every step of homeownership. Explore Plans.
©2026 Century 21 Real Estate LLC. All rights reserved. CENTURY 21®, the CENTURY 21 Logo and C21® are service marks owned by Century 21 Real Estate LLC. Century 21 Real Estate LLC fully supports the principles of the Fair Housing Act and the Equal Opportunity Act. Each office is independently owned and operated. Listing information is deemed reliable but not guaranteed accurate.