
2513 Twin Hills Rd, Jefferson City, MO 65109
Local realty services provided by:CENTURY 21 Community
2513 Twin Hills Rd,Jefferson City, MO 65109
$229,900
- 4 Beds
- 2 Baths
- 1,370 sq. ft.
- Single family
- Pending
Listed by: cameron trickey cotten
Office: remax jefferson city
MLS#:435645
Source:MO_CBOR
Price summary
- Price:$229,900
- Price per sq. ft.:$167.81
About this home
Don't miss this 4-bedroom, 1.5-bath home in a convenient Jefferson City location! The spacious eat-in kitchen features newer appliances and offers plenty of room for everyday living and entertaining. The generously sized primary bedroom boasts a huge walk-in closet, providing an abundance of storage. With four bedrooms, there's flexibility for a growing family, home office, or guest space. Many updates have already been completed, offering buyers the opportunity to add their own finishing touches and make it their own. Conveniently located near schools, shopping, dining, and parks, this home is one you won't want to miss!
Contact an agent
Home facts
- Year built:1969
- Listing ID #:435645
- Added:10 day(s) ago
- Updated:July 11, 2026 at 09:52 AM
Rooms and interior
- Bedrooms:4
- Total bathrooms:2
- Full bathrooms:1
- Half bathrooms:1
- Rooms Total:10
- Flooring:Carpet, Vinyl
- Dining Description:Eat-in Kitchen
- Kitchen Description:Dishwasher, Disposal, Eat-in Kitchen, Refrigerator
- Bedroom Description:Walk in Closet(s)
- Basement:Yes
- Living area:1,370 sq. ft.
Heating and cooling
- Cooling:Central Electric
- Heating:Electric, Forced Air, Heating
Structure and exterior
- Year built:1969
- Building area:1,370 sq. ft.
- Lot area:0.24 Acres
- Exterior Features:Front
- Foundation Description:Poured Concrete
Schools
- High school:Capital City
- Middle school:Thomas Jefferson
- Elementary school:Belair
Utilities
- Water:City
Finances and disclosures
- Price:$229,900
- Price per sq. ft.:$167.81
Features and amenities
- Appliances:Dishwasher, Disposal, Refrigerator
- Amenities:Pantry
Parking
- Parking description:Attached
- Garage spaces:2
New listings near 2513 Twin Hills Rd
- Open Sat, 12 to 2pmNew
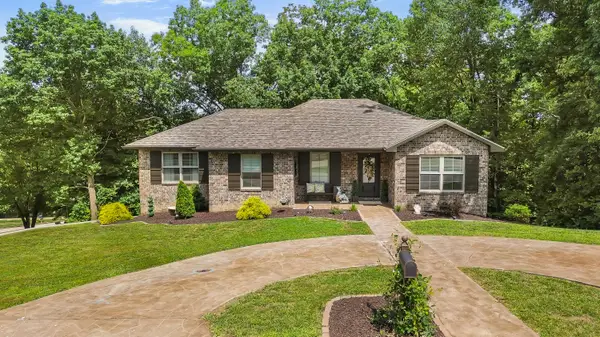 $450,000Active4 beds 3 baths2,452 sq. ft.
329 David St, JEFFERSON CITY, MO 65101
MLS# 435876Listed by: IRON GATE REAL ESTATE - Open Sat, 1 to 2:30pmNew
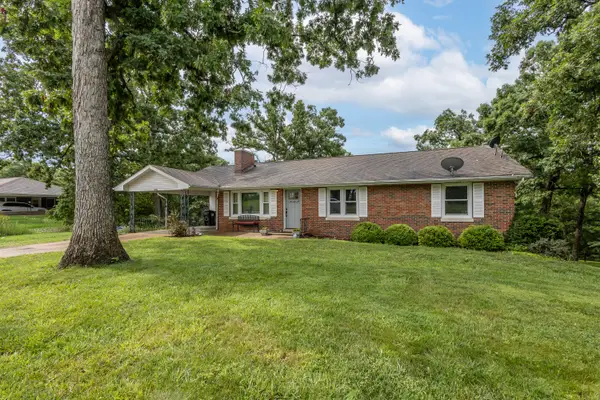 $349,000Active3 beds 2 baths2,100 sq. ft.
3023 Rock Ridge Rd, JEFFERSON CITY, MO 65109
MLS# 435854Listed by: IRON GATE REAL ESTATE 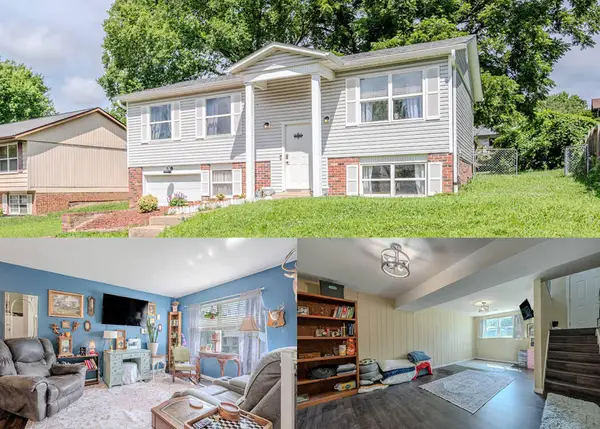 $219,000Pending3 beds 2 baths1,046 sq. ft.
1628 Westview Dr, JEFFERSON CITY, MO 65109
MLS# 435679Listed by: MCMICHAEL REALTY, INC.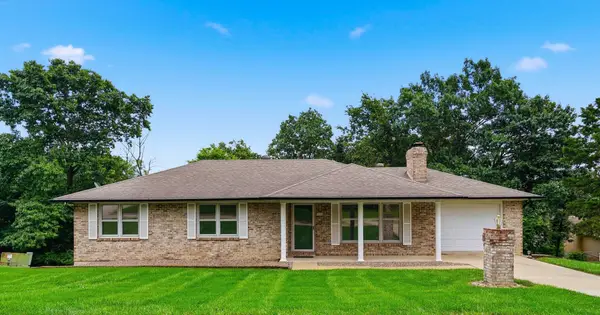 $235,000Pending3 beds 2 baths1,332 sq. ft.
925 Nelson Dr, JEFFERSON CITY, MO 65101
MLS# 435668Listed by: REMAX BOONE REALTY- New
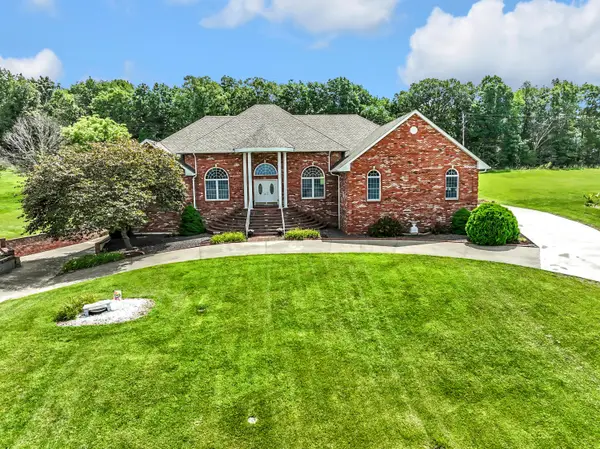 $689,900Active5 beds 7 baths8,116 sq. ft.
2829 Foxdale Dr, JEFFERSON CITY, MO 65109
MLS# 435651Listed by: THE COMPANY, WENDY C. SWETZ REAL ESTATE 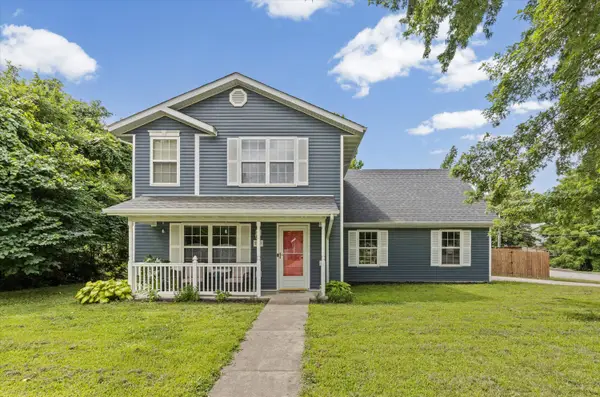 $245,000Pending3 beds 3 baths1,784 sq. ft.
5539 S Brooks Dr, JEFFERSON CITY, MO 65109
MLS# 435585Listed by: ATRIUM REALTY, LLC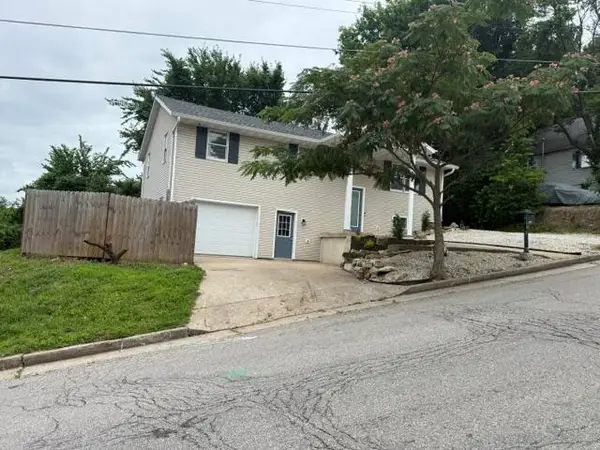 $279,900Active4 beds 3 baths2,004 sq. ft.
1503 Edmonds St, JEFFERSON CITY, MO 65109
MLS# 435506Listed by: REAL ESTATE CONCEPTS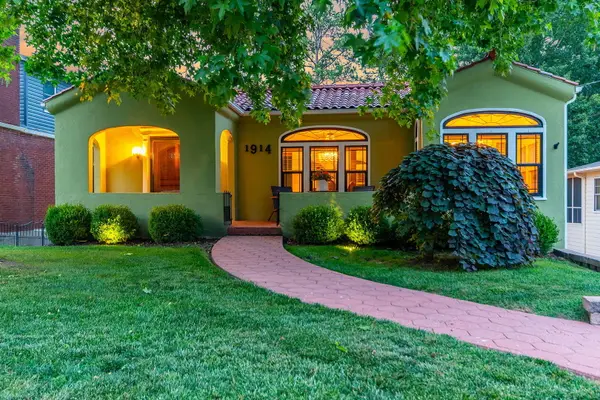 $275,000Pending3 beds 2 baths2,006 sq. ft.
1914 W Main St, JEFFERSON CITY, MO 65109
MLS# 435507Listed by: REAL BROKER LLC- Open Sun, 10:30am to 12pm
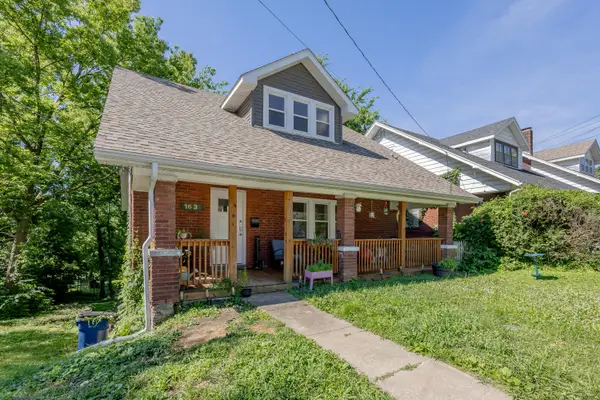 $250,000Active4 beds 2 baths1,454 sq. ft.
1631 W Mccarty St, JEFFERSON CITY, MO 65109
MLS# 435481Listed by: IRON GATE REAL ESTATE


Protect your home and budget from life's surprises with an Assurant Home Warranty, backed by a partner that supports you through every step of homeownership. Explore Plans.
©2026 Century 21 Real Estate LLC. All rights reserved. CENTURY 21®, the CENTURY 21 Logo and C21® are service marks owned by Century 21 Real Estate LLC. Century 21 Real Estate LLC fully supports the principles of the Fair Housing Act and the Equal Opportunity Act. Each office is independently owned and operated. Listing information is deemed reliable but not guaranteed accurate.