2708 Foxdale Dr, Jefferson City, MO 65109
Local realty services provided by:CENTURY 21 Community
2708 Foxdale Dr,Jefferson City, MO 65109
$525,000
- 5 Beds
- 4 Baths
- 3,494 sq. ft.
- Single family
- Active
Listed by: annissa maness
Office: remax jefferson city
MLS#:438315
Source:MO_CBOR
Price summary
- Price:$525,000
- Price per sq. ft.:$150.26
- Monthly HOA dues:$55
About this home
Welcome to Quail Valley! Located in one of the area's most sought-after neighborhoods, this beautifully updated, move-in-ready 1½-story home offers 5 bedrooms, 2 full baths, and 2 half baths with plenty of room to spread out. The thoughtfully designed main level features a spacious primary suite, comfortable living spaces, a large office/craft room, and the convenience of main-level living. Enjoy cozy evenings in the living room beside the wood-burning fireplace. Upstairs, you'll find three additional bedrooms, while the lower level offers even more living space with a large family room, gas fireplace, bar area, and an additional non-conforming bedroom--perfect for guests, a home office, or hobbies. Beyond the beautiful updates and inviting spaces, you'll love everything Quail Valley has to offer, including a community lake and swimming pool. Beautifully maintained, stylishly updated, and ready for its next owners, this home checks all the boxes. Don't miss your opportunity to enjoy the space, comfort, and lifestyle this exceptional home has to offer. Don't wait--schedule your showing today!...
Contact an agent
Home facts
- Year built:1990
- Subdivision & Development:JEFFERSON CITY
- Listing ID #:438315
- Added:2 day(s) ago
- Updated:November 06, 2026 at 12:40 PM
Rooms and interior
- Bedrooms:5
- Total bathrooms:4
- Full bathrooms:2
- Half bathrooms:2
- Rooms Total:13
- Flooring:Carpet, Tile, Wood
- Dining Description:Eat-in Kitchen
- Kitchen Description:Dishwasher, Disposal, Eat-in Kitchen, Refrigerator
- Basement:Yes
- Basement Description:Walk-Out Access
- Living area:3,494 sq. ft.
Heating and cooling
- Cooling:Central Electric
- Heating:Forced Air, Heating, Propane
Structure and exterior
- Year built:1990
- Building area:3,494 sq. ft.
- Lot area:0.6 Acres
- Architectural Style:Traditional
- Exterior Features:Back, Deck, Front Porch
- Foundation Description:Poured Concrete
- Levels:1.5 Story
Schools
- High school:Jefferson City
- Middle school:Lewis & Clark
- Elementary school:Cedar Ridge
Utilities
- Water:City
Finances and disclosures
- Price:$525,000
- Price per sq. ft.:$150.26
- Tax amount:$3,137 (2026)
Features and amenities
- Appliances:Dishwasher, Disposal, Refrigerator
- Amenities:Central Vacuum, Pantry
Parking
- Parking description:Attached
- Garage spaces:3
New listings near 2708 Foxdale Dr
- New
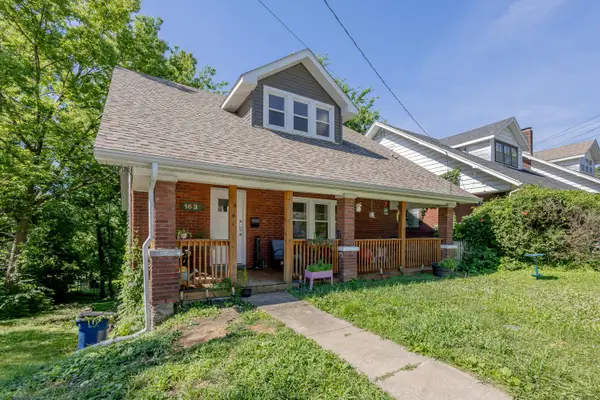 $240,000Active4 beds 2 baths1,454 sq. ft.
1631 W Mccarty St, JEFFERSON CITY, MO 65109
MLS# 438404Listed by: IRON GATE REAL ESTATE - New
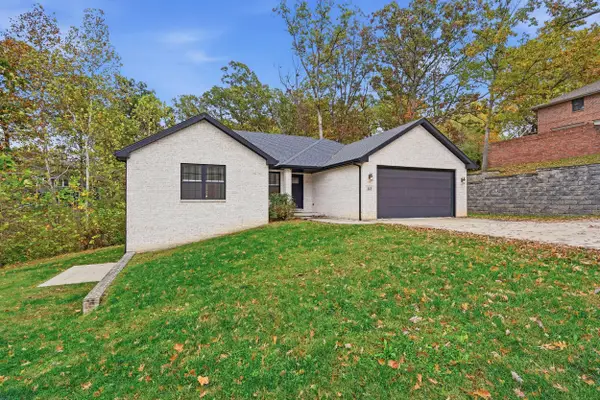 $362,500Active3 beds 2 baths1,502 sq. ft.
112 Kingsbury Ct, JEFFERSON CITY, MO 65109
MLS# 438380Listed by: REMAX JEFFERSON CITY - New
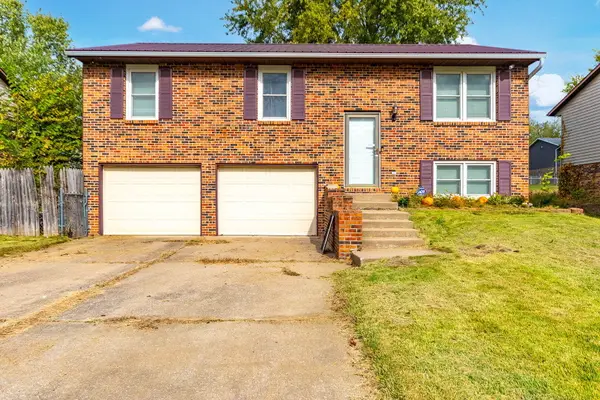 $224,500Active4 beds 2 baths1,707 sq. ft.
5408 Collier Ln, JEFFERSON CITY, MO 65109
MLS# 438232Listed by: REMAX BOONE REALTY 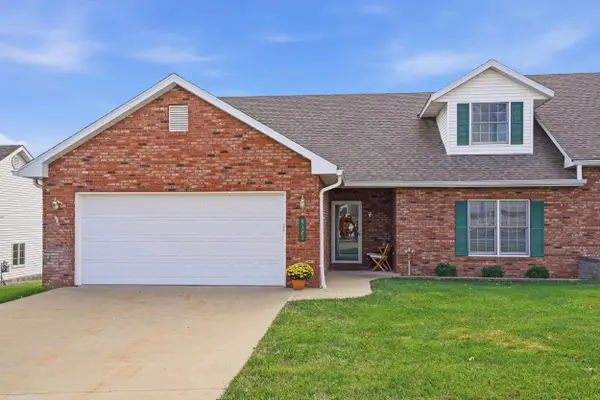 $299,900Pending3 beds 3 baths2,260 sq. ft.
4121 Terra Bella Dr, JEFFERSON CITY, MO 65109
MLS# 438202Listed by: REMAX JEFFERSON CITY- Open Sun, 1:30 to 2:30pm
 $265,000Active4 beds 3 baths1,799 sq. ft.
3603 S Rock Beacon Rd, JEFFERSON CITY, MO 65109
MLS# 438120Listed by: KELLER WILLIAMS REALTY  $199,900Active3 beds 1 baths1,064 sq. ft.
616 Tomlee Road, Jefferson City, MO 65109
MLS# 26067265Listed by: SAGE PROPERTY GROUP, LLC $659,500Pending4 beds 3 baths3,278 sq. ft.
6018 Sterling Ridge Rd, JEFFERSON CITY, MO 65101
MLS# 438067Listed by: NORTH STAR REAL ESTATE- Open Sun, 2:30 to 3:30pm
 $230,000Active4 beds 2 baths1,422 sq. ft.
1014 Bellevue Ct, JEFFERSON CITY, MO 65109
MLS# 438077Listed by: REMAX BOONE REALTY - Open Sat, 2 to 3:30pm

 $444,900Active4 beds 2 baths1,912 sq. ft.
4630 Tanman Ct, JEFFERSON CITY, MO 65109
MLS# 438064Listed by: CENTURY 21 COMMUNITY


Protect your home and budget from life's surprises with an Assurant Home Warranty, backed by a partner that supports you through every step of homeownership. Explore Plans.
©2026 Century 21 Real Estate LLC. All rights reserved. CENTURY 21®, the CENTURY 21 Logo and C21® are service marks owned by Century 21 Real Estate LLC. Century 21 Real Estate LLC fully supports the principles of the Fair Housing Act and the Equal Opportunity Act. Each office is independently owned and operated. Listing information is deemed reliable but not guaranteed accurate.