
4601 Henwick Ln, Jefferson City, MO 65109
Local realty services provided by:CENTURY 21 Community
4601 Henwick Ln,Jefferson City, MO 65109
$389,000
- 2 Beds
- 3 Baths
- 1,777 sq. ft.
- Single family
- Pending
Listed by: jen mccallister, katie wagner
Office: 573 realty, llc.
MLS#:436635
Source:MO_CBOR
Price summary
- Price:$389,000
- Price per sq. ft.:$218.91
About this home
Set on an almost acre lot in desirable West Jefferson City, this impressive all-brick ranch combines classic character with thoughtful modern updates. Beautiful hardwood floors and a striking marble entry create an inviting first impression. The expansive great room is the centerpiece of the home, showcasing a dramatic fireplace, vaulted beamed ceiling, and walls of natural light while opening to the kitchen and dining area. The generous primary suite features four closets and a private bath. Recent improvements include new countertops, GE appliances, kitchen flooring, fresh paint, updated lighting, a beautifully remodeled full guest bath, new fencing, and completely refreshed landscaping. The full unfinished basement, complete with a finished 3/4 bath, provides tremendous potential for future living space. The backyard is an oasis of beauty w flower beds that line the new installed privacy fence and a plethora of shade from the mature trees that surround the home. Buyers will the the oversized utility shed. Move-in ready, lovingly maintained, and built with lasting quality!...
Contact an agent
Home facts
- Year built:1978
- Subdivision & Development:JEFFERSON CITY
- Listing ID #:436635
- Added:5 day(s) ago
- Updated:August 21, 2026 at 02:25 PM
Rooms and interior
- Bedrooms:2
- Total bathrooms:3
- Full bathrooms:3
- Rooms Total:3
- Flooring:Marble, Tile, Wood
- Dining Description:Eat-in Kitchen
- Bathrooms Description:Tub/Shower
- Kitchen Description:Dishwasher, Disposal, Eat-in Kitchen, Kitchen Island, Microwave, Refrigerator
- Basement:Yes
- Living area:1,777 sq. ft.
Heating and cooling
- Cooling:Central Electric
- Heating:Forced Air, Heating, Natural Gas
Structure and exterior
- Year built:1978
- Building area:1,777 sq. ft.
- Lot area:0.92 Acres
- Lot Features:Level
- Architectural Style:Traditional
- Exterior Features:Back, Concrete, Front Porch
- Foundation Description:Poured Concrete
Schools
- High school:Capital City
- Middle school:Thomas Jefferson
- Elementary school:Pioneer Trail - JC
Utilities
- Water:City
Finances and disclosures
- Price:$389,000
- Price per sq. ft.:$218.91
Features and amenities
- Appliances:Dishwasher, Disposal, Microwave, Refrigerator
- Laundry features:Washer/DryerConnectn
- Amenities:Pantry, Tub/Shower
Parking
- Parking description:Attached
- Garage spaces:2
New listings near 4601 Henwick Ln
- Open Sun, 1 to 3pmNew
 $260,000Active3 beds 2 baths2,060 sq. ft.
1811 Cedar Ridge Rd, JEFFERSON CITY, MO 65109
MLS# 436758Listed by: EMILY BASKETT REAL ESTATE - New
 $139,900Active3 beds 1 baths1,428 sq. ft.
6917 Heritage Highway, Jefferson City, MO 65109
MLS# 2637799Listed by: SEDALIA REALTY - New
 $259,900Active3 beds 2 baths2,200 sq. ft.
105 Boonville Rd, JEFFERSON CITY, MO 65109
MLS# 436741Listed by: REAL BROKER LLC - New
 $299,900Active3 beds 3 baths1,713 sq. ft.
3834 Liverpool Dr, JEFFERSON CITY, MO 65109
MLS# 436700Listed by: SELECT REALTY GROUP, LLC - New
 $249,900Active3 beds 3 baths1,808 sq. ft.
1124 Darlene Dr, JEFFERSON CITY, MO 65109
MLS# 436614Listed by: REMAX JEFFERSON CITY  $215,000Pending4 beds 2 baths1,808 sq. ft.
811 E Dunklin St, JEFFERSON CITY, MO 65101
MLS# 436538Listed by: REMAX JEFFERSON CITY- Open Sat, 11am to 12pmNew
 $205,000Active2 beds 2 baths1,299 sq. ft.
233 W Fillmore St, JEFFERSON CITY, MO 65101
MLS# 436539Listed by: WEICHERT, REALTORS - HOUSE OF BROKERS - New
 $483,000Active5 beds 4 baths3,330 sq. ft.
2011 Legend Court, Jefferson City, MO 65101
MLS# 26051462Listed by: SPORTS AFIELD REAL ESTATE 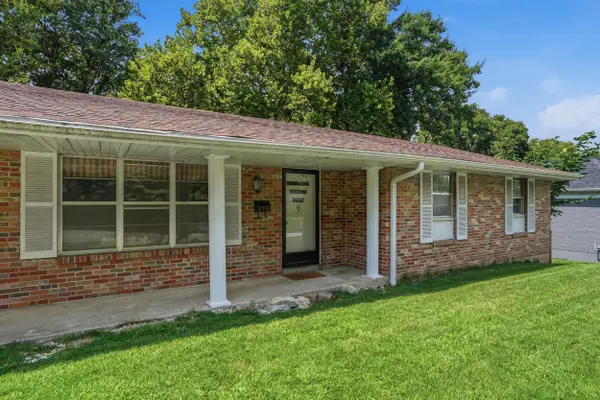 $179,900Pending3 beds 2 baths1,300 sq. ft.
315 Belair Dr, JEFFERSON CITY, MO 65109
MLS# 436502Listed by: REMAX JEFFERSON CITY


Protect your home and budget from life's surprises with an Assurant Home Warranty, backed by a partner that supports you through every step of homeownership. Explore Plans.
©2026 Century 21 Real Estate LLC. All rights reserved. CENTURY 21®, the CENTURY 21 Logo and C21® are service marks owned by Century 21 Real Estate LLC. Century 21 Real Estate LLC fully supports the principles of the Fair Housing Act and the Equal Opportunity Act. Each office is independently owned and operated. Listing information is deemed reliable but not guaranteed accurate.