
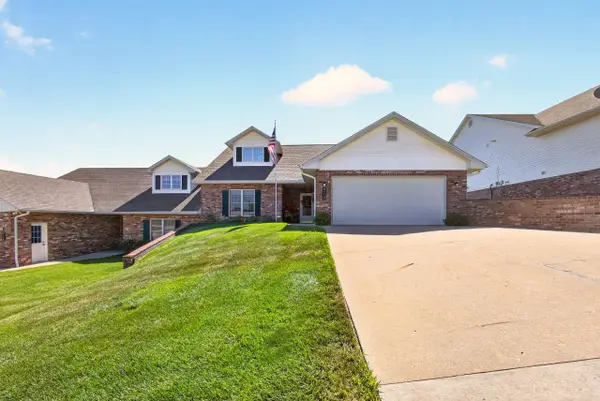
5816 Tanner Bridge Rd, Jefferson City, MO 65101
Local realty services provided by:CENTURY 21 Community
5816 Tanner Bridge Rd,Jefferson City, MO 65101
$458,000
- 5 Beds
- 4 Baths
- 3,730 sq. ft.
- Single family
- Active
Upcoming open houses
- Sat, Sep 1202:00 pm - 03:00 pm
Listed by:
 Keri Donoho(573) 489 - 7954CENTURY 21 Access
Office: century 21 access
MLS#:436951
Source:MO_CBOR
Price summary
- Price:$458,000
- Price per sq. ft.:$122.79
About this home
Discover exceptional space and privacy in this 3,500+ sq. ft. home set on 1.33 private acres. Featuring 5 bedrooms, 3.5 baths, 3-car garage, designed to accommodate both everyday living and entertaining. The spacious kitchen boasts an oversized island and breakfast nook, while beautiful hardwood floors add warmth and character. The inviting primary suite features access to a private deck, double sinks plus a separate soaking tub and shower. Enjoy two decks overlooking the wooded acreage, along with an additional family room in the basement--perfect for gatherings, recreation, or relaxation. A large unfinished storage/shop area provides tremendous potential for hobbies, projects, equipment, or additional storage. A rare combination of space, privacy, and versatility!
Contact an agent
Home facts
- Year built:1999
- Subdivision & Development:JEFFERSON CITY
- Listing ID #:436951
- Added:12 day(s) ago
- Updated:September 12, 2026 at 03:45 PM
Rooms and interior
- Bedrooms:5
- Total bathrooms:4
- Full bathrooms:3
- Half bathrooms:1
- Rooms Total:4
- Flooring:Carpet, Ceramic Tile, Tile, Wood
- Dining Description:Breakfast Room, Formal Dining
- Bathrooms Description:Tub/Built In Jetted, Tub/Shower
- Kitchen Description:Dishwasher, Disposal, Kitchen Island, Microwave, Refrigerator
- Bedroom Description:Split Bedroom Design, Walk in Closet(s)
- Basement:Yes
- Basement Description:Walk-Out Access
- Living area:3,730 sq. ft.
Heating and cooling
- Cooling:Central Electric
- Heating:Forced Air, Heating, Propane
Structure and exterior
- Year built:1999
- Building area:3,730 sq. ft.
- Lot area:1.33 Acres
- Lot Features:Rolling Slope
- Architectural Style:Traditional
- Exterior Features:Back, Deck
- Foundation Description:Poured Concrete
Schools
- High school:Jefferson City
- Middle school:Lewis & Clark
- Elementary school:Thorp Gordon
Utilities
- Water:City
Finances and disclosures
- Price:$458,000
- Price per sq. ft.:$122.79
- Tax amount:$3,001 (2025)
Features and amenities
- Appliances:Dishwasher, Disposal, Microwave, Refrigerator
- Laundry features:Washer/DryerConnectn
- Amenities:High Speed Internet Access, Pantry, Split Bedroom Design, Tub/Shower
Parking
- Parking description:Attached
- Garage spaces:3
New listings near 5816 Tanner Bridge Rd
- Coming Soon
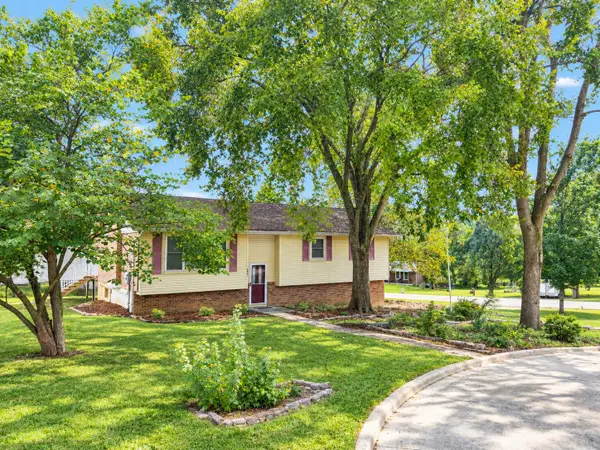 $245,000Coming Soon3 beds 2 baths1,594 sq. ft.
6831 Mcdonell Ln, JEFFERSON CITY, MO 65109
MLS# 437222Listed by: WEICHERT, REALTORS - HOUSE OF BROKERS - New
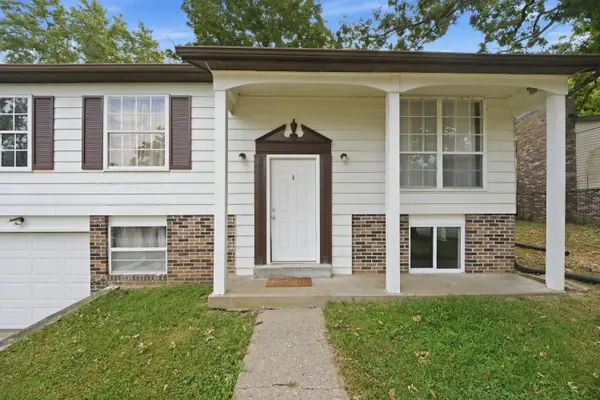 $225,000Active3 beds 2 baths1,455 sq. ft.
1505 Westview Dr, JEFFERSON CITY, MO 65109
MLS# 437228Listed by: WEICHERT, REALTORS - HOUSE OF BROKERS - New
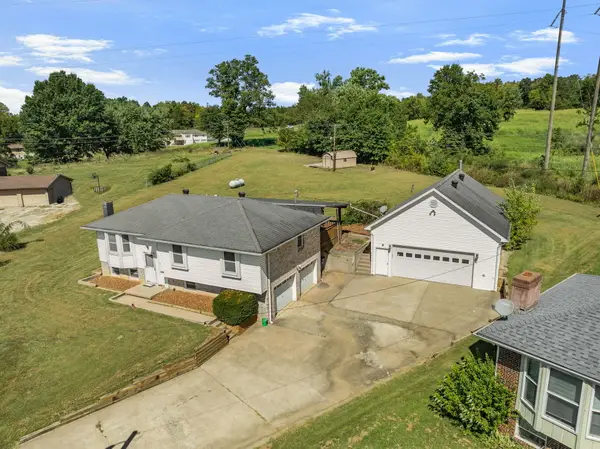 $299,900Active3 beds 3 baths1,571 sq. ft.
3438 Horseshoe Road, Jefferson City, MO 65109
MLS# 132608Listed by: REECENICHOLS MID MISSOURI - New
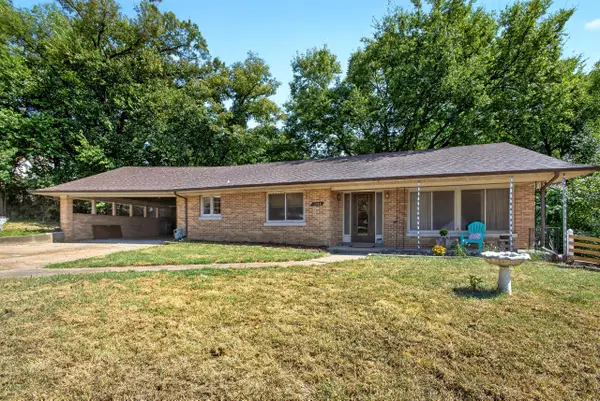 $182,000Active4 beds 3 baths1,949 sq. ft.
1805 W Mccarty St, JEFFERSON CITY, MO 65109
MLS# 437151Listed by: IRON GATE REAL ESTATE 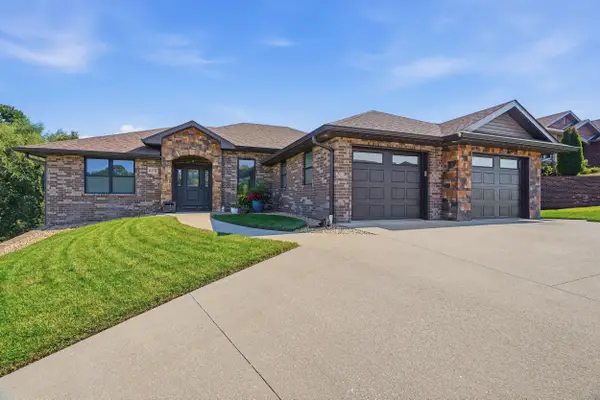 $455,000Pending5 beds 3 baths3,035 sq. ft.
2175 June Ct, JEFFERSON CITY, MO 65109
MLS# 437147Listed by: REMAX JEFFERSON CITY- New
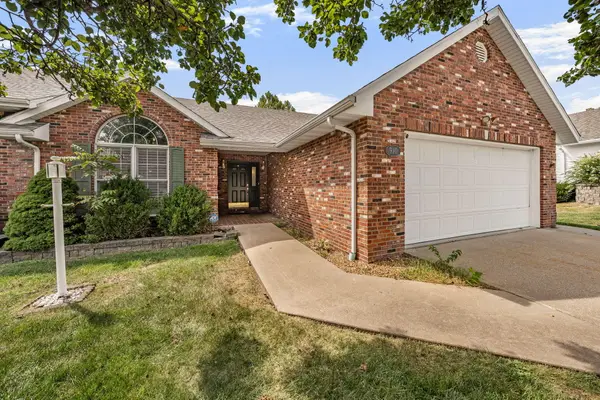 $309,900Active3 beds 3 baths2,694 sq. ft.
910 Manassas Pl, JEFFERSON CITY, MO 65109
MLS# 437148Listed by: REMAX JEFFERSON CITY - New
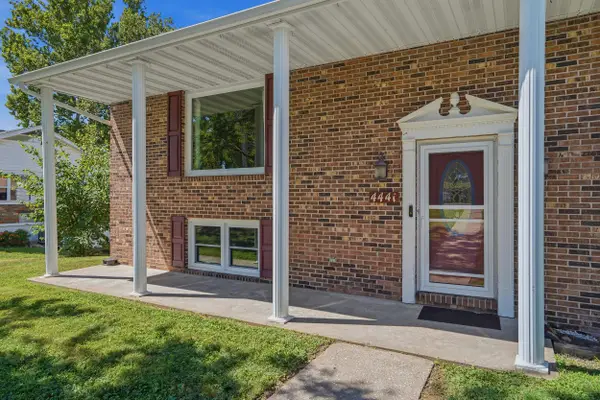 $340,000Active3 beds 4 baths2,900 sq. ft.
4441 Rainbow Cir, JEFFERSON CITY, MO 65109
MLS# 437129Listed by: REMAX BOONE REALTY - New
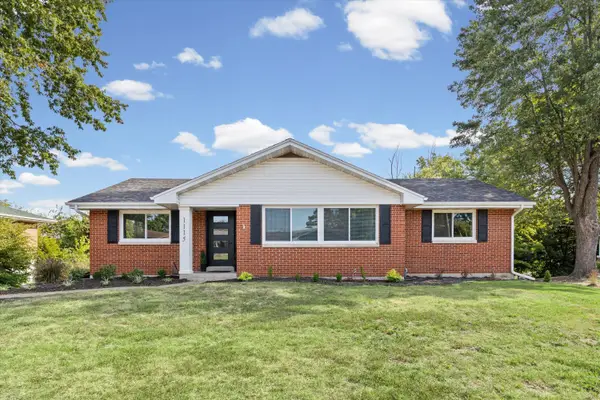 $315,000Active4 beds 3 baths2,193 sq. ft.
1115 Winston Dr, JEFFERSON CITY, MO 65101
MLS# 437127Listed by: REMAX JEFFERSON CITY - New
 $100,000Active3 beds 1 baths1,092 sq. ft.
1523 Tanner Bridge Road, Jefferson City, MO 65101
MLS# 26057303Listed by: DAVIS REAL ESTATE ADVISORS, LLC - New
 $390,000Active4 beds 3 baths2,365 sq. ft.
4115 Terra Bella Dr, JEFFERSON CITY, MO 65109
MLS# 437103Listed by: IRON GATE REAL ESTATE


Protect your home and budget from life's surprises with an Assurant Home Warranty, backed by a partner that supports you through every step of homeownership. Explore Plans.
©2026 Century 21 Real Estate LLC. All rights reserved. CENTURY 21®, the CENTURY 21 Logo and C21® are service marks owned by Century 21 Real Estate LLC. Century 21 Real Estate LLC fully supports the principles of the Fair Housing Act and the Equal Opportunity Act. Each office is independently owned and operated. Listing information is deemed reliable but not guaranteed accurate.