
139 D Highway, Kaiser, MO 65047
Local realty services provided by:CENTURY 21 Community
139 D Highway,Kaiser, MO 65047
$749,000
- 4 Beds
- 5 Baths
- 4,946 sq. ft.
- Single family
- Active
Listed by: baylie stevenson, dustin lehman
Office: lehman realty group, llc.
MLS#:3589850
Source:MO_LOBR
Price summary
- Price:$749,000
- Price per sq. ft.:$151.44
About this home
A view that simply cannot be replicated. Perched above the Osage River and Osage National Golf Course, this exceptional 4-bedroom, 4.5-bath residence captures sweeping panoramic views from nearly every room. Set on 3.6 private acres just 5 minutes from Osage Beach, the property offers a rare combination of breathtaking scenery, privacy, and convenience. Soaring ceilings, expansive windows, and an open-concept design allow the views to take center stage throughout the home. The kitchen features granite countertops, a generous center island, and abundant cabinetry. Each bedroom is a private retreat with its own ensuite bath, including two main-level primary suites with beautifully updated spa-inspired bathrooms and new LVP flooring. The finished walkout lower level offers a spacious family room, bar, and access to a second deck. Multiple outdoor living areas provide front-row seats to the remarkable river and golf course scenery. Complete with a 2-car garage, koi pond, and no HOA or restrictive covenants, this is truly a one-of-a-kind setting minutes from the best of Osage Beach....
Contact an agent
Home facts
- Year built:1990
- Subdivision & Development:Hader Bluff
- Listing ID #:3589850
- Added:10 day(s) ago
- Updated:September 12, 2026 at 03:08 PM
Rooms and interior
- Bedrooms:4
- Total bathrooms:5
- Full bathrooms:4
- Half bathrooms:1
- Flooring:Tile
- Kitchen Description:Microwave, Range, Refrigerator, Stove
- Basement:Yes
- Basement Description:Finished, Full, Walk Out Access
- Living area:4,946 sq. ft.
Heating and cooling
- Cooling:Central Air
- Heating:Electric, Heat Pump
- Central air:Yes
Structure and exterior
- Year built:1990
- Building area:4,946 sq. ft.
- Lot area:3.6 Acres
- Lot Features:Acreage, Wooded
- Architectural Style:TwoStory
- Construction Materials:Wood Siding
- Exterior Features:Deck
- Levels:2 Story
Utilities
- Water:Private, Private Well
- Sewer:Septic Tank
Finances and disclosures
- Price:$749,000
- Price per sq. ft.:$151.44
- Tax amount:$3,279 (2025)
Features and amenities
- Appliances:Microwave, Range, Refrigerator, Stove
Parking
- Parking description:Attached, Concrete Driveway, Garage, Garage Door Opener, Parking Pad
- Garage:Yes
- Garage spaces:2
New listings near 139 D Highway
 $249,000Active3 beds 2 baths1,440 sq. ft.
5 Rayburn Drive, Kaiser, MO 65047
MLS# 3589713Listed by: KELLER WILLIAMS L.O. REALTY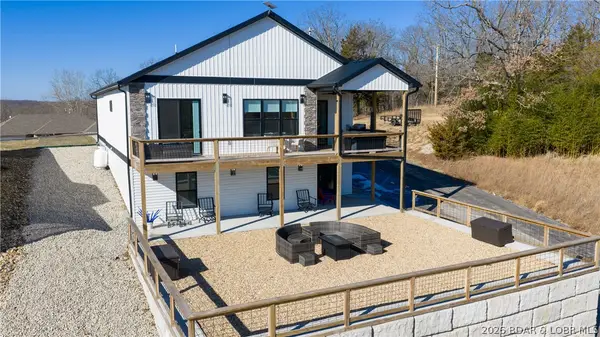 $749,500Pending4 beds 3 baths3,600 sq. ft.
224 Park Place Drive, Kaiser, MO 65047
MLS# 3589745Listed by: RE/MAX LAKE OF THE OZARKS $650,000Active5 beds 3 baths3,400 sq. ft.
5 Hallie Drive, Kaiser, MO 65047
MLS# 3589433Listed by: EXP REALTY, LLC $355,000Active4 beds 3 baths2,019 sq. ft.
191 Park Place Drive, Kaiser, MO 65047
MLS# 3589383Listed by: EXP REALTY, LLC $259,900Active2 beds 2 baths917 sq. ft.
549 Park Place Drive #3D, Kaiser, MO 65047
MLS# 3589330Listed by: RE/MAX LAKE OF THE OZARKS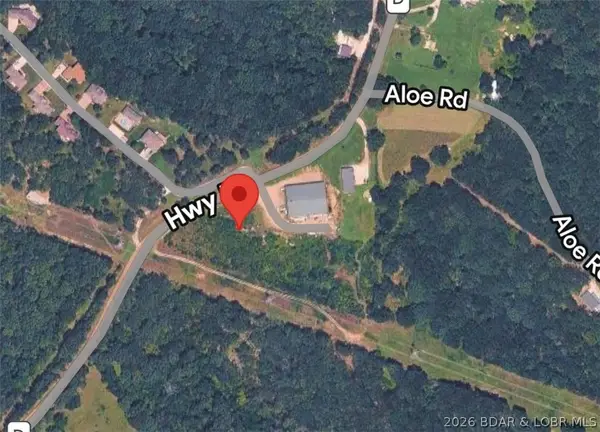 $489,000Active4 Acres
TBD Hwy D, Kaiser, MO 65049
MLS# 3589213Listed by: EXP REALTY LLC (LOBR)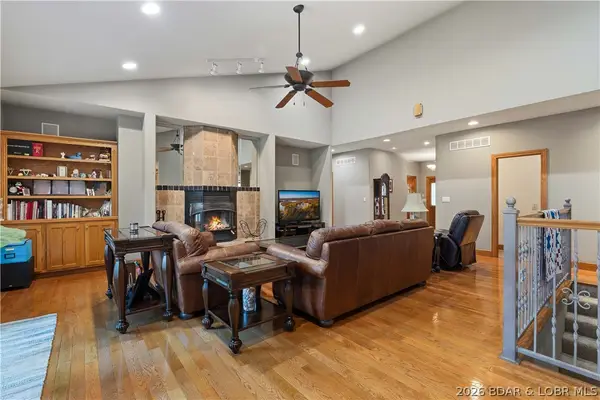 $850,000Active4 beds 4 baths5,000 sq. ft.
46 Black Road, Kaiser, MO 65047
MLS# 3588733Listed by: RE/MAX LAKE OF THE OZARKS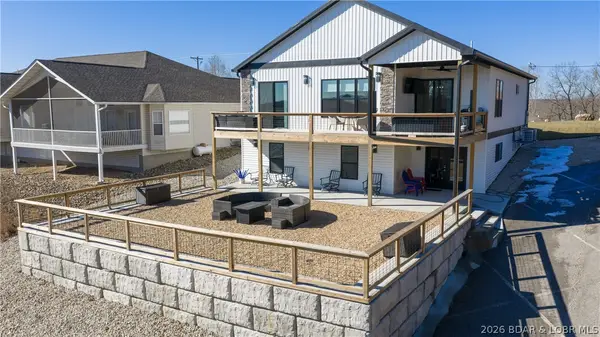 $699,999Active4 beds 3 baths3,600 sq. ft.
224 Park Place Drive, Kaiser, MO 65047
MLS# 3588507Listed by: RE/MAX LAKE OF THE OZARKS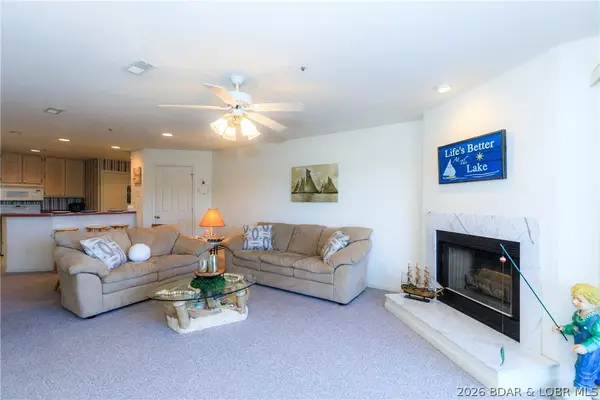 $245,000Active2 beds 2 baths980 sq. ft.
601 Park Place Drive #3B, Kaiser, MO 65047
MLS# 3588143Listed by: RE/MAX LAKE OF THE OZARKS


Protect your home and budget from life's surprises with an Assurant Home Warranty, backed by a partner that supports you through every step of homeownership. Explore Plans.
©2026 Century 21 Real Estate LLC. All rights reserved. CENTURY 21®, the CENTURY 21 Logo and C21® are service marks owned by Century 21 Real Estate LLC. Century 21 Real Estate LLC fully supports the principles of the Fair Housing Act and the Equal Opportunity Act. Each office is independently owned and operated. Listing information is deemed reliable but not guaranteed accurate.