
264 Hwy D, Kaiser, MO 65047
Local realty services provided by:CENTURY 21 Community
264 Hwy D,Kaiser, MO 65047
$724,900
- 3 Beds
- 3 Baths
- 2,100 sq. ft.
- Single family
- Active
Listed by: heidi bleil
Office: exp realty llc. (lobr)
MLS#:3590913
Source:MO_LOBR
Price summary
- Price:$724,900
- Price per sq. ft.:$302.04
About this home
7,800 SQ FT OF SHOP & RV STORAGE PLUS A HOME ON 4.4 ACRES! A rare opportunity just 3 miles from HyVee and Lowe’s in Osage Beach for those who need room for their boats, RVs, vehicles, equipment, business, or hobbies! This unique property features a massive 100’ x 50’ three-bay shop plus an additional 70’ x 40’ RV and vehicle storage area, offering approximately 7,800 sq ft of combined space with room for 15+ vehicles. Whether you’re a car collector, boating enthusiast, hobbyist, or simply looking for space to spread out, the possibilities are impressive! The property also features a 3-bedroom, 2-bath home with a basement, updated appliances, fresh paint, and an above-ground pool for relaxing after a day on the lake. A new roof, generous paved parking area, and 4.4 acres add to the appeal. Enjoy the convenience of being close to Osage Beach shopping, dining, and recreation while having the space and flexibility that’s increasingly difficult to find. Live, work, store, and play—all in one exceptional property!...
Contact an agent
Home facts
- Year built:1984
- Subdivision & Development:None
- Listing ID #:3590913
- Added:3 day(s) ago
- Updated:October 24, 2026 at 03:04 PM
Rooms and interior
- Bedrooms:3
- Total bathrooms:3
- Full bathrooms:2
- Half bathrooms:1
- Flooring:Tile
- Kitchen Description:Dishwasher, Microwave, Range, Refrigerator, Stove
- Basement:Yes
- Basement Description:Full, Partially Finished
- Living area:2,100 sq. ft.
Heating and cooling
- Cooling:Central Air
- Heating:Electric, Forced Air
- Central air:Yes
Structure and exterior
- Year built:1984
- Building area:2,100 sq. ft.
- Lot area:4.4 Acres
- Lot Features:Acreage, Outside City Limits, Sloped, Wooded
- Architectural Style:TwoStory
- Construction Materials:Lap Siding
- Exterior Features:Deck, Patio Porch, Workshop
- Levels:2 Story
Utilities
- Water:Private, Private Well
- Sewer:Aerobic Septic
Finances and disclosures
- Price:$724,900
- Price per sq. ft.:$302.04
- Tax amount:$1,746 (2025)
Features and amenities
- Appliances:Dishwasher, Dryer, Microwave, Range, Refrigerator, Stove, Washer, Water Softener Owned
- Laundry features:Dryer, Washer
Parking
- Parking description:Attached, Black Top Driveway, Garage, Garage Available
- Garage:Yes
- Garage spaces:15
New listings near 264 Hwy D
- New
 $185,000Active1 beds 1 baths570 sq. ft.
549 Park Place Drive #3E, Kaiser, MO 65047
MLS# 3590016Listed by: RE/MAX LAKE OF THE OZARKS 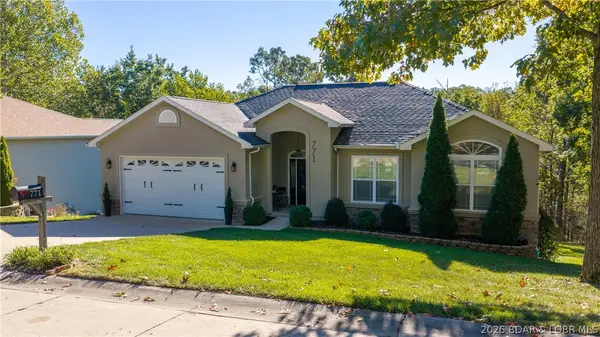 $550,000Active4 beds 3 baths3,518 sq. ft.
771 College Boulevard, Osage Beach, MO 65065
MLS# 3590507Listed by: RE/MAX LAKE OF THE OZARKS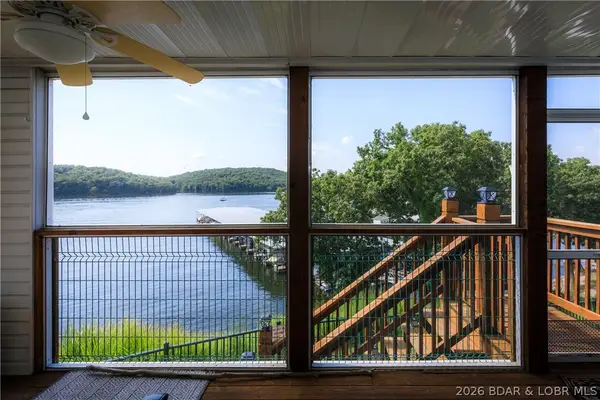 $315,000Active3 beds 2 baths1,100 sq. ft.
601 Park Place Drive #1A, Kaiser, MO 65047
MLS# 3590485Listed by: RE/MAX LAKE OF THE OZARKS $189,500Active1 beds 1 baths598 sq. ft.
549 Park Place Drive #3B, Kaiser, MO 65047
MLS# 3589938Listed by: RE/MAX LAKE OF THE OZARKS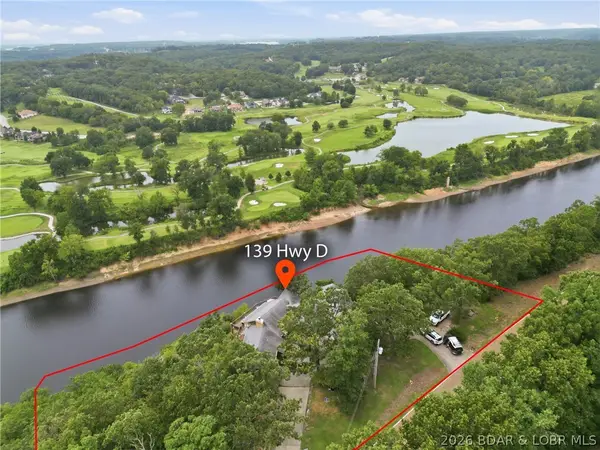 $749,000Active4 beds 5 baths4,946 sq. ft.
139 D Highway, Kaiser, MO 65047
MLS# 3589850Listed by: LEHMAN REALTY GROUP, LLC $650,000Active5 beds 3 baths3,400 sq. ft.
5 Hallie Drive, Kaiser, MO 65047
MLS# 3589433Listed by: EXP REALTY, LLC $355,000Active4 beds 3 baths2,019 sq. ft.
191 Park Place Drive, Kaiser, MO 65047
MLS# 3589383Listed by: EXP REALTY, LLC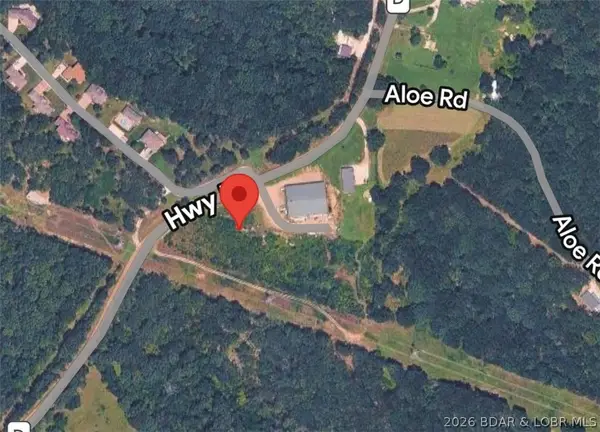 $489,000Active4 Acres
TBD Hwy D, Kaiser, MO 65049
MLS# 3589213Listed by: EXP REALTY LLC (LOBR)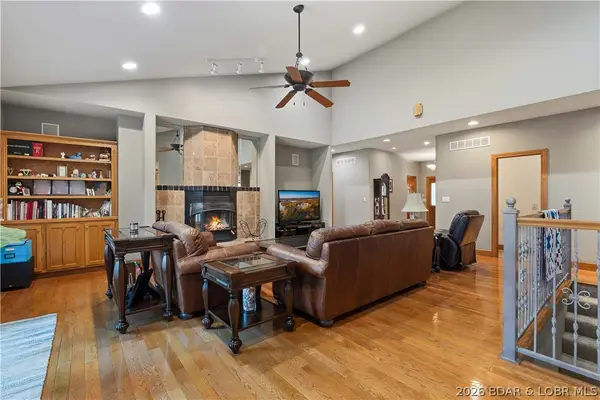 $850,000Active4 beds 4 baths5,000 sq. ft.
46 Black Road, Kaiser, MO 65047
MLS# 3588733Listed by: RE/MAX LAKE OF THE OZARKS


Protect your home and budget from life's surprises with an Assurant Home Warranty, backed by a partner that supports you through every step of homeownership. Explore Plans.
©2026 Century 21 Real Estate LLC. All rights reserved. CENTURY 21®, the CENTURY 21 Logo and C21® are service marks owned by Century 21 Real Estate LLC. Century 21 Real Estate LLC fully supports the principles of the Fair Housing Act and the Equal Opportunity Act. Each office is independently owned and operated. Listing information is deemed reliable but not guaranteed accurate.