
10003 N Charlotte Street, Kansas City, MO 64155
Local realty services provided by:CENTURY 21 Team Elite
10003 N Charlotte Street,Kansas City, MO 64155
$410,000
- 4 Beds
- 4 Baths
- 2,439 sq. ft.
- Single family
- Coming Soon
Upcoming open houses
- Thu, Oct 1504:00 pm - 06:00 pm
Listed by: stephen w smith, alex vander veen
Office: re/max revolution
MLS#:2646109
Source:MOKS_HL
Price summary
- Price:$410,000
- Price per sq. ft.:$168.1
About this home
NEWLY RENOVATED 1.5 STORY HOME ON QUIET TREE-LINED STREET IN STALEY HIGH SCHOOL DISTRICT. THE EXTERIOR HAS A FLAT LOT AND DECK OVERLOOKING A FENCED BACKYARD. UPDATES INCLUDE ADDED WOODFLOORS IN ENTRY, CARPET, PAINT THROUGHOUT, STAIRWELL BALLISTERS, LIGHT FIXTURES. THE FLOOR PLAN IS GREAT WITH THE PRIMARY, LAUNDRY, OFFICE AND HUGE GATHERING PLACE ALL ON THE MAIN LEVEL. SPEAKING OF THE GATHERING AREA, IT IS FULLY EQUIPPED WITH A HUGE KITCHEN WITH GREAT CABINET SPACE AND ISLAND, A HEARTH AREA, GAME AREA AND EAT-IN KITCHEN. TIRED OF EVERYONE BEING EVERYWHERE IN THE HOUSE EXCEPT TOGETHER? THIS HOME SOLVES THAT WITH THE ULTIMATE COMMUNAL AREA. THE BASEMENT HAS A FINISHED RECREATION AREA WITH A ¾ BATH THAT COULD BE AN ADDITIONAL BEDROOM OR TOTAL FLEX SPACE. UPSTAIRS ARE THREE BEDROOMS AND A FULL BATH. THIS HOME IS NOW READY FOR THE NEXT FEW DECADES AND ITS NEXT OWNER(S) TO SERVE. NEIGHBORHOOD POOL AND TENNIS COURTS AND POND. CLOSE TO GROCERY STORE, RESTAURANTS, SCHOOLS AND HIGHWAYS. DOWNTOWN IS 15 MINUTES AS WELL AS KCI AIRPORT....
Contact an agent
Home facts
- Year built:1975
- Subdivision & Development:New Mark
- Listing ID #:2646109
- Updated:October 13, 2026 at 11:22 AM
Rooms and interior
- Bedrooms:4
- Total bathrooms:4
- Full bathrooms:3
- Half bathrooms:1
- Rooms Total:7
- Basement:Yes
- Basement Description:Finished, Full
- Living area:2,439 sq. ft.
Heating and cooling
- Cooling:Electric
- Heating:Central Gas
Structure and exterior
- Roof:Composition
- Year built:1975
- Building area:2,439 sq. ft.
- Lot area:0.23 Acres
- Lot Features:City Lot, Level
- Architectural Style:1.5 Stories
- Construction Materials:Frame
Schools
- High school:Staley High School
- Middle school:New Mark
- Elementary school:Fox Hill
Utilities
- Water:City/Public
- Sewer:Public Sewer
Finances and disclosures
- Price:$410,000
- Price per sq. ft.:$168.1
Features and amenities
- Amenities:Clubhouse, Pool
- Pool features:Swimming Pool
Parking
- Parking description:Attached
- Garage:Yes
- Garage spaces:2
 HeartlandMLS©2026. Information Deemed Reliable But Not Guaranteed. This information is being provided by the HeartlandMLS. The listings presented here may or may not be listed by the Broker/Agent operating this website. This information is intended for the personal use of consumers and may not be used for any purpose other than to identify prospective properties consumers may be interested in purchasing. Data <Last Updated October 13, 2026 MOKS_HL Member Broker: Gregory Freeman
New listings near 10003 N Charlotte Street
- Coming Soon
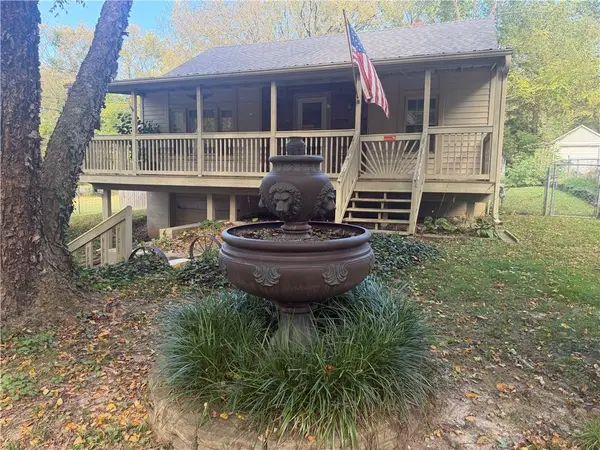 $160,000Coming Soon2 beds 1 baths875 sq. ft.
8648 E 27th Street, Kansas City, MO 64129
MLS# 2646738Listed by: RE/MAX TOWN AND COUNTRY - Coming Soon
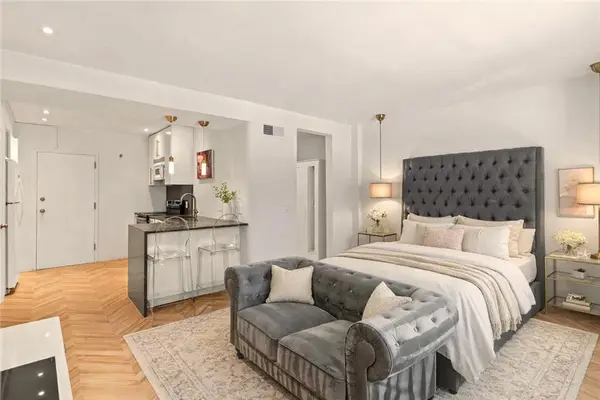 $160,000Coming Soon-- beds 1 baths500 sq. ft.
4540 Broadway Boulevard #1N, Kansas City, MO 64111
MLS# 2646891Listed by: PLATINUM REALTY LLC - Coming Soon
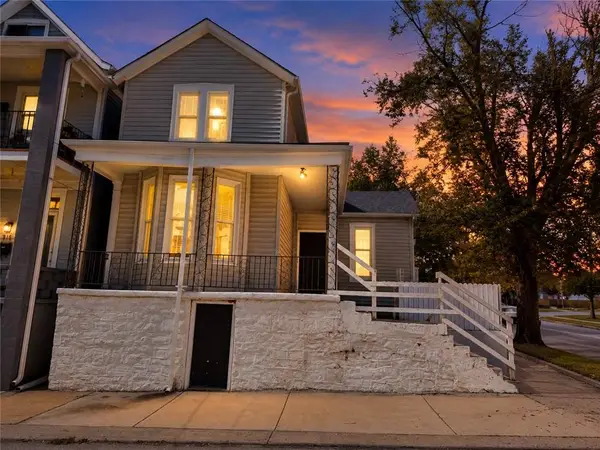 $259,950Coming Soon3 beds 2 baths2,068 sq. ft.
314 Park Avenue, Kansas City, MO 64124
MLS# 2645565Listed by: YOUR FUTURE ADDRESS, LLC - Coming Soon
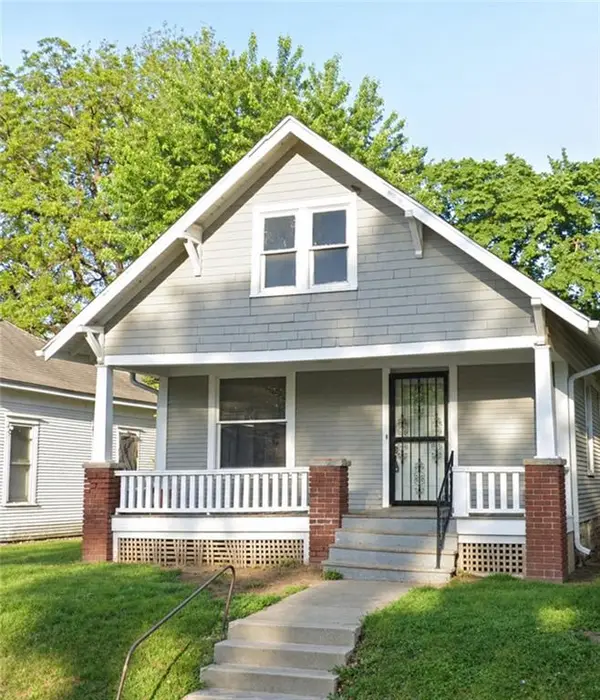 $89,000Coming Soon2 beds 1 baths792 sq. ft.
2310 Quincy Street, Kansas City, MO 64127
MLS# 2646863Listed by: KANSAS CITY REAL ESTATE, INC. - Coming Soon
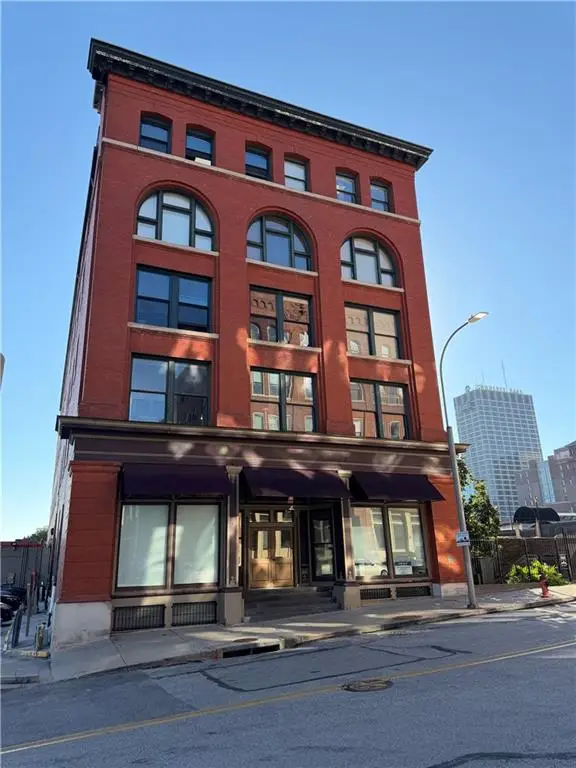 $145,000Coming Soon1 beds 1 baths517 sq. ft.
609 Central Street #1208, Kansas City, MO 64105
MLS# 2646326Listed by: KW KANSAS CITY METRO - Coming Soon
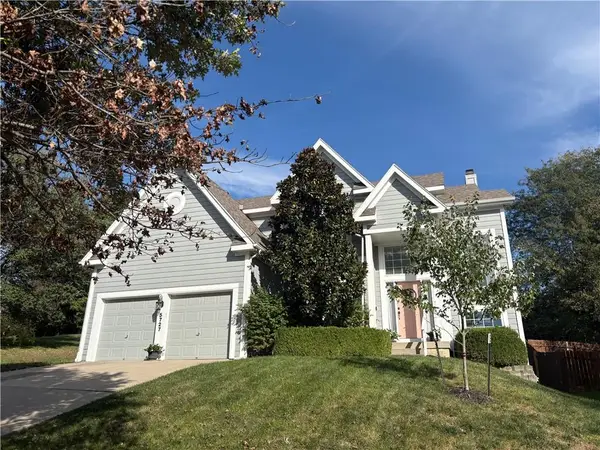 $449,000Coming Soon4 beds 4 baths2,872 sq. ft.
5727 N Ames Avenue, Kansas City, MO 64151
MLS# 2646617Listed by: DUO REALTY LLC - Coming Soon
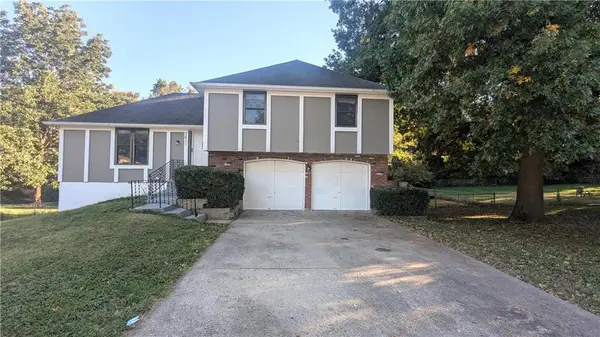 $239,000Coming Soon3 beds 3 baths2,249 sq. ft.
7611 E 100th Terrace, Kansas City, MO 64134
MLS# 2646798Listed by: KELLER WILLIAMS PLATINUM PRTNR - Coming Soon
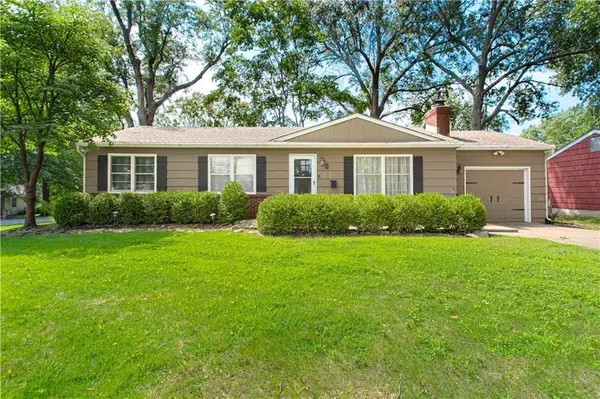 $276,400Coming Soon3 beds 2 baths1,476 sq. ft.
1 W 96th Terrace, Kansas City, MO 64114
MLS# 2646773Listed by: REAL BROKER, LLC - Coming Soon
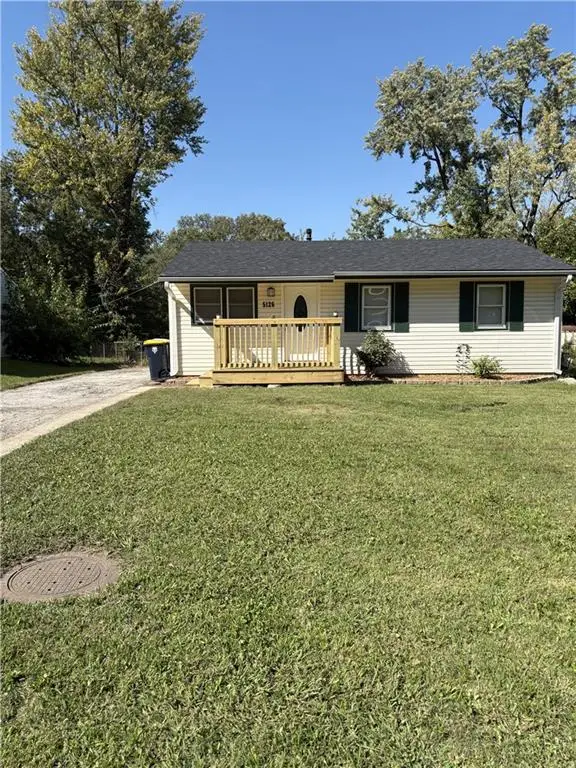 $169,950Coming Soon2 beds 1 baths816 sq. ft.
5126 N Corrington Avenue, Kansas City, MO 64119
MLS# 2646641Listed by: RE/MAX REVOLUTION


Protect your home and budget from life's surprises with an Assurant Home Warranty, backed by a partner that supports you through every step of homeownership. Explore Plans.
©2026 Century 21 Real Estate LLC. All rights reserved. CENTURY 21®, the CENTURY 21 Logo and C21® are service marks owned by Century 21 Real Estate LLC. Century 21 Real Estate LLC fully supports the principles of the Fair Housing Act and the Equal Opportunity Act. Each office is independently owned and operated. Listing information is deemed reliable but not guaranteed accurate.