
314 Park Avenue, Kansas City, MO 64124
Local realty services provided by:CENTURY 21 Team Elite
314 Park Avenue,Kansas City, MO 64124
$259,950
- 3 Beds
- 2 Baths
- 2,068 sq. ft.
- Single family
- Coming Soon
Listed by: yfa team, katie yeager
Office: your future address, llc.
MLS#:2645565
Source:MOKS_HL
Price summary
- Price:$259,950
- Price per sq. ft.:$125.7
About this home
Historic charm, beautiful hardwoods and a $5,000 seller credit toward an interest rate buydown with an acceptable offer! Built in approximately 1900, this three-bedroom, two-bath Pendleton Heights home blends timeless character with extensive renovations completed in 2021. Enjoy the inviting front porch, tall main-level ceilings and beautiful hardwood floors throughout. The lower-level bedroom features a charming bay window that adds natural light and personality. The kitchen renovation completed in 2021 included quartz countertops, white cabinetry, soft-close drawers, stainless steel appliances and a granite composite sink. A walk-in pantry is a rare and welcome find in a home of this era! A spacious main-level laundry room adds everyday convenience. Upstairs, the primary suite offers generous closet space, separate vanities and a tiled shower updated during the 2021 renovation. The main level bedroom and bathroom also make this a 1.5 Story floorplan. The full basement provides plenty of storage. Additional 2021 improvements included the furnace, plumbing, roof, gutters, light fixtures, bathroom tile and countertops, and interior and exterior paint. The interior paint is now being refreshed, and a new fence is coming! New air conditioner coming! Enjoy nearby Kessler Park and Cliff Drive for outdoor recreation, with convenient access to the River Market, City Market, downtown dining, Power & Light District and Crossroads Arts District. Nearby Kansas City University and downtown employment centers offer convenient commute destinations, while access to I-29/35 and I-70 connects you to the wider metro. Some buyers may also qualify for special financing or grant programs, subject to lender and program eligibility. Explore how those opportunities and the seller’s $5,000 credit could help make this historic home your future address!...
Contact an agent
Home facts
- Year built:1900
- Subdivision & Development:Matthews & Hill's Add
- Listing ID #:2645565
- Updated:October 13, 2026 at 11:22 AM
Rooms and interior
- Bedrooms:3
- Total bathrooms:2
- Full bathrooms:2
- Rooms Total:5
- Basement Description:Stone/Rock, Walk Out
- Living area:2,068 sq. ft.
Heating and cooling
- Cooling:Electric
- Heating:Central Gas
Structure and exterior
- Roof:Composition
- Year built:1900
- Building area:2,068 sq. ft.
- Lot area:0.04 Acres
- Lot Features:City Limits, City Lot, Corner Lot
- Architectural Style:1.5 Stories, 2 Stories
- Construction Materials:Frame
- Foundation Description:Stone/Rock
Schools
- High school:Northeast
- Middle school:Northeast
- Elementary school:Garfield
Utilities
- Water:City/Public
- Sewer:Public Sewer
Finances and disclosures
- Price:$259,950
- Price per sq. ft.:$125.7
Parking
- Parking description:Other
 HeartlandMLS©2026. Information Deemed Reliable But Not Guaranteed. This information is being provided by the HeartlandMLS. The listings presented here may or may not be listed by the Broker/Agent operating this website. This information is intended for the personal use of consumers and may not be used for any purpose other than to identify prospective properties consumers may be interested in purchasing. Data <Last Updated October 13, 2026 MOKS_HL Member Broker: Gregory Freeman
New listings near 314 Park Avenue
- Coming Soon
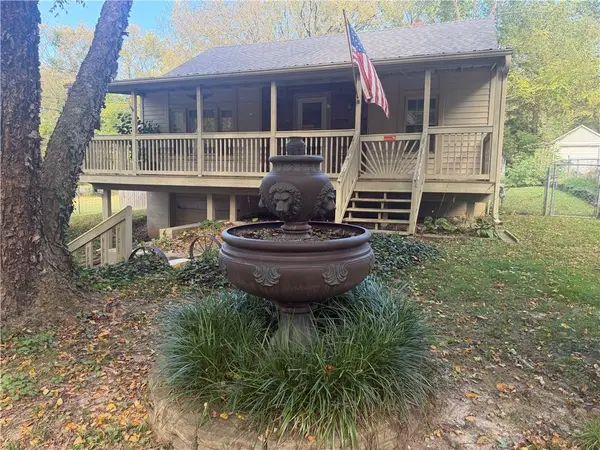 $160,000Coming Soon2 beds 1 baths875 sq. ft.
8648 E 27th Street, Kansas City, MO 64129
MLS# 2646738Listed by: RE/MAX TOWN AND COUNTRY - Coming Soon
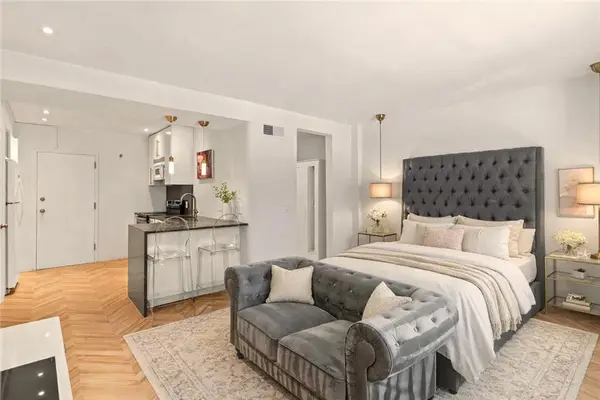 $160,000Coming Soon-- beds 1 baths500 sq. ft.
4540 Broadway Boulevard #1N, Kansas City, MO 64111
MLS# 2646891Listed by: PLATINUM REALTY LLC - Coming Soon
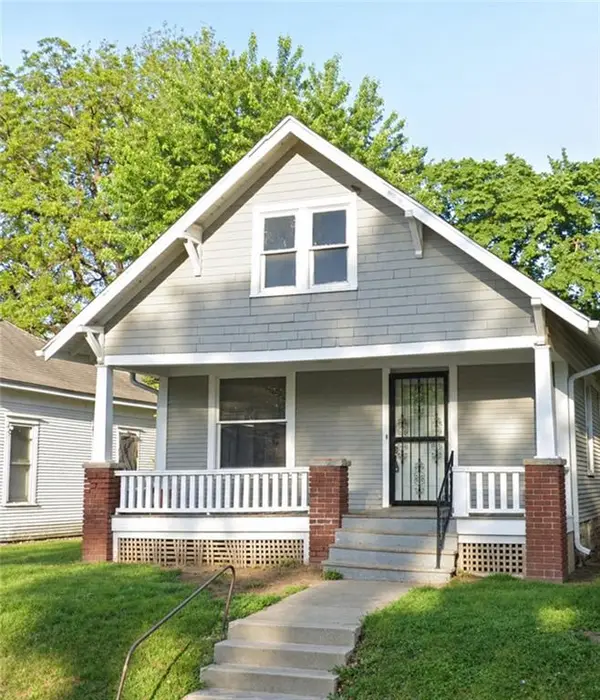 $89,000Coming Soon2 beds 1 baths792 sq. ft.
2310 Quincy Street, Kansas City, MO 64127
MLS# 2646863Listed by: KANSAS CITY REAL ESTATE, INC. - Coming Soon
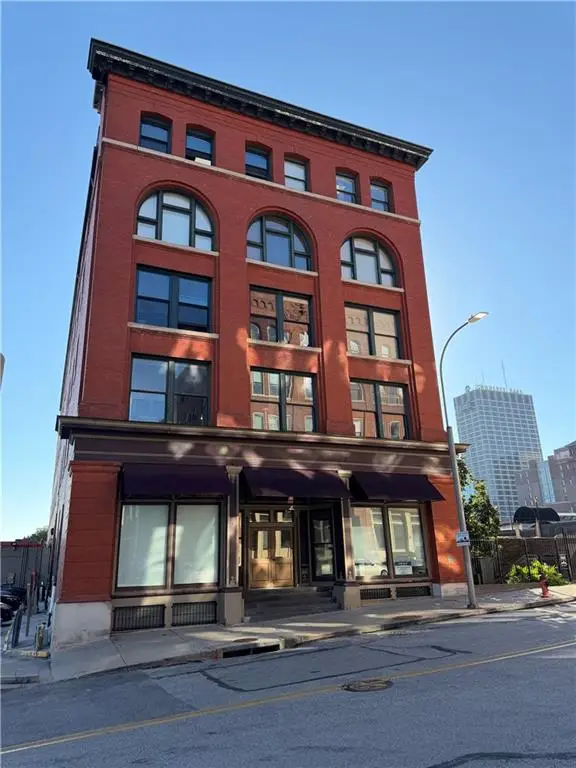 $145,000Coming Soon1 beds 1 baths517 sq. ft.
609 Central Street #1208, Kansas City, MO 64105
MLS# 2646326Listed by: KW KANSAS CITY METRO - Coming Soon
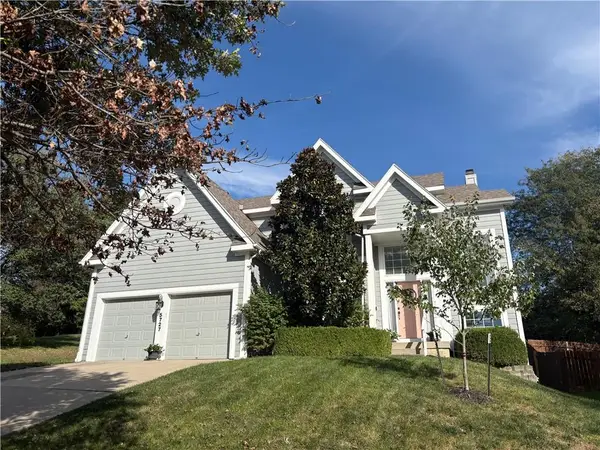 $449,000Coming Soon4 beds 4 baths2,872 sq. ft.
5727 N Ames Avenue, Kansas City, MO 64151
MLS# 2646617Listed by: DUO REALTY LLC - Coming Soon
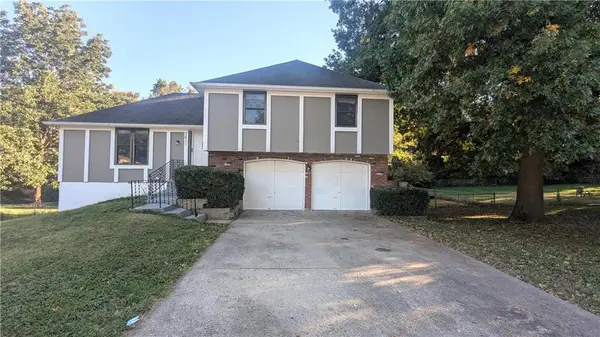 $239,000Coming Soon3 beds 3 baths2,249 sq. ft.
7611 E 100th Terrace, Kansas City, MO 64134
MLS# 2646798Listed by: KELLER WILLIAMS PLATINUM PRTNR - Coming SoonOpen Thu, 4 to 6pm
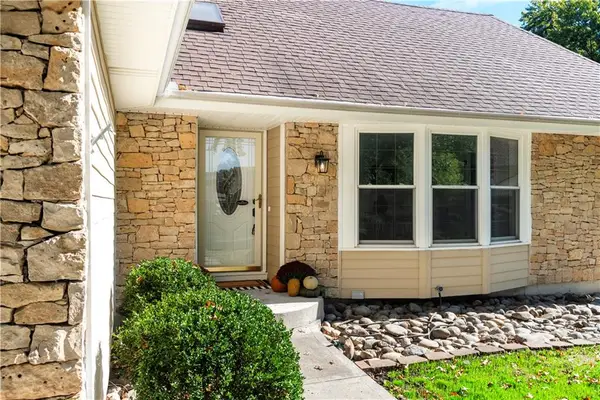 $410,000Coming Soon4 beds 4 baths2,439 sq. ft.
10003 N Charlotte Street, Kansas City, MO 64155
MLS# 2646109Listed by: RE/MAX REVOLUTION - Coming Soon
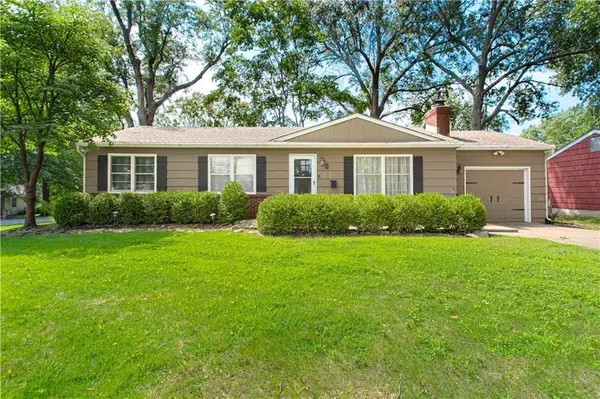 $276,400Coming Soon3 beds 2 baths1,476 sq. ft.
1 W 96th Terrace, Kansas City, MO 64114
MLS# 2646773Listed by: REAL BROKER, LLC - Coming Soon
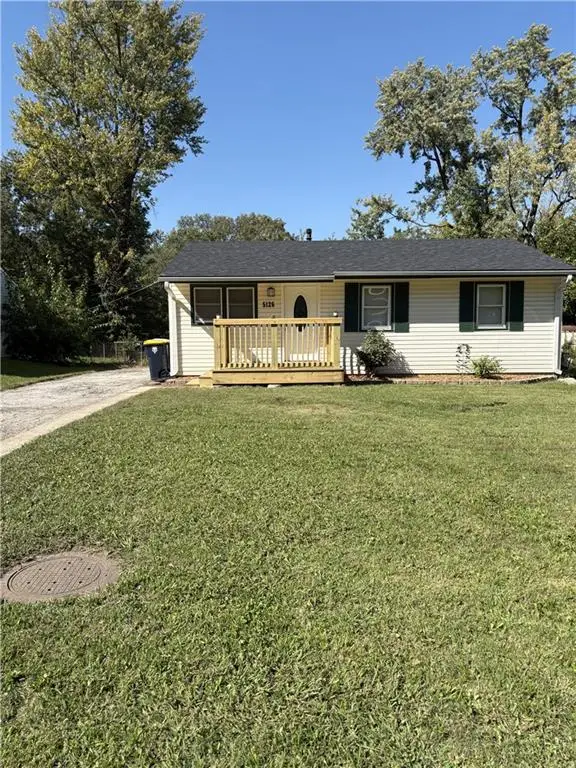 $169,950Coming Soon2 beds 1 baths816 sq. ft.
5126 N Corrington Avenue, Kansas City, MO 64119
MLS# 2646641Listed by: RE/MAX REVOLUTION


Protect your home and budget from life's surprises with an Assurant Home Warranty, backed by a partner that supports you through every step of homeownership. Explore Plans.
©2026 Century 21 Real Estate LLC. All rights reserved. CENTURY 21®, the CENTURY 21 Logo and C21® are service marks owned by Century 21 Real Estate LLC. Century 21 Real Estate LLC fully supports the principles of the Fair Housing Act and the Equal Opportunity Act. Each office is independently owned and operated. Listing information is deemed reliable but not guaranteed accurate.