
8648 E 27th Street, Kansas City, MO 64129
Local realty services provided by:CENTURY 21 Crossroads
8648 E 27th Street,Kansas City, MO 64129
$160,000
- 2 Beds
- 1 Baths
- 875 sq. ft.
- Single family
- Coming Soon
Listed by: tanya burns
Office: re/max town and country
MLS#:2646738
Source:MOKS_HL
Price summary
- Price:$160,000
- Price per sq. ft.:$182.86
About this home
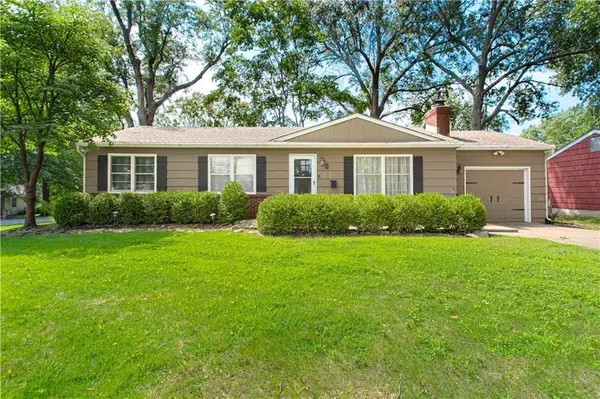
COMING SOON! Charming Raised Ranch! Over 50 years of love and memories have been poured into this beautiful property, and now it’s ready for a new chapter! Situated on a gorgeous .72-acre corner lot surrounded by mature trees, this home offers a peaceful, park-like setting with so much character and charm! Imagine starting your mornings with a cup of Iced tea or coffee on the covered composite deck, listening to the birds and enjoying the beauty of your own backyard retreat! The fenced yard offers privacy, while the charming pergola, adorable little bridges, and beautiful koi pond filled with colorful fish create a relaxing, whimsical atmosphere. There’s plenty of room to garden, play, entertain, or simply enjoy the outdoors (shed included)! Prefer the front porch? Relax on the covered front porch and take in the beautiful views as the trees change colors with the seasons! Step inside this well-loved raised ranch featuring 2 bedrooms plus 2 additional nonconforming bonus rooms upstairs, offering flexible space for your needs! You’ll appreciate the many updates, including an updated HVAC system, electrical wiring, plumbing, and a newer roof. The home also features low-maintenance vinyl siding. The kitchen appliances, freezer, washer, and dryer all stay, along with the wood-burning stove in the basement! The lower level also offers a one-car attached garage and a nice workshop area, perfect for hobbies, projects, or additional storage. Carport stays too! Nearly three-quarters of an acre in Kansas City with this much charm, outdoor beauty, and room to enjoy is a rare find! If you’ve been dreaming of a little country feel without leaving the conveniences of the city, this just might be the one! Affordable, inviting, and full of character. Professional pictures coming soon! Stay tuned!...
Contact an agent
Home facts
- Year built:1951
- Subdivision & Development:Buchanan Place
- Listing ID #:2646738
- Updated:October 13, 2026 at 10:44 AM
Rooms and interior
- Bedrooms:2
- Total bathrooms:1
- Full bathrooms:1
- Rooms Total:4
- Kitchen Description:Dishwasher, Microwave, Refrigerator
- Basement:Yes
- Basement Description:Unfinished, Walk Out
- Living area:875 sq. ft.
Heating and cooling
- Cooling:Electric
- Heating:Central Gas, Natural Gas
Structure and exterior
- Roof:Composition
- Year built:1951
- Building area:875 sq. ft.
- Lot area:0.72 Acres
- Architectural Style:Raised Ranch
- Construction Materials:Block, Frame, Vinyl Siding
Utilities
- Water:City/Public - Verify
- Sewer:Public Sewer
Finances and disclosures
- Price:$160,000
- Price per sq. ft.:$182.86
Features and amenities
- Appliances:Dishwasher, Microwave, Refrigerator, Washer
Parking
- Parking description:Attached, Basement
- Garage:Yes
- Garage spaces:1
 HeartlandMLS©2026. Information Deemed Reliable But Not Guaranteed. This information is being provided by the HeartlandMLS. The listings presented here may or may not be listed by the Broker/Agent operating this website. This information is intended for the personal use of consumers and may not be used for any purpose other than to identify prospective properties consumers may be interested in purchasing. Data <Last Updated October 13, 2026 MOKS_HL Member Broker: Levi McClure
New listings near 8648 E 27th Street
- Coming Soon
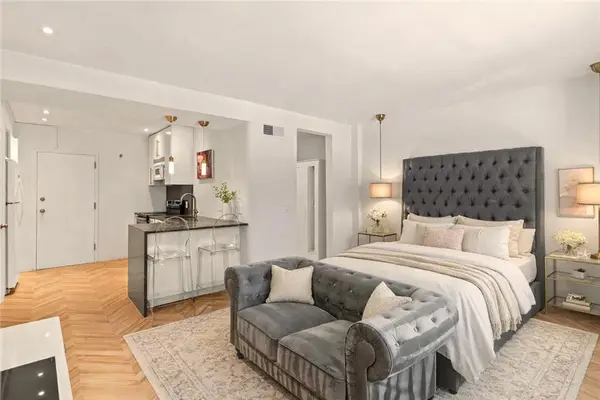 $160,000Coming Soon-- beds 1 baths500 sq. ft.
4540 Broadway Boulevard #1N, Kansas City, MO 64111
MLS# 2646891Listed by: PLATINUM REALTY LLC - Coming Soon
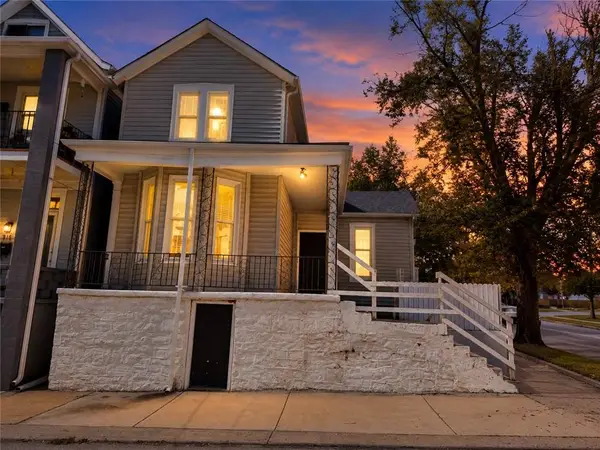 $259,950Coming Soon3 beds 2 baths2,068 sq. ft.
314 Park Avenue, Kansas City, MO 64124
MLS# 2645565Listed by: YOUR FUTURE ADDRESS, LLC - Coming Soon
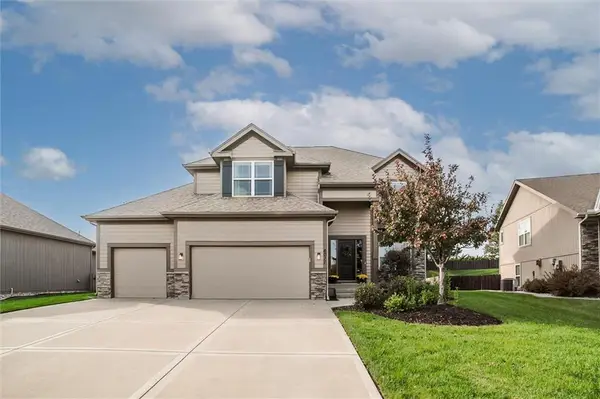 $515,000Coming Soon4 beds 3 baths2,458 sq. ft.
6011 NW 92nd Terrace, Kansas City, MO 64154
MLS# 2646880Listed by: REECENICHOLS - COUNTRY CLUB PLAZA - Coming Soon
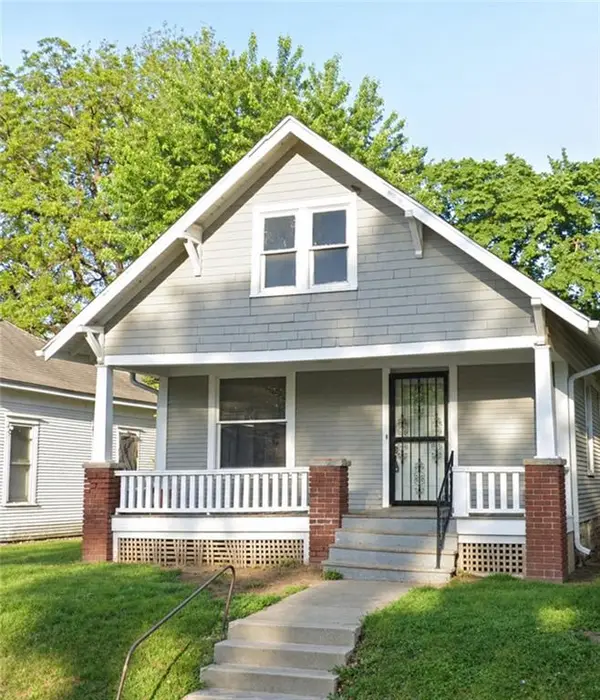 $89,000Coming Soon2 beds 1 baths792 sq. ft.
2310 Quincy Street, Kansas City, MO 64127
MLS# 2646863Listed by: KANSAS CITY REAL ESTATE, INC. - Coming Soon
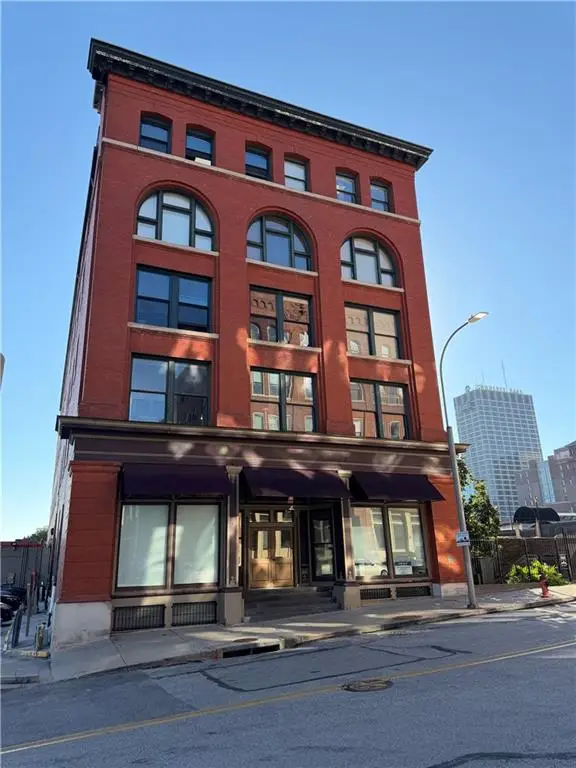 $145,000Coming Soon1 beds 1 baths517 sq. ft.
609 Central Street #1208, Kansas City, MO 64105
MLS# 2646326Listed by: KW KANSAS CITY METRO - Coming Soon
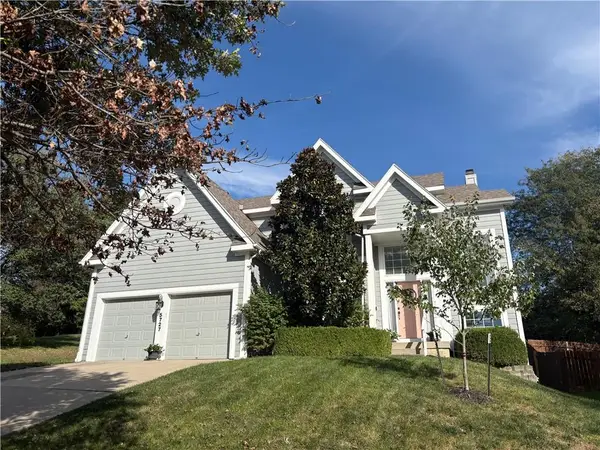 $449,000Coming Soon4 beds 4 baths2,872 sq. ft.
5727 N Ames Avenue, Kansas City, MO 64151
MLS# 2646617Listed by: DUO REALTY LLC - Coming Soon
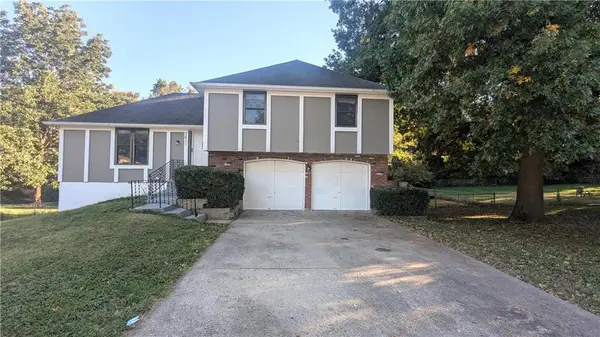 $239,000Coming Soon3 beds 3 baths2,249 sq. ft.
7611 E 100th Terrace, Kansas City, MO 64134
MLS# 2646798Listed by: KELLER WILLIAMS PLATINUM PRTNR - Coming SoonOpen Thu, 4 to 6pm
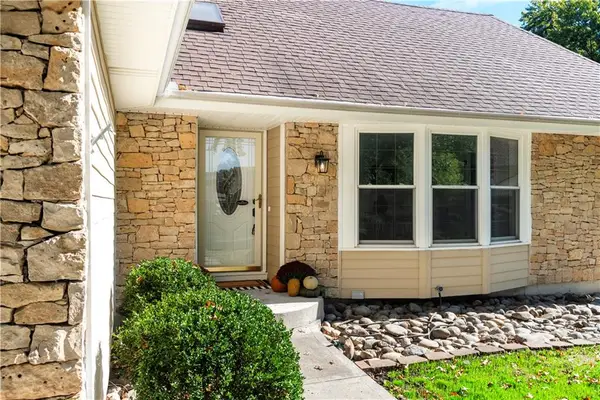 $410,000Coming Soon4 beds 4 baths2,439 sq. ft.
10003 N Charlotte Street, Kansas City, MO 64155
MLS# 2646109Listed by: RE/MAX REVOLUTION - Coming Soon
 $276,400Coming Soon3 beds 2 baths1,476 sq. ft.
1 W 96th Terrace, Kansas City, MO 64114
MLS# 2646773Listed by: REAL BROKER, LLC


Protect your home and budget from life's surprises with an Assurant Home Warranty, backed by a partner that supports you through every step of homeownership. Explore Plans.
©2026 Century 21 Real Estate LLC. All rights reserved. CENTURY 21®, the CENTURY 21 Logo and C21® are service marks owned by Century 21 Real Estate LLC. Century 21 Real Estate LLC fully supports the principles of the Fair Housing Act and the Equal Opportunity Act. Each office is independently owned and operated. Listing information is deemed reliable but not guaranteed accurate.