
1110 Myrtle Avenue, Kansas City, MO 64127
Local realty services provided by:CENTURY 21 Crossroads
1110 Myrtle Avenue,Kansas City, MO 64127
$325,000
- 5 Beds
- 3 Baths
- 2,400 sq. ft.
- Single family
- Active
Listed by: charmin long
Office: redfin corporation
MLS#:2650258
Source:MOKS_HL
Price summary
- Price:$325,000
- Price per sq. ft.:$135.42
About this home
ONE PROPERTY. THREE ADDITIONAL LOTS. ENDLESS POSSIBILITIES! This one-of-a-kind Brick Victorian offers an incredible combination of historic charm, flexible living spaces, and investment potential! Featuring 5 bedrooms, 3 full bathrooms, approximately 2,400 square feet, two kitchens, and a versatile layout, this property is perfect for those looking to live, work, invest, or create something extraordinary.
Inside, discover original refinished oak floors, exposed brick accents, soaring 10-foot ceilings, granite countertops, and thoughtful updates. The separate upstairs apartment features its own full kitchen and bathroom, making it ideal for extended family, guests, or rental income. Previously operated as a part-time Airbnb, the property reportedly generated over $55,000 annually. The flexible layout also offers potential for multiple living arrangements or operating a business from home. Two current tenants are scheduled to move out, providing an opportunity for the next owner to make it their own.
The real showstopper? The sale includes THREE adjoining lots and an impressive 4,500-square-foot commercial-grade greenhouse! Equipped with electricity, gas, water, sewer, and dual heating systems, the greenhouse was previously rented to grow gourmet produce for local Kansas City restaurants. Interested in running your own operation? The infrastructure is here! Prefer a hands-off investment? The greenhouse offers potential rental income without having to operate it yourself.
Additional outdoor features include approximately 20 mature fruit trees, established garden beds, an expansive 425-foot-deep lot, and an RV hookup with utilities. Conveniently located near four major highways and approximately two miles from downtown Kansas City.
Live here, work here, rent it out, or grow something amazing! With multiple income possibilities, incredible versatility, and a combination of features rarely found in one property, The Farmhouse is truly a special opportunity!...
Contact an agent
Home facts
- Year built:1900
- Subdivision & Development:Sidney Place
- Listing ID #:2650258
- Added:1 day(s) ago
- Updated:November 10, 2026 at 06:56 PM
Rooms and interior
- Bedrooms:5
- Total bathrooms:3
- Full bathrooms:3
- Rooms Total:13
- Kitchen Description:Cooktop, Dishwasher, Disposal, Microwave, Refrigerator
- Basement:Yes
- Basement Description:Crawl Space, Partial, Stone/Rock, Walk Up
- Living area:2,400 sq. ft.
Heating and cooling
- Cooling:Electric, Window Unit(s)
- Heating:Forced Air Gas
Structure and exterior
- Roof:Composition
- Year built:1900
- Building area:2,400 sq. ft.
- Lot area:0.62 Acres
- Architectural Style:1.5 Stories, 2 Stories
- Construction Materials:All Brick
- Foundation Description:Stone/Rock
Utilities
- Water:City/Public
- Sewer:Public Sewer
Finances and disclosures
- Price:$325,000
- Price per sq. ft.:$135.42
Features and amenities
- Appliances:Dishwasher, Disposal, Microwave, Refrigerator, Stainless Steel Appliance(s), Washer
- Amenities:Ceiling Fan(s), Pantry
Parking
- Parking description:Off Street
 HeartlandMLS©2026. Information Deemed Reliable But Not Guaranteed. This information is being provided by the HeartlandMLS. The listings presented here may or may not be listed by the Broker/Agent operating this website. This information is intended for the personal use of consumers and may not be used for any purpose other than to identify prospective properties consumers may be interested in purchasing. Data <Last Updated November 10, 2026 MOKS_HL Member Broker: Levi McClure
New listings near 1110 Myrtle Avenue
- Coming Soon
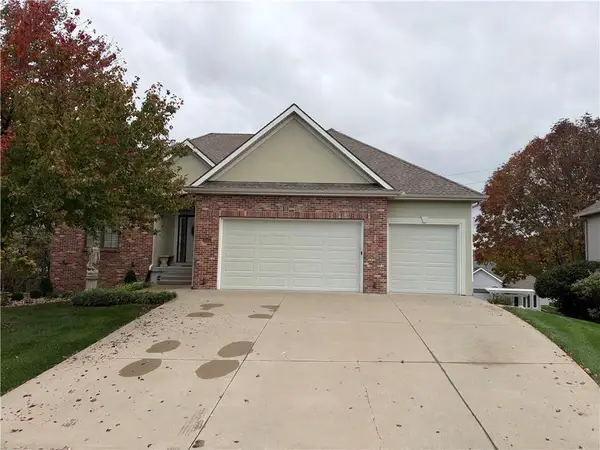 $475,000Coming Soon3 beds 4 baths2,514 sq. ft.
9527 N Laurel Avenue, Kansas City, MO 64157
MLS# 2650732Listed by: REECENICHOLS-KCN - Coming Soon
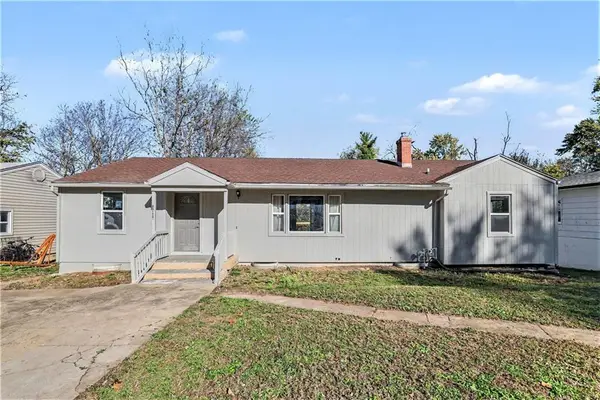 $195,000Coming Soon4 beds 2 baths1,400 sq. ft.
8712 E 77th Street, Kansas City, MO 64138
MLS# 2651087Listed by: REECENICHOLS - LEES SUMMIT - Coming Soon
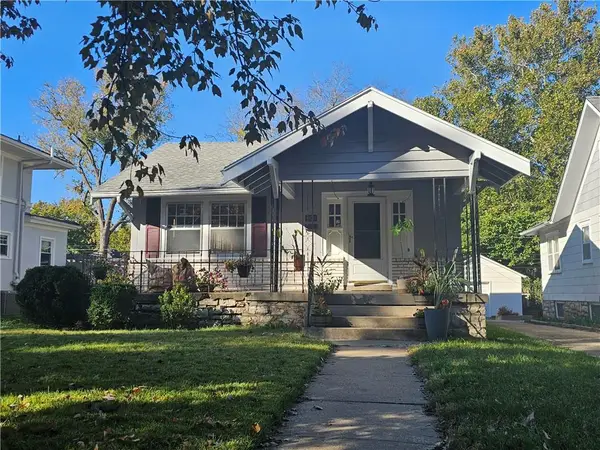 $330,000Coming Soon3 beds 1 baths1,320 sq. ft.
5820 Kenwood Avenue, Kansas City, MO 64110
MLS# 2650967Listed by: PLATINUM REALTY LLC - Coming Soon
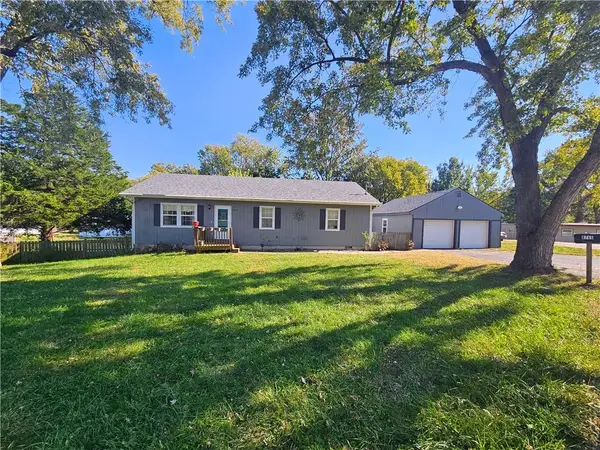 $299,000Coming Soon3 beds 2 baths1,344 sq. ft.
8745 N Walnut Street, Kansas City, MO 64155
MLS# 2649649Listed by: KELLER WILLIAMS KC NORTH - Coming SoonOpen Sat, 1 to 3pm
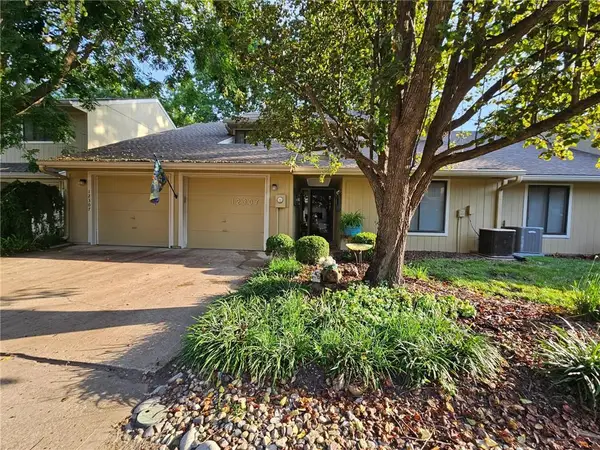 $264,950Coming Soon3 beds 2 baths1,879 sq. ft.
12307 Charlotte Street, Kansas City, MO 64146
MLS# 2650728Listed by: KELLER WILLIAMS REALTY PARTNERS INC. - Coming Soon
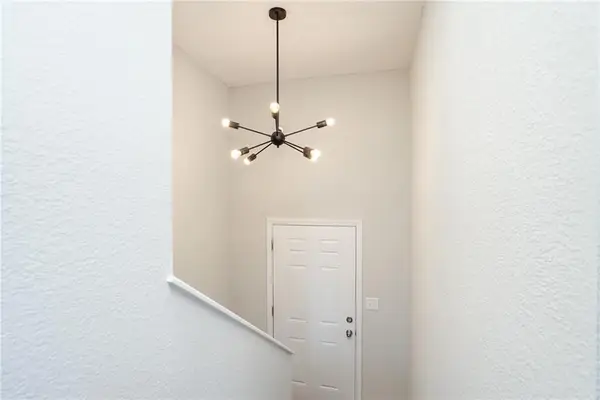 $485,000Coming Soon-- beds -- baths
11317-11319 Indiana Avenue, Kansas City, MO 64137
MLS# 2650514Listed by: KW KANSAS CITY METRO - Coming Soon
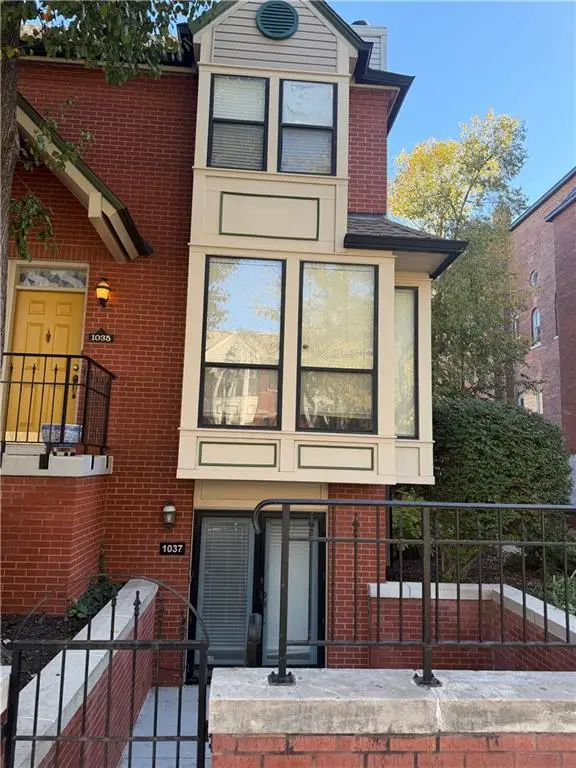 $275,000Coming Soon2 beds 2 baths1,085 sq. ft.
1037 Washington Street, Kansas City, MO 64105
MLS# 2649412Listed by: KW KANSAS CITY METRO - Coming Soon
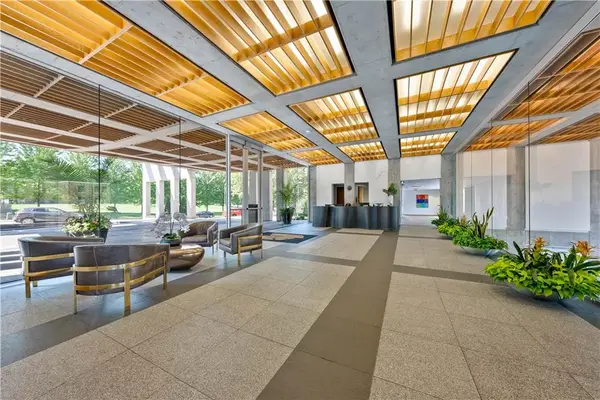 $400,000Coming Soon2 beds 2 baths1,206 sq. ft.
121 W 48th Street #706, Kansas City, MO 64112
MLS# 2650672Listed by: REECENICHOLS - COUNTRY CLUB PLAZA - Coming Soon
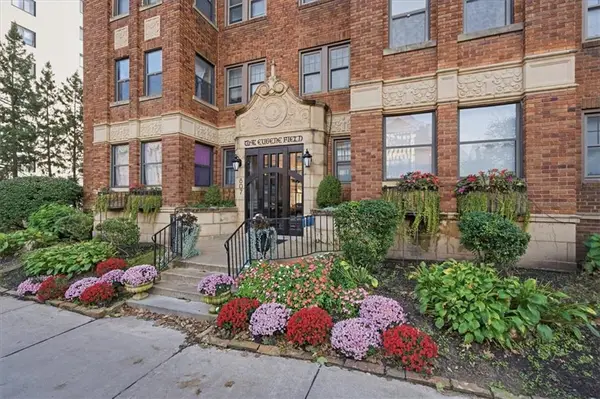 $215,000Coming Soon1 beds 1 baths820 sq. ft.
807 W 48th Street #404, Kansas City, MO 64112
MLS# 2650704Listed by: KW KANSAS CITY METRO - Coming Soon
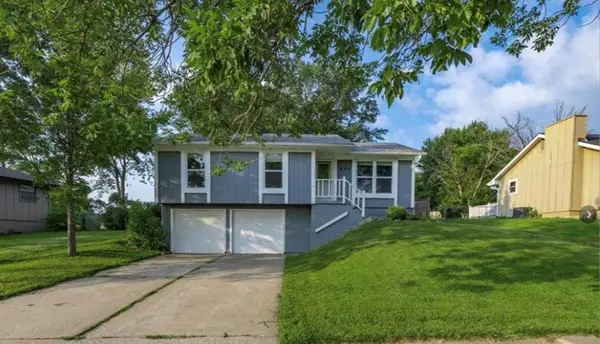 $275,000Coming Soon3 beds 2 baths1,440 sq. ft.
804 NE 104th Terrace, Kansas City, MO 64155
MLS# 2650909Listed by: JUNCTURE


Protect your home and budget from life's surprises with an Assurant Home Warranty, backed by a partner that supports you through every step of homeownership. Explore Plans.
©2026 Century 21 Real Estate LLC. All rights reserved. CENTURY 21®, the CENTURY 21 Logo and C21® are service marks owned by Century 21 Real Estate LLC. Century 21 Real Estate LLC fully supports the principles of the Fair Housing Act and the Equal Opportunity Act. Each office is independently owned and operated. Listing information is deemed reliable but not guaranteed accurate.