
12211 N Pomona Avenue, Kansas City, MO 64163
Local realty services provided by:CENTURY 21 Crossroads
12211 N Pomona Avenue,Kansas City, MO 64163
$299,000
- 3 Beds
- 2 Baths
- 1,656 sq. ft.
- Single family
- Active
Listed by: jennifer taylor
Office: platinum realty llc.
MLS#:2642912
Source:MOKS_HL
Price summary
- Price:$299,000
- Price per sq. ft.:$180.56
- Monthly HOA dues:$180
About this home
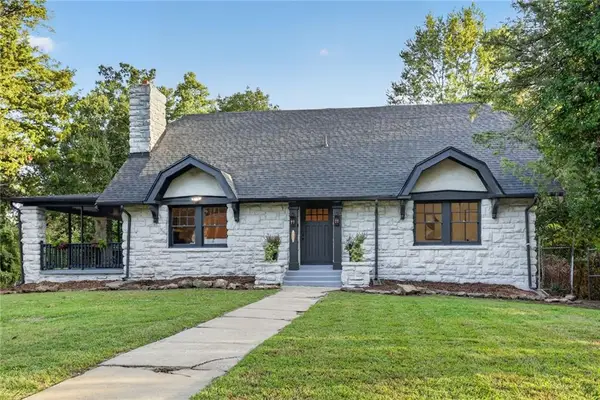
Hurry and don't miss out on this maintenance provided home at North Creek Village! With three bedrooms, two bathrooms and a two car garage, there is plenty of space in this home. One level living at its best! This home has an HOA that offers a low maintenance lifestyle since it takes care of lawn maintenance and snow removal. This allows you more time to enjoy the neighborhood amenities including a swimming pool, walking trails, and a play area.
Contact an agent
Home facts
- Year built:2004
- Subdivision & Development:North Creek Village
- Listing ID #:2642912
- Added:1 day(s) ago
- Updated:September 19, 2026 at 02:20 PM
Rooms and interior
- Bedrooms:3
- Total bathrooms:2
- Full bathrooms:2
- Rooms Total:9
- Kitchen Description:Dishwasher, Microwave, Refrigerator
- Basement:Yes
- Basement Description:Slab
- Living area:1,656 sq. ft.
Heating and cooling
- Cooling:Electric
- Heating:Forced Air Gas
Structure and exterior
- Roof:Composition
- Year built:2004
- Building area:1,656 sq. ft.
- Lot area:0.13 Acres
- Lot Features:Level
- Architectural Style:Ranch
- Construction Materials:Frame
- Foundation Description:Slab
Schools
- High school:Platte City
- Middle school:Platte City
- Elementary school:Siegrist
Utilities
- Water:City/Public
- Sewer:Public Sewer
Finances and disclosures
- Price:$299,000
- Price per sq. ft.:$180.56
Features and amenities
- Appliances:Dishwasher, Microwave, Refrigerator, Stainless Steel Appliance(s), Washer
- Amenities:Ceiling Fan(s), Clubhouse, Exercise Room, Pool, Stained Cabinets, Trail(s)
- Pool features:Swimming Pool
Parking
- Parking description:Attached
- Garage:Yes
- Garage spaces:2
 HeartlandMLS©2026. Information Deemed Reliable But Not Guaranteed. This information is being provided by the HeartlandMLS. The listings presented here may or may not be listed by the Broker/Agent operating this website. This information is intended for the personal use of consumers and may not be used for any purpose other than to identify prospective properties consumers may be interested in purchasing. Data <Last Updated September 19, 2026 MOKS_HL Member Broker: Levi McClure
New listings near 12211 N Pomona Avenue
- New
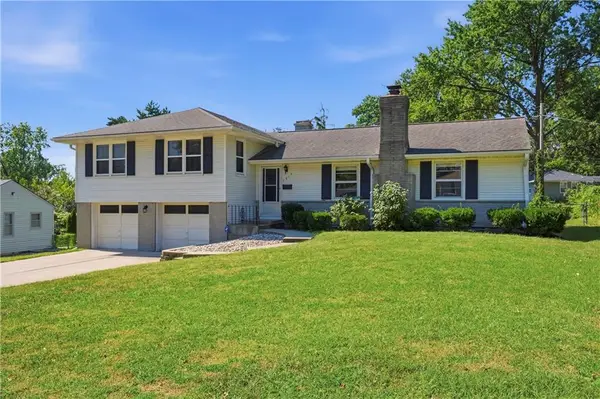 $285,000Active3 beds 3 baths1,584 sq. ft.
3013 NE 49th Terrace, Kansas City, MO 64119
MLS# 2640294Listed by: BHG KANSAS CITY HOMES - New
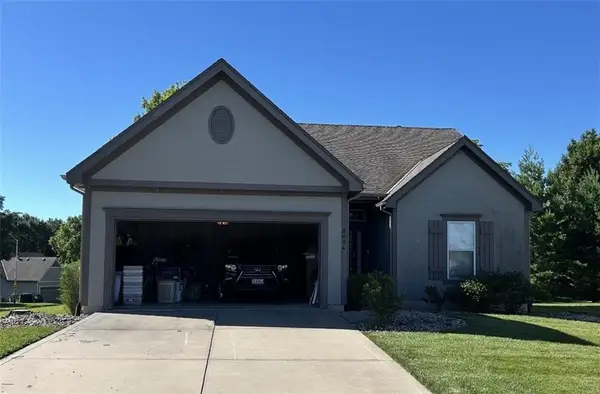 $450,000Active3 beds 3 baths2,415 sq. ft.
8654 N Britt Avenue, Kansas City, MO 64154
MLS# 2637071Listed by: REECENICHOLS-KCN - New
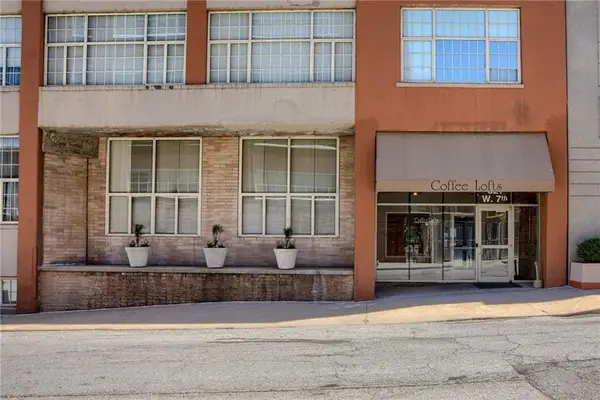 $180,000Active1 beds 1 baths725 sq. ft.
321 W 7th Street #308, Kansas City, MO 64105
MLS# 2639116Listed by: KELLER WILLIAMS REALTY PARTNERS INC. - New
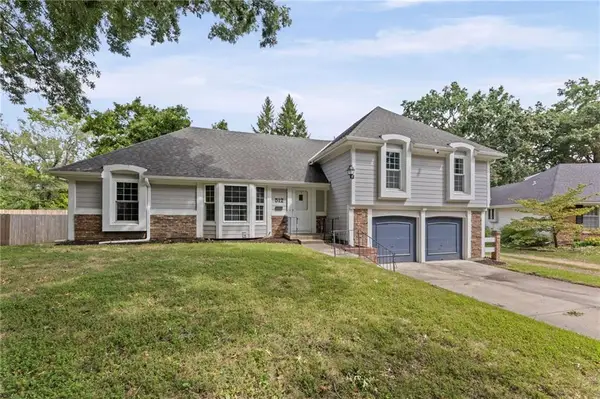 $325,000Active4 beds 2 baths2,016 sq. ft.
512 E 117th Terrace, Kansas City, MO 64131
MLS# 2640651Listed by: PLATINUM REALTY LLC - New
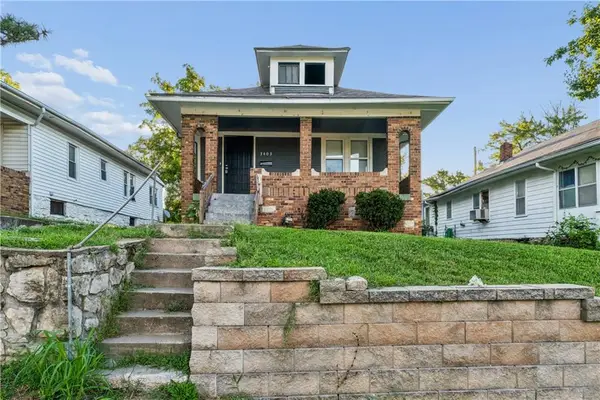 $122,500Active3 beds 1 baths892 sq. ft.
3403 Cleveland Avenue, Kansas City, MO 64128
MLS# 2642077Listed by: KELLER WILLIAMS REALTY PARTNERS INC. - Open Sun, 11am to 1pmNew
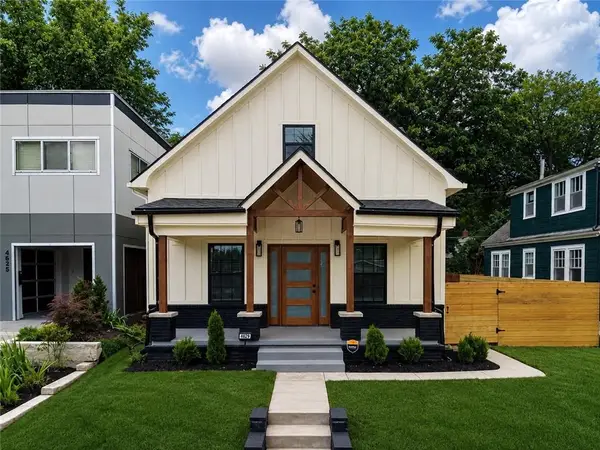 $499,999Active4 beds 4 baths1,856 sq. ft.
4529 Wyoming Street, Kansas City, MO 64111
MLS# 2642469Listed by: KELLER WILLIAMS KC NORTH - New
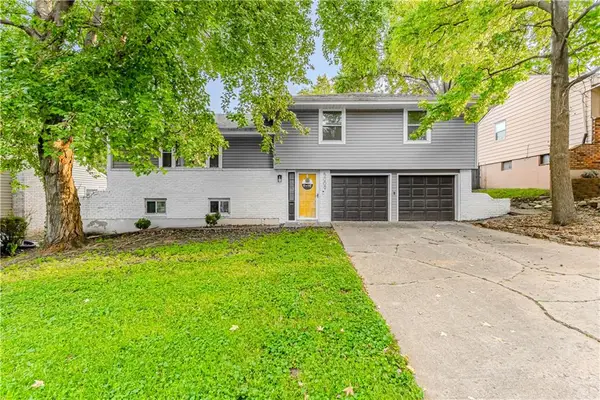 $260,000Active3 beds 2 baths2,426 sq. ft.
5009 NE 57th Terrace, Kansas City, MO 64119
MLS# 2642502Listed by: KELLER WILLIAMS KC NORTH - New
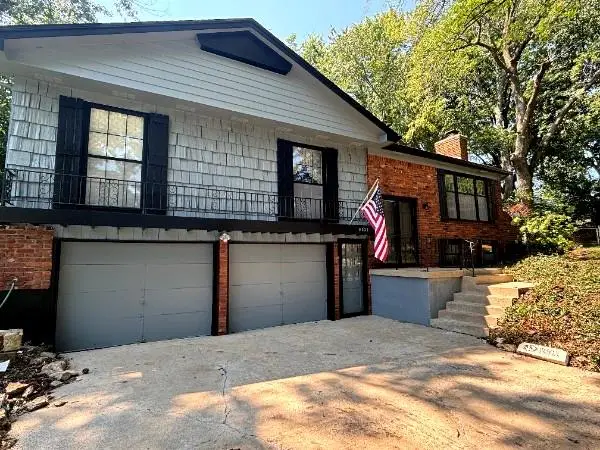 $249,000Active3 beds 3 baths2,496 sq. ft.
8823 E 57th Street E, Raytown, MO 64133
MLS# 2642807Listed by: REECENICHOLS - LEES SUMMIT - Open Sat, 1 to 2pmNew
 $315,000Active4 beds 2 baths2,326 sq. ft.
1875 E 76th Terrace, Kansas City, MO 64132
MLS# 2642858Listed by: KANSAS CITY REALTY - New
 $450,000Active3 beds 3 baths2,762 sq. ft.
7507 Walnut Street, Kansas City, MO 64114
MLS# 2643085Listed by: REECENICHOLS - LEAWOOD


Protect your home and budget from life's surprises with an Assurant Home Warranty, backed by a partner that supports you through every step of homeownership. Explore Plans.
©2026 Century 21 Real Estate LLC. All rights reserved. CENTURY 21®, the CENTURY 21 Logo and C21® are service marks owned by Century 21 Real Estate LLC. Century 21 Real Estate LLC fully supports the principles of the Fair Housing Act and the Equal Opportunity Act. Each office is independently owned and operated. Listing information is deemed reliable but not guaranteed accurate.