
127 NE 110th Street, Kansas City, MO 64155
Local realty services provided by:CENTURY 21 Team Elite
127 NE 110th Street,Kansas City, MO 64155
$359,000
- 4 Beds
- 3 Baths
- 2,365 sq. ft.
- Single family
- Active
Listed by: nichols home collective team, kayse nichols
Office: reecenichols-kcn
MLS#:2651198
Source:MOKS_HL
Price summary
- Price:$359,000
- Price per sq. ft.:$151.8
- Monthly HOA dues:$22.92
About this home
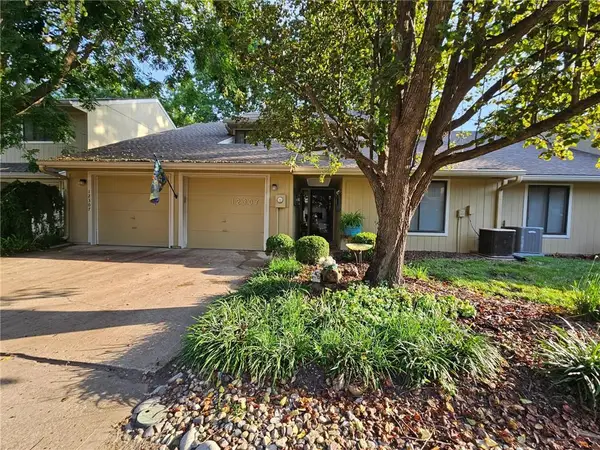
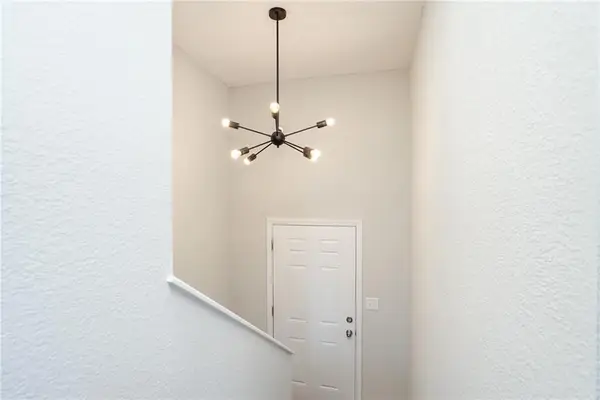
Welcome home to this spacious 4-bedroom, 3-bathroom home with a newer roof and updated flooring! Step inside to find a welcoming great room featuring vaulted ceilings and a beautiful brick fireplace, creating the perfect space to relax or entertain. The kitchen offers generous cabinet and counter space and flows into the dining area, with convenient access to the covered deck overlooking the spacious backyard. The primary suite provides a comfortable retreat with vaulted ceilings, a walk-in closet, and a private bathroom featuring a jetted tub and separate shower. Two additional bedrooms and a full bathroom complete the upper level. Downstairs, the finished walkout basement offers even more room to spread out, featuring a second living area with a wet bar, plenty of additional storage, a fourth bedroom and full bathroom—ideal for guests, entertaining, or flexible living arrangements. Outside, enjoy the fenced backyard, covered deck, and patio area with plenty of room for outdoor activities. Complete with a 2-car garage and conveniently located near shopping, dining, schools, and major highways, this home offers a wonderful combination of space, comfort, and functionality!...
Contact an agent
Home facts
- Year built:1990
- Subdivision & Development:Pine Lake
- Listing ID #:2651198
- Added:1 day(s) ago
- Updated:November 11, 2026 at 12:41 PM
Rooms and interior
- Bedrooms:4
- Total bathrooms:3
- Full bathrooms:3
- Rooms Total:12
- Kitchen Description:Dishwasher, Disposal, Microwave
- Basement:Yes
- Basement Description:Finished, Full, Walk Out
- Living area:2,365 sq. ft.
Heating and cooling
- Cooling:Electric
- Heating:Natural Gas
Structure and exterior
- Roof:Composition
- Year built:1990
- Building area:2,365 sq. ft.
- Lot area:0.29 Acres
- Lot Features:City Lot
- Architectural Style:Front/Back Split
- Construction Materials:Frame, Vinyl Siding
Schools
- High school:Staley High School
- Middle school:New Mark
- Elementary school:Nashua
Utilities
- Water:City/Public
- Sewer:Public Sewer
Finances and disclosures
- Price:$359,000
- Price per sq. ft.:$151.8
Features and amenities
- Appliances:Dishwasher, Disposal, Fireplace Equip, Microwave
- Amenities:Ceiling Fan(s), Pantry
Parking
- Parking description:Attached
- Garage:Yes
- Garage spaces:2
 HeartlandMLS©2026. Information Deemed Reliable But Not Guaranteed. This information is being provided by the HeartlandMLS. The listings presented here may or may not be listed by the Broker/Agent operating this website. This information is intended for the personal use of consumers and may not be used for any purpose other than to identify prospective properties consumers may be interested in purchasing. Data <Last Updated November 11, 2026 MOKS_HL Member Broker: Gregory Freeman
New listings near 127 NE 110th Street
- Coming SoonOpen Fri, 4 to 6pm
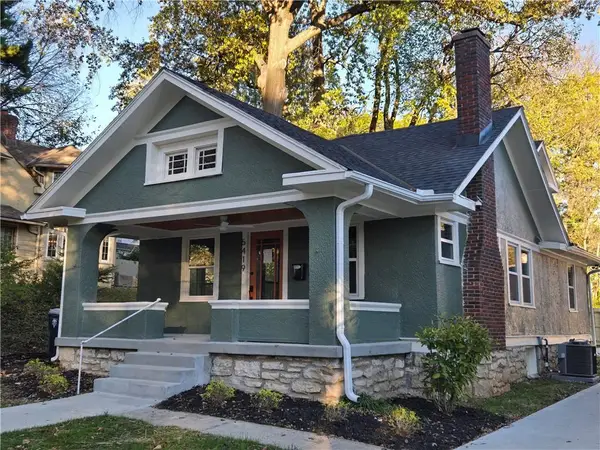 $395,000Coming Soon3 beds 2 baths1,052 sq. ft.
5419 Holmes Street, Kansas City, MO 64110
MLS# 2651143Listed by: NEXT DOOR REAL ESTATE - Coming Soon
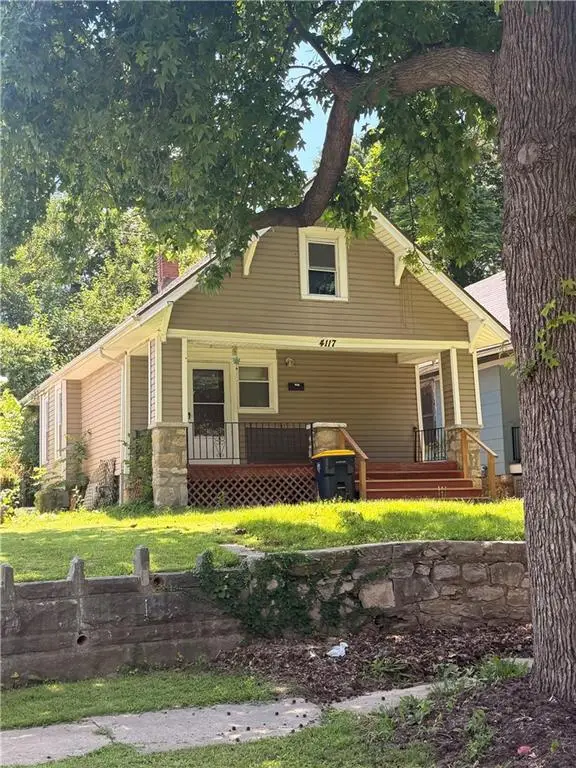 $139,000Coming Soon2 beds 1 baths1,250 sq. ft.
4117 Norledge Avenue, Kansas City, MO 64123
MLS# 2651186Listed by: KW KANSAS CITY METRO - Coming Soon
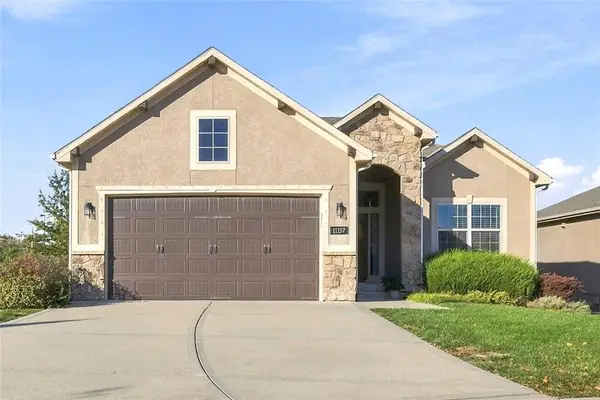 $540,000Coming Soon4 beds 3 baths2,049 sq. ft.
11137 N Euclid Avenue, Kansas City, MO 64155
MLS# 2649904Listed by: KANSAS CITY REAL ESTATE, INC. - Coming Soon
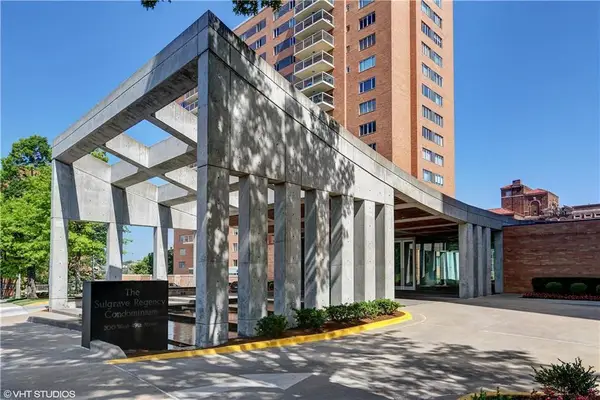 $1,419,000Coming Soon4 beds 5 baths3,620 sq. ft.
121 W 48th Street #11010203, Kansas City, MO 64112
MLS# 2650995Listed by: PARKWAY REAL ESTATE LLC - Coming Soon
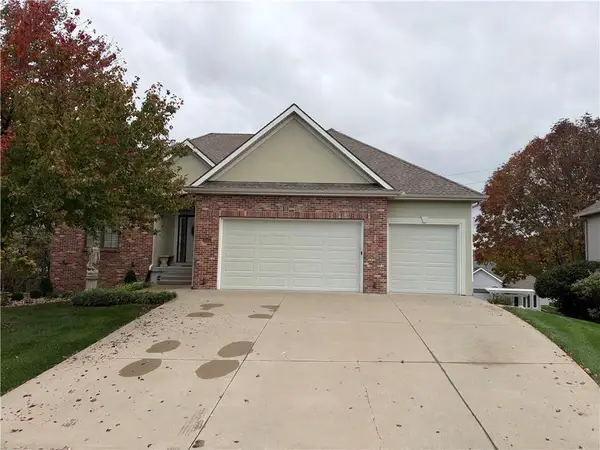 $475,000Coming Soon3 beds 4 baths2,514 sq. ft.
9527 N Laurel Avenue, Kansas City, MO 64157
MLS# 2650732Listed by: REECENICHOLS-KCN - Coming Soon
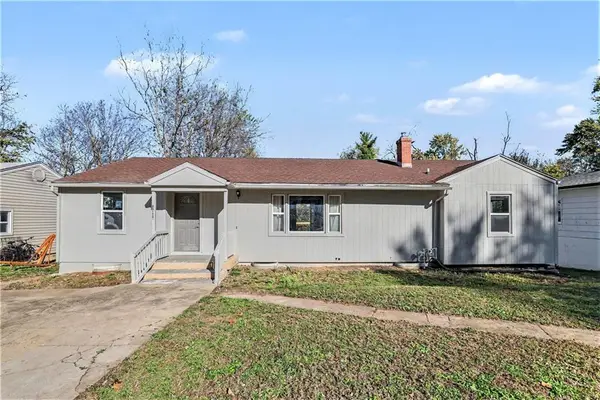 $195,000Coming Soon4 beds 2 baths1,400 sq. ft.
8712 E 77th Street, Kansas City, MO 64138
MLS# 2651087Listed by: REECENICHOLS - LEES SUMMIT - Coming Soon
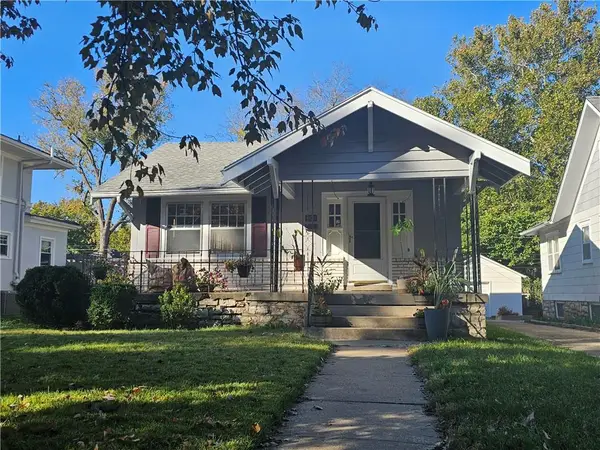 $330,000Coming Soon3 beds 1 baths1,320 sq. ft.
5820 Kenwood Avenue, Kansas City, MO 64110
MLS# 2650967Listed by: PLATINUM REALTY LLC - Coming Soon
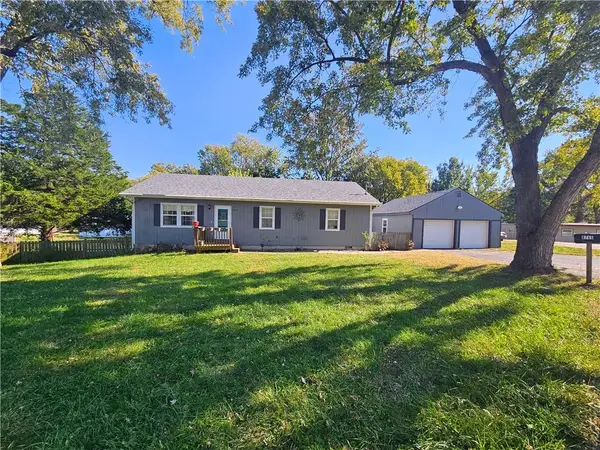 $299,000Coming Soon3 beds 2 baths1,344 sq. ft.
8745 N Walnut Street, Kansas City, MO 64155
MLS# 2649649Listed by: KELLER WILLIAMS KC NORTH - Coming SoonOpen Sat, 1 to 3pm
 $264,950Coming Soon3 beds 2 baths1,879 sq. ft.
12307 Charlotte Street, Kansas City, MO 64146
MLS# 2650728Listed by: KELLER WILLIAMS REALTY PARTNERS INC. - Coming Soon
 $485,000Coming Soon-- beds -- baths
11317-11319 Indiana Avenue, Kansas City, MO 64137
MLS# 2650514Listed by: KW KANSAS CITY METRO


Protect your home and budget from life's surprises with an Assurant Home Warranty, backed by a partner that supports you through every step of homeownership. Explore Plans.
©2026 Century 21 Real Estate LLC. All rights reserved. CENTURY 21®, the CENTURY 21 Logo and C21® are service marks owned by Century 21 Real Estate LLC. Century 21 Real Estate LLC fully supports the principles of the Fair Housing Act and the Equal Opportunity Act. Each office is independently owned and operated. Listing information is deemed reliable but not guaranteed accurate.