
13019 Prospect Avenue, Kansas City, MO 64166
Local realty services provided by:CENTURY 21 Crossroads
13019 Prospect Avenue,Kansas City, MO 64166
$799,000
- 4 Beds
- 4 Baths
- 3,372 sq. ft.
- Single family
- Active
Listed by: nichols home collective team, kayse nichols
Office: reecenichols-kcn
MLS#:2650936
Source:MOKS_HL
Price summary
- Price:$799,000
- Price per sq. ft.:$236.95
About this home
Looking for a home on acreage minutes from I-435 or Highway 169 with no HOA, outside of city limits and in Smithville school district? Thoughtfully updated while preserving the charm and character that make a house feel like home! Welcoming you from the moment you arrive, this property features a classic white picket fence, a 2-car side-attached garage, and a covered side front porch. Inside, the main level showcases updated hardwood flooring that beautifully complements the original wood trim and wood windows. The updated kitchen features new appliances and lighting, while the recessed family room offers access to a screened-in porch overlooking the in-ground pool and surrounding views. The spacious primary suite includes a walk-in closet, additional storage, walk-in shower, and jetted tub. Two additional bedrooms and a full bathroom complete the upper level. The walk-out basement provides even more living space with an additional bedroom, bathroom, ample storage, and a tornado shelter. Enjoy the comfort of zoned heating and cooling, allowing each level to be controlled independently. Outside is where the possibilities really begin! A large concrete patio provides the perfect gathering space near the in-ground pool, which had its liner replaced last year. Beyond the pool, you'll find a 40x40 shop featuring an automatic overhead garage door, an interior woodshop, double rear doors for easy equipment access, and two additional dirt-floor stalls suitable for horses. A small pond sits beside the shop, with a larger pond tucked into the back pasture. Previously used for cattle and horses, the open acreage offers opportunities for a mini-farm, hobby farm, orchard, or simply enjoying the peaceful country setting and star-filled nights. Whether you're dreaming of a little country living, room for animals and equipment, or simply a property with character, space, and versatility, this one is full of possibilities!...
Contact an agent
Home facts
- Year built:1991
- Subdivision & Development:Other
- Listing ID #:2650936
- Added:1 day(s) ago
- Updated:November 10, 2026 at 06:53 PM
Rooms and interior
- Bedrooms:4
- Total bathrooms:4
- Full bathrooms:3
- Half bathrooms:1
- Rooms Total:4
- Kitchen Description:Dishwasher, Disposal, Microwave, Refrigerator, Trash Compactor
- Basement:Yes
- Basement Description:Walk Out
- Living area:3,372 sq. ft.
Heating and cooling
- Cooling:Electric
- Heating:Forced Air Gas
Structure and exterior
- Roof:Composition
- Year built:1991
- Building area:3,372 sq. ft.
- Lot area:9.53 Acres
- Lot Features:Acreage
- Architectural Style:2 Stories
- Construction Materials:Frame, Vinyl Siding
- Exterior Features:Horse Facilities
Schools
- High school:Smithville
- Middle school:Smithville
- Elementary school:Horizon
Utilities
- Water:City/Public
- Sewer:Septic Tank
Finances and disclosures
- Price:$799,000
- Price per sq. ft.:$236.95
Features and amenities
- Appliances:Dishwasher, Disposal, Fireplace Screen, Gas Range, Microwave, Refrigerator, Stainless Steel Appliance(s), Trash Compactor, Water Purifier
- Amenities:Ceiling Fan(s), Central Vacuum, Painted Cabinets, Walk-In Closet(s)
Parking
- Parking description:Attached, Detached
- Garage:Yes
- Garage spaces:4
 HeartlandMLS©2026. Information Deemed Reliable But Not Guaranteed. This information is being provided by the HeartlandMLS. The listings presented here may or may not be listed by the Broker/Agent operating this website. This information is intended for the personal use of consumers and may not be used for any purpose other than to identify prospective properties consumers may be interested in purchasing. Data <Last Updated November 10, 2026 MOKS_HL Member Broker: Levi McClure
New listings near 13019 Prospect Avenue
- Coming Soon
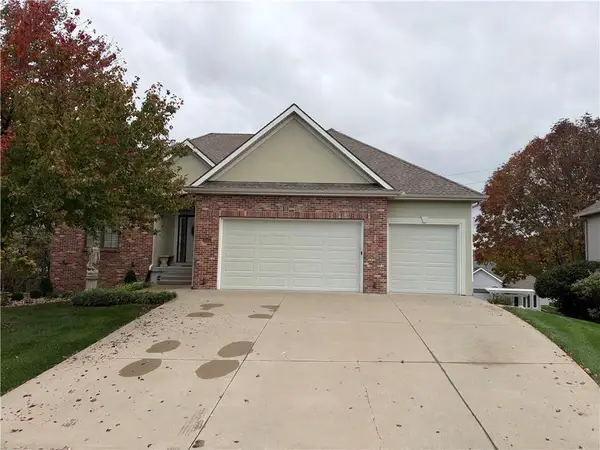 $475,000Coming Soon3 beds 4 baths2,514 sq. ft.
9527 N Laurel Avenue, Kansas City, MO 64157
MLS# 2650732Listed by: REECENICHOLS-KCN - Coming Soon
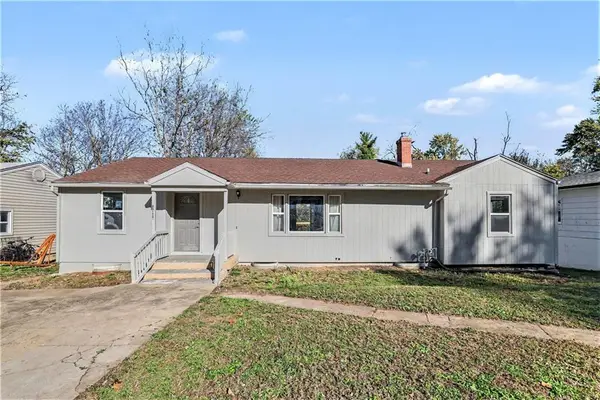 $195,000Coming Soon4 beds 2 baths1,400 sq. ft.
8712 E 77th Street, Kansas City, MO 64138
MLS# 2651087Listed by: REECENICHOLS - LEES SUMMIT - Coming Soon
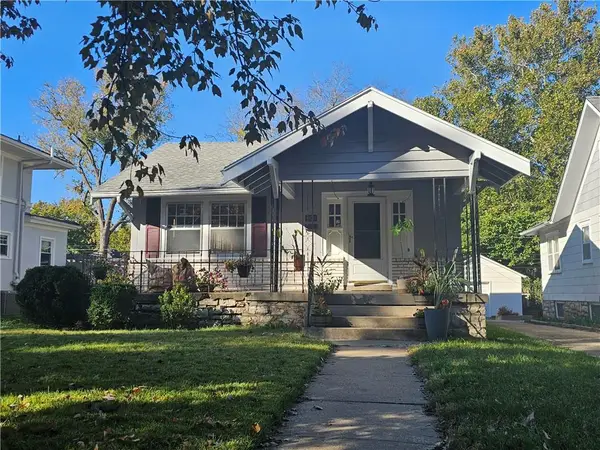 $330,000Coming Soon3 beds 1 baths1,320 sq. ft.
5820 Kenwood Avenue, Kansas City, MO 64110
MLS# 2650967Listed by: PLATINUM REALTY LLC - Coming Soon
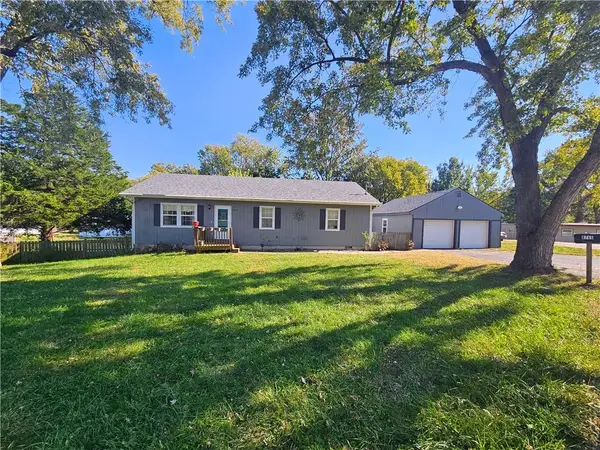 $299,000Coming Soon3 beds 2 baths1,344 sq. ft.
8745 N Walnut Street, Kansas City, MO 64155
MLS# 2649649Listed by: KELLER WILLIAMS KC NORTH - Coming SoonOpen Sat, 1 to 3pm
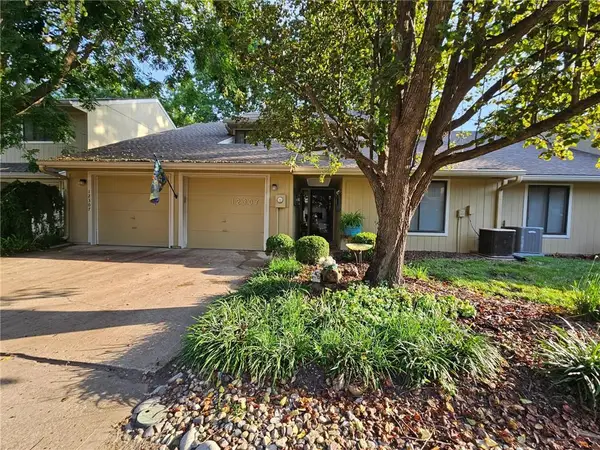 $264,950Coming Soon3 beds 2 baths1,879 sq. ft.
12307 Charlotte Street, Kansas City, MO 64146
MLS# 2650728Listed by: KELLER WILLIAMS REALTY PARTNERS INC. - Coming Soon
 $485,000Coming Soon-- beds -- baths
11317-11319 Indiana Avenue, Kansas City, MO 64137
MLS# 2650514Listed by: KW KANSAS CITY METRO - Coming Soon
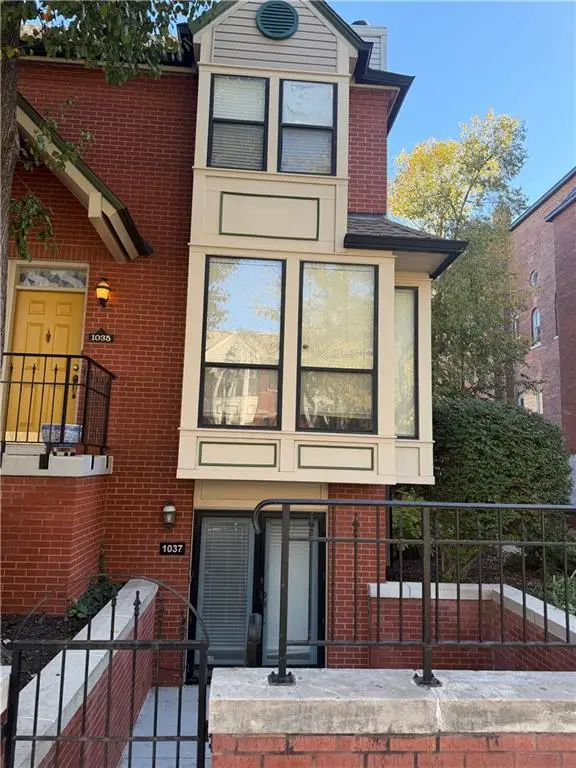 $275,000Coming Soon2 beds 2 baths1,085 sq. ft.
1037 Washington Street, Kansas City, MO 64105
MLS# 2649412Listed by: KW KANSAS CITY METRO - Coming Soon
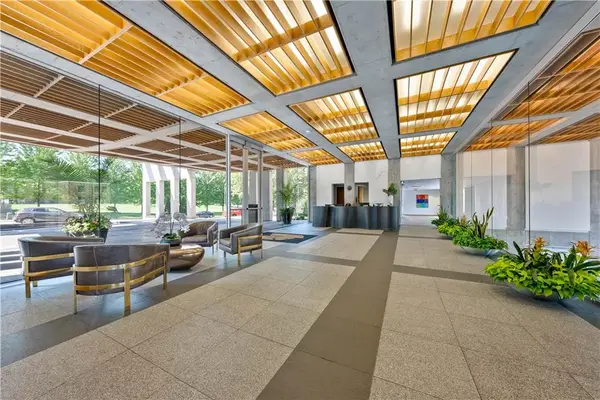 $400,000Coming Soon2 beds 2 baths1,206 sq. ft.
121 W 48th Street #706, Kansas City, MO 64112
MLS# 2650672Listed by: REECENICHOLS - COUNTRY CLUB PLAZA - Coming Soon
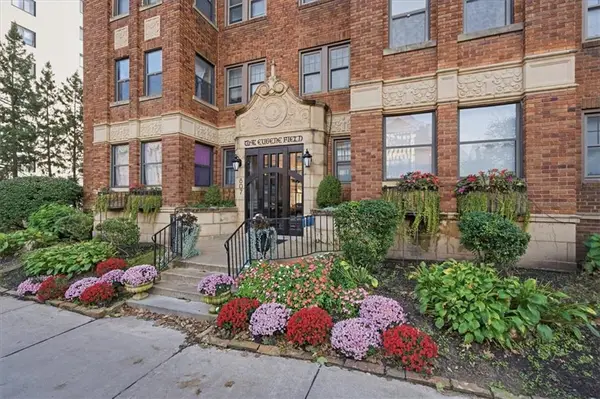 $215,000Coming Soon1 beds 1 baths820 sq. ft.
807 W 48th Street #404, Kansas City, MO 64112
MLS# 2650704Listed by: KW KANSAS CITY METRO - Coming Soon
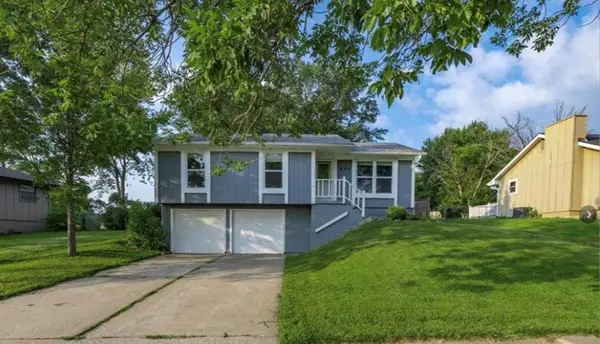 $275,000Coming Soon3 beds 2 baths1,440 sq. ft.
804 NE 104th Terrace, Kansas City, MO 64155
MLS# 2650909Listed by: JUNCTURE


Protect your home and budget from life's surprises with an Assurant Home Warranty, backed by a partner that supports you through every step of homeownership. Explore Plans.
©2026 Century 21 Real Estate LLC. All rights reserved. CENTURY 21®, the CENTURY 21 Logo and C21® are service marks owned by Century 21 Real Estate LLC. Century 21 Real Estate LLC fully supports the principles of the Fair Housing Act and the Equal Opportunity Act. Each office is independently owned and operated. Listing information is deemed reliable but not guaranteed accurate.