
2104 Garfield Avenue, Kansas City, MO 64127
Local realty services provided by:CENTURY 21 Crossroads
2104 Garfield Avenue,Kansas City, MO 64127
$335,000
- 3 Beds
- 3 Baths
- 1,984 sq. ft.
- Single family
- Active
Listed by: caronna stigger
Office: dream team realty group llc.
MLS#:2648306
Source:MOKS_HL
Price summary
- Price:$335,000
- Price per sq. ft.:$168.85
About this home
Welcome to this inviting 3-bedroom, 2.5-bathroom home located in Kansas City's historic 18th & Vine District. Built in 2006, the property features a clean exterior of wood siding and stone accents, complete with the convenience of an attached 2-car garage. Inside, the main level offers a comfortable, open-flow living space highlighted by a cozy fireplace, making it an ideal spot to relax.
The functional layout includes a modern kitchen design, featuring plenty of counter space and seamless access to the main dining and living areas. Upstairs, the home boasts comfortable, well-proportioned bedrooms, including a spacious primary suite complete with its own private ensuite bathroom. The entire layout is designed for convenience, rounded out by a finished basement for extra storage or flexible living space.
Perfect for families, with the elite Lincoln College Preparatory Academy just a mile away. Getting around the city is effortless, with immediate access to I-70 and Highway 71, and convenient RideKC bus routes running right along nearby Prospect Avenue and 18th Street.
Whether you are running errands at nearby downtown shopping centers or heading out to explore, you are minutes from iconic attractions like the American Jazz Museum, the Negro Leagues Baseball Museum, and KC's legendary BBQ spots. With its practical layout, modern amenities, and central connectivity, this property serves as the perfect, home base....
Contact an agent
Home facts
- Year built:2006
- Subdivision & Development:Vine Street Place
- Listing ID #:2648306
- Added:2 day(s) ago
- Updated:October 26, 2026 at 06:55 PM
Rooms and interior
- Bedrooms:3
- Total bathrooms:3
- Full bathrooms:2
- Half bathrooms:1
- Rooms Total:11
- Basement:Yes
- Basement Description:Finished, Full
- Living area:1,984 sq. ft.
Heating and cooling
- Cooling:Electric
- Heating:Central Electric
Structure and exterior
- Roof:Composition
- Year built:2006
- Building area:1,984 sq. ft.
- Lot area:0.14 Acres
- Architectural Style:2 Stories
- Construction Materials:Wood Siding
Utilities
- Water:City/Public
- Sewer:Public Sewer
Finances and disclosures
- Price:$335,000
- Price per sq. ft.:$168.85
Parking
- Parking description:Attached
- Garage:Yes
- Garage spaces:2
 HeartlandMLS©2026. Information Deemed Reliable But Not Guaranteed. This information is being provided by the HeartlandMLS. The listings presented here may or may not be listed by the Broker/Agent operating this website. This information is intended for the personal use of consumers and may not be used for any purpose other than to identify prospective properties consumers may be interested in purchasing. Data <Last Updated October 26, 2026 MOKS_HL Member Broker: Levi McClure
New listings near 2104 Garfield Avenue
- Coming Soon
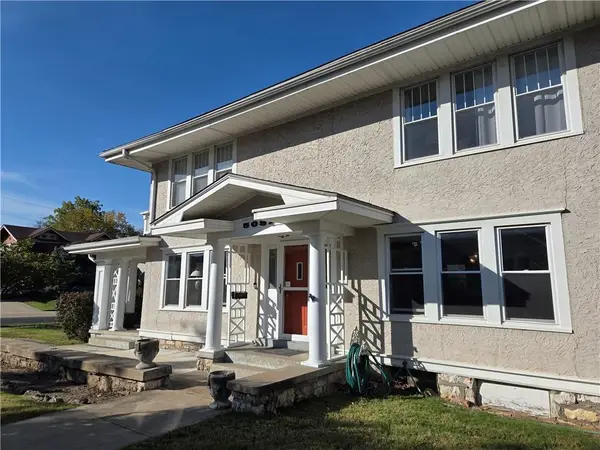 $333,000Coming Soon3 beds 2 baths1,464 sq. ft.
5037 Forest Avenue, Kansas City, MO 64110
MLS# 2648063Listed by: NEXT DOOR REAL ESTATE - Coming Soon
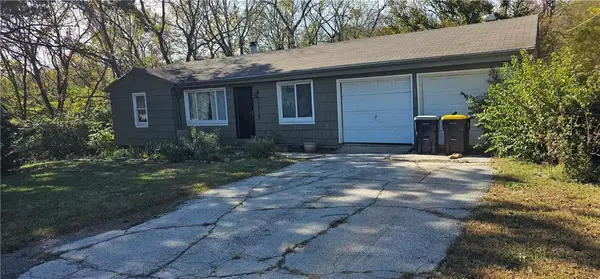 $140,000Coming Soon2 beds 2 baths1,250 sq. ft.
7218 James A Reed Road, Raytown, MO 64133
MLS# 2648920Listed by: RE/MAX HERITAGE - Coming Soon
 $405,000Coming Soon4 beds 2 baths1,890 sq. ft.
106 E 117th Terrace, Kansas City, MO 64114
MLS# 2648847Listed by: LUCERNA REAL ESTATE, LLC - Coming Soon
 $395,000Coming Soon3 beds 3 baths2,750 sq. ft.
601 W 96th Street, Kansas City, MO 64114
MLS# 2648797Listed by: REECENICHOLS- LEAWOOD TOWN CENTER - Coming Soon
 $310,000Coming Soon3 beds 2 baths1,591 sq. ft.
8705 NE 110th Street, Kansas City, MO 64157
MLS# 2648826Listed by: REECENICHOLS-KCN - Coming SoonOpen Sun, 12 to 2pm
 $515,000Coming Soon4 beds 3 baths2,620 sq. ft.
11027 N Crystal Avenue, Kansas City, MO 64156
MLS# 2648828Listed by: UNITED REAL ESTATE KANSAS CITY - Coming Soon
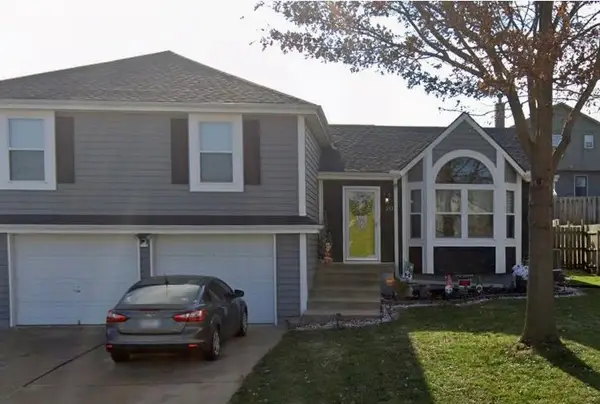 $385,000Coming Soon4 beds 2 baths2,505 sq. ft.
211 NW 113th Terrace, Kansas City, MO 64155
MLS# 2648726Listed by: SAGE DOOR REALTY, LLC - Coming Soon
 $420,000Coming Soon4 beds 5 baths2,826 sq. ft.
7901 N. Park Avenue, Kansas City, MO 64118
MLS# 2648796Listed by: REECENICHOLS-KCN - Coming Soon
 $499,000Coming Soon4 beds 3 baths2,899 sq. ft.
3215 NE 79th Street, Kansas City, MO 64119
MLS# 2648799Listed by: WEICHERT, REALTORS WELCH & CO. - Coming Soon
 $315,000Coming Soon3 beds 3 baths1,772 sq. ft.
1018 NE 115th Street, Kansas City, MO 64155
MLS# 2648790Listed by: RE/MAX HERITAGE


Protect your home and budget from life's surprises with an Assurant Home Warranty, backed by a partner that supports you through every step of homeownership. Explore Plans.
©2026 Century 21 Real Estate LLC. All rights reserved. CENTURY 21®, the CENTURY 21 Logo and C21® are service marks owned by Century 21 Real Estate LLC. Century 21 Real Estate LLC fully supports the principles of the Fair Housing Act and the Equal Opportunity Act. Each office is independently owned and operated. Listing information is deemed reliable but not guaranteed accurate.