
3820 & 3822 Wyoming Street, Kansas City, MO 64111
Local realty services provided by:CENTURY 21 Crossroads
Listed by: sandy murphy
Office: reecenichols - country club plaza
MLS#:2634117
Source:MOKS_HL
Price summary
- Price:$1,100,000
- Price per sq. ft.:$178.89
About this home
Sleek, sophisticated & architecturally striking, this contemporary residence delivers exceptional design, incredible flexibility & the rare advantage of an income-producing unit and fantastic multi-generational living! Perfectly positioned in the heart of the vibrant 39th Street corridor, you'll enjoy a wide variety of dining & shopping just outside your door! Designed for effortless entertaining, the backyard & deck welcome you into an open-concept main level where the spacious living & dining areas flow seamlessly into a stunning chef's kitchen with generous workspace & gathering areas. The 2nd level is anchored by an impressive primary retreat featuring 2 versatile flex spaces—ideal for home office, reading lounge, or fitness area—along with dual walk-in closets & a spa-inspired bath complete with double vanities, a walk-in shower, & conveniently located laundry. An inviting sitting area connects the primary suite to two large bedrooms (both with walk-in closets!) & 2nd full bath. Continue upstairs to discover a private 4th bedroom, a charming corner balcony, & martini deck—the perfect place to unwind while taking in the neighborhood views. The walkout lower level offers endless possibilities & exceptional value. Flooded with natural light & opening onto a private courtyard, this remarkable space is currently configured as a catering & event kitchen but could easily become a luxury guest suite, executive home office, creative studio, private apartment, or income-generating rental. Complete with a commercial-style kitchen, full bath, potential bedroom, bonus craft/hobby/wrapping room & abundant storage, this level offers unmatched versatility rarely found in the city. The bonus rental unit is 700 sqft with a kitchen, living & sitting room area with a lofted bedroom, laundry & bathroom. A truly one-of-a-kind property combining modern architecture, exceptional entertaining spaces, investment potential & an unbeatable urban location. Parking for up to 11 cars!...
Contact an agent
Home facts
- Year built:2002
- Subdivision & Development:Bonfils Heights
- Listing ID #:2634117
- Added:49 day(s) ago
- Updated:September 17, 2026 at 03:23 PM
Rooms and interior
- Bedrooms:4
- Total bathrooms:4
- Full bathrooms:3
- Half bathrooms:1
- Kitchen Description:Cooktop, Dishwasher, Disposal, Refrigerator
- Basement:Yes
- Basement Description:Concrete, Finished, Full, Inside Entrance, Walk Out
- Living area:6,149 sq. ft.
Heating and cooling
- Cooling:Electric, Zoned
- Heating:Forced Air Gas, Zoned
Structure and exterior
- Roof:Tile
- Year built:2002
- Building area:6,149 sq. ft.
- Lot area:0.22 Acres
- Architectural Style:3 Stories
- Construction Materials:Stucco
- Foundation Description:Concrete
Utilities
- Water:City/Public
- Sewer:Public Sewer
Finances and disclosures
- Price:$1,100,000
- Price per sq. ft.:$178.89
Features and amenities
- Appliances:Dishwasher, Disposal, Refrigerator
- Amenities:Ceiling Fan(s), Pantry, Walk-In Closet(s), Wet Bar
Parking
- Parking description:Detached
- Garage:Yes
- Garage spaces:1
 HeartlandMLS©2026. Information Deemed Reliable But Not Guaranteed. This information is being provided by the HeartlandMLS. The listings presented here may or may not be listed by the Broker/Agent operating this website. This information is intended for the personal use of consumers and may not be used for any purpose other than to identify prospective properties consumers may be interested in purchasing. Data <Last Updated September 17, 2026 MOKS_HL Member Broker: Levi McClure
New listings near 3820 & 3822 Wyoming Street
- New
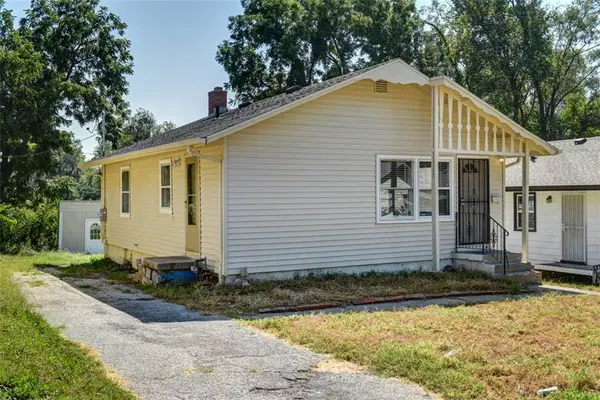 $125,000Active3 beds 1 baths816 sq. ft.
4517 Lawn Avenue, Kansas City, MO 64130
MLS# 2642697Listed by: KELLER WILLIAMS PLATINUM PRTNR 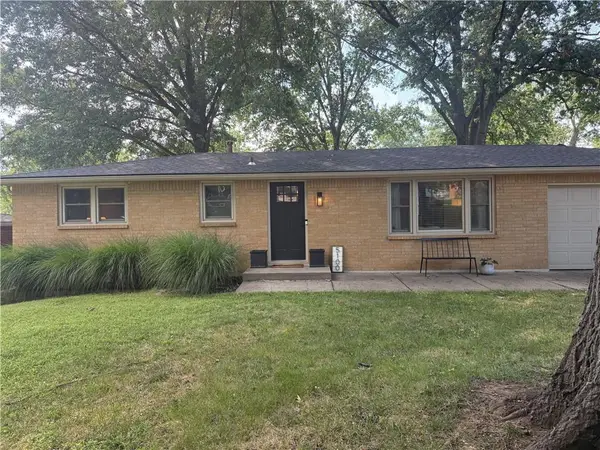 $250,000Pending3 beds 2 baths1,200 sq. ft.
5100 NW Linder Lane, Kansas City, MO 64151
MLS# 2640148Listed by: HOUSE BROKERAGE- New
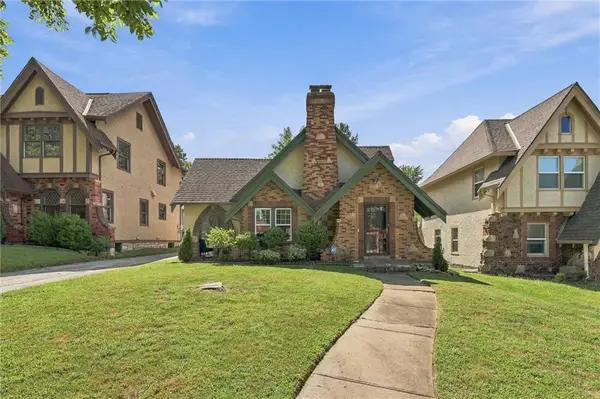 $379,950Active3 beds 2 baths1,407 sq. ft.
405 E Gregory Boulevard, Kansas City, MO 64131
MLS# 2638867Listed by: REECENICHOLS- LEAWOOD TOWN CENTER - New
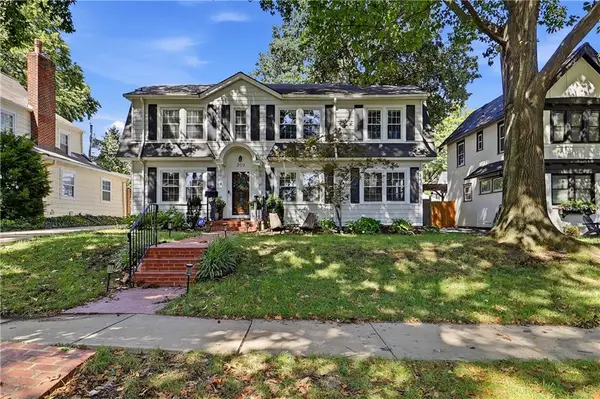 $475,000Active3 beds 3 baths1,872 sq. ft.
202 W Dartmouth Road, Kansas City, MO 64113
MLS# 2639229Listed by: COMPASS REALTY GROUP - New
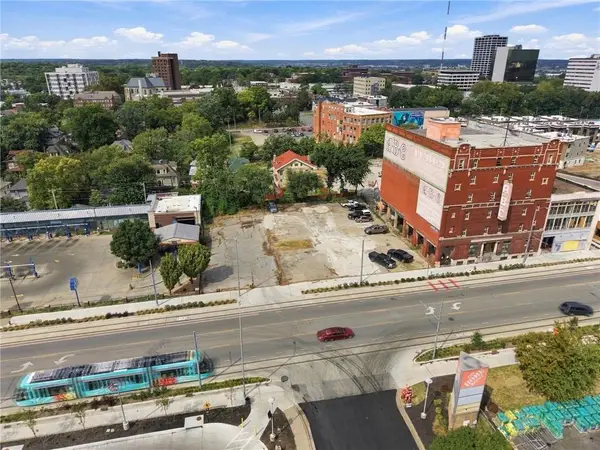 $2,900,000Active0.55 Acres
3260 Main Street, Kansas City, MO 64111
MLS# 2639832Listed by: RE/MAX ELITE, REALTORS - New
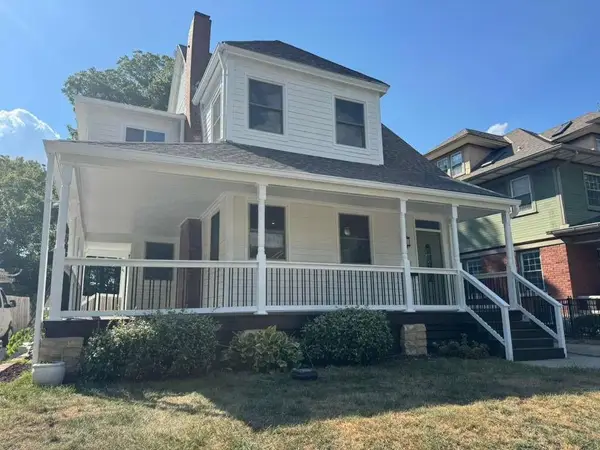 $550,000Active5 beds 4 baths2,596 sq. ft.
3530 Kenwood Avenue, Kansas City, MO 64109
MLS# 2639974Listed by: OAKBRIDGE REAL ESTATE, LLC - Open Thu, 5 to 7pmNew
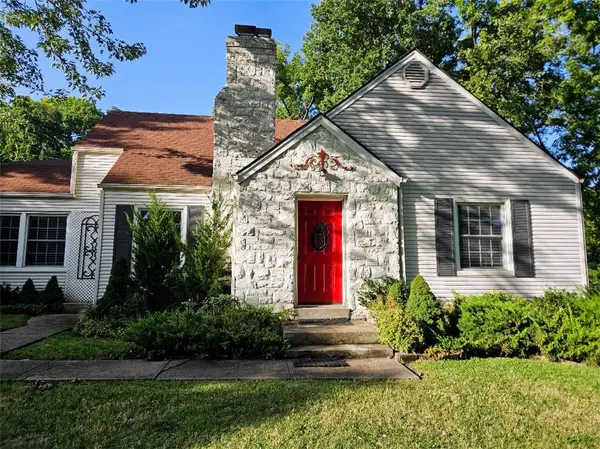 $385,000Active3 beds 2 baths1,809 sq. ft.
3753 N Grand Avenue, Kansas City, MO 64116
MLS# 2640050Listed by: PLATINUM REALTY LLC - Open Fri, 4 to 6pmNew
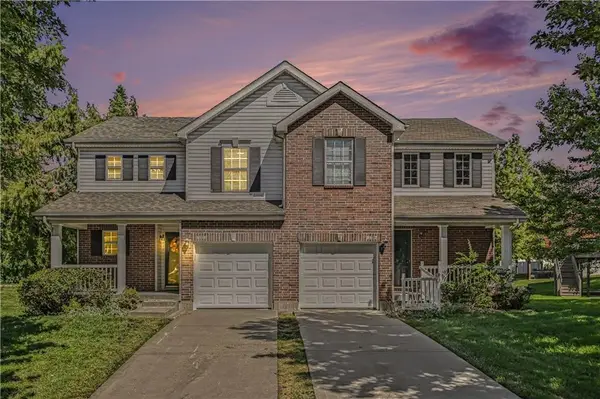 $289,900Active2 beds 3 baths1,519 sq. ft.
9810 NE 98th Terrace, Kansas City, MO 64157
MLS# 2640164Listed by: REECENICHOLS-KCN - New
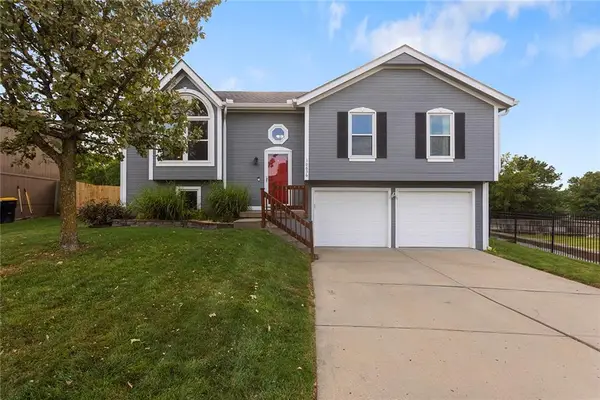 $379,000Active3 beds 3 baths1,726 sq. ft.
10636 N Holmes Street, Kansas City, MO 64155
MLS# 2640267Listed by: KELLER WILLIAMS KC NORTH - Open Thu, 5 to 7pmNew
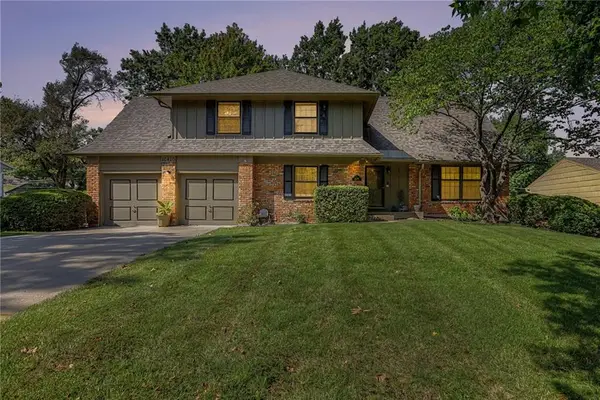 $329,000Active4 beds 4 baths3,030 sq. ft.
10410 Monroe Avenue, Kansas City, MO 64137
MLS# 2641242Listed by: KELLER WILLIAMS REALTY PARTNERS INC.


Protect your home and budget from life's surprises with an Assurant Home Warranty, backed by a partner that supports you through every step of homeownership. Explore Plans.
©2026 Century 21 Real Estate LLC. All rights reserved. CENTURY 21®, the CENTURY 21 Logo and C21® are service marks owned by Century 21 Real Estate LLC. Century 21 Real Estate LLC fully supports the principles of the Fair Housing Act and the Equal Opportunity Act. Each office is independently owned and operated. Listing information is deemed reliable but not guaranteed accurate.