
40 E 52nd Street, Kansas City, MO 64112
Local realty services provided by:CENTURY 21 Crossroads
40 E 52nd Street,Kansas City, MO 64112
$425,000
- 5 Beds
- 2 Baths
- 2,400 sq. ft.
- Single family
- Active
Listed by: kathleen spiking, rob ellerman team
Office: reecenichols - country club plaza
MLS#:2638253
Source:MOKS_HL
Price summary
- Price:$425,000
- Price per sq. ft.:$177.08
- Monthly HOA dues:$11.33
About this home
On the market for the first time in more than 60 years, this 5-bed, 2-bath home offers a rare opportunity to create something truly your own in coveted Countryside Homes in South Plaza. Built in 1910, this home has great bones and beautiful original woodwork that the longtime owner painstakingly restored by removing layers of paint to reveal the craftsmanship underneath. A classic center-hall floor plan features an inviting entry, beautiful staircase, and a second back staircase, both leading to a large central landing upstairs. Fireplaces in both the living room and upstairs primary bedroom add even more character. The main level features a primary bedroom, oversized full bathroom with an adjacent laundry area, and kitchen with the opportunity to expand into the adjoining breakfast room. The second floor offers four additional bedrooms and a sleeping porch. Outside, a covered front porch extends into a charming front sun porch, while the backyard has space and untapped potential for additional outdoor living and entertaining. Several major improvements are already in place, including new sewer line from the house to the city main (2024), a newer HVAC (2015 AC, 2024 Heat) and new water heater (2022). The home needs a new roof and cosmetic updates, giving the next owner the opportunity to renovate and restore the home while preserving its original character. The neighborhood is hard to beat, with a playground two doors away, and being down the street from the KC Streetcar, Whole Foods, South Plaza’s Restaurant Row, Trolley Track Trail, Loose Park and the Country Club Plaza. This is an established neighborhood where fully renovated homes command a premium. For the buyer willing to put in the work, this is a chance to get into one of KC’s most desirable areas at an entry point allowing you to create value. Bring your vision, and make this home your own....
Contact an agent
Home facts
- Year built:1910
- Subdivision & Development:Rockhill Place
- Listing ID #:2638253
- Added:1 day(s) ago
- Updated:September 08, 2026 at 06:46 PM
Rooms and interior
- Bedrooms:5
- Total bathrooms:2
- Full bathrooms:2
- Rooms Total:13
- Kitchen Description:Dishwasher, Refrigerator
- Basement:Yes
- Basement Description:Crawl Space, Full, Stone/Rock, Unfinished
- Living area:2,400 sq. ft.
Heating and cooling
- Cooling:Central Gas
- Heating:Natural Gas
Structure and exterior
- Roof:Composition
- Year built:1910
- Building area:2,400 sq. ft.
- Lot area:0.19 Acres
- Lot Features:City Lot
- Architectural Style:2 Stories
- Construction Materials:Stone & Frame, Stucco, Stucco & Frame
- Exterior Features:Fixer Up
- Foundation Description:Stone/Rock
Utilities
- Water:City/Public
- Sewer:Public Sewer
Finances and disclosures
- Price:$425,000
- Price per sq. ft.:$177.08
Features and amenities
- Appliances:Dishwasher, Free-Standing Electric Oven, Refrigerator, Washer
- Amenities:Ceiling Fan(s), Stained Cabinets
Parking
- Parking description:Detached
- Garage:Yes
- Garage spaces:2
 HeartlandMLS©2026. Information Deemed Reliable But Not Guaranteed. This information is being provided by the HeartlandMLS. The listings presented here may or may not be listed by the Broker/Agent operating this website. This information is intended for the personal use of consumers and may not be used for any purpose other than to identify prospective properties consumers may be interested in purchasing. Data <Last Updated September 8, 2026 MOKS_HL Member Broker: Levi McClure
New listings near 40 E 52nd Street
- New
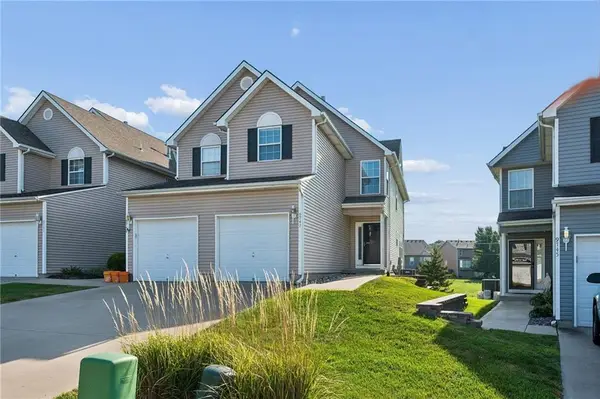 $260,000Active3 beds 3 baths1,607 sq. ft.
9747 N Lewis Avenue, Kansas City, MO 64157
MLS# 2639771Listed by: KELLER WILLIAMS KC NORTH - New
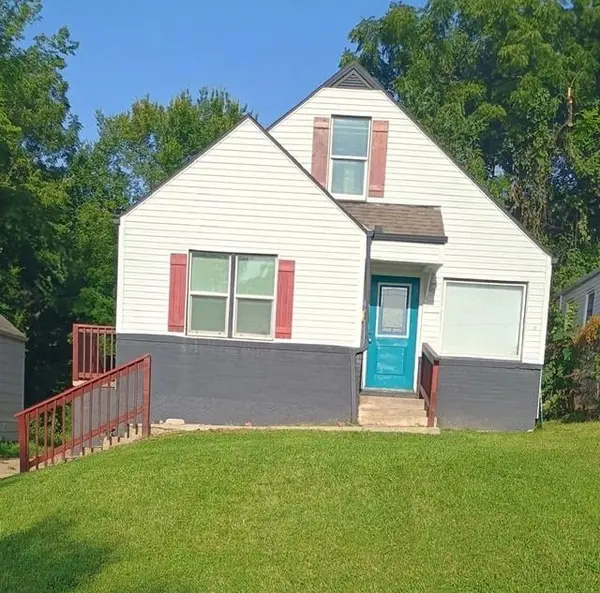 $130,000Active3 beds 1 baths1,071 sq. ft.
4508 Askew Avenue, Kansas City, MO 64130
MLS# 2640339Listed by: MCQUARTERS & THORPE 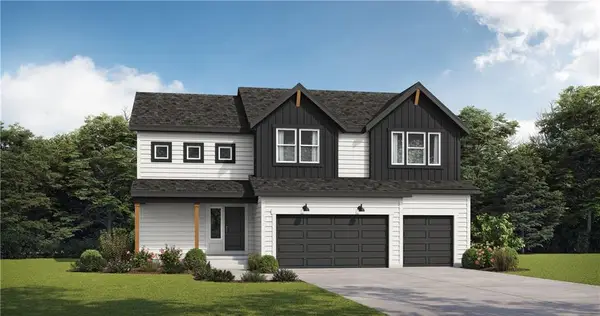 $479,879Pending4 beds 4 baths2,475 sq. ft.
10421 N Jarboe Street, Kansas City, MO 64155
MLS# 2640982Listed by: PLATINUM REALTY LLC- New
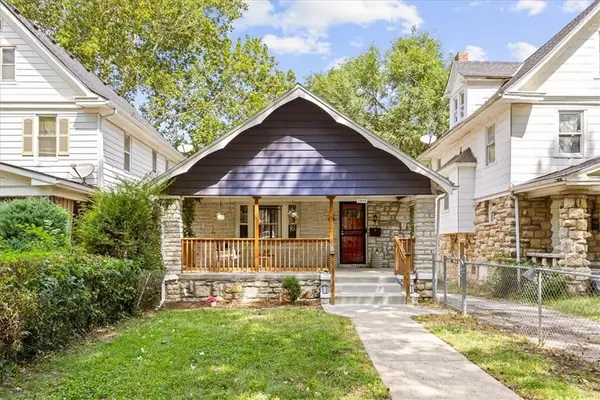 $225,000Active3 beds 2 baths2,648 sq. ft.
2944 Lockridge Avenue, Kansas City, MO 64129
MLS# 2640442Listed by: REDFIN CORPORATION - New
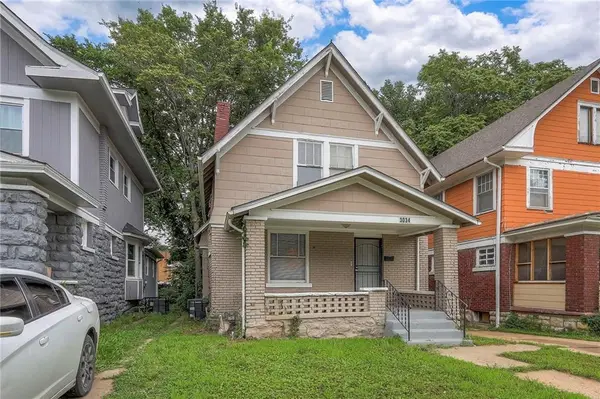 $135,000Active3 beds 1 baths1,478 sq. ft.
3034 E 32nd Street, Kansas City, MO 64128
MLS# 2640957Listed by: REECENICHOLS - COUNTRY CLUB PLAZA - New
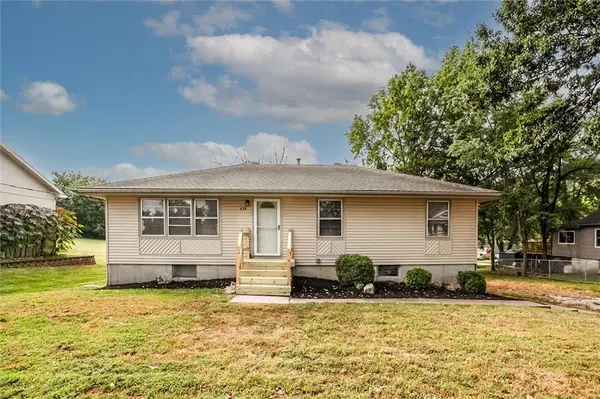 $234,500Active3 beds 2 baths1,650 sq. ft.
439 E Whittier Street, Kansas City, MO 64119
MLS# 2630704Listed by: KW KANSAS CITY METRO - New
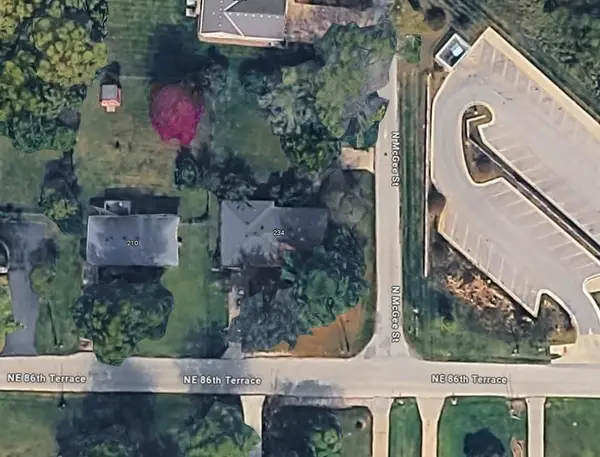 $150,000Active4 beds 2 baths2,350 sq. ft.
234 NE 86th Terrace, Kansas City, MO 64155
MLS# 2634179Listed by: CATES AUCTION & REALTY CO INC - New
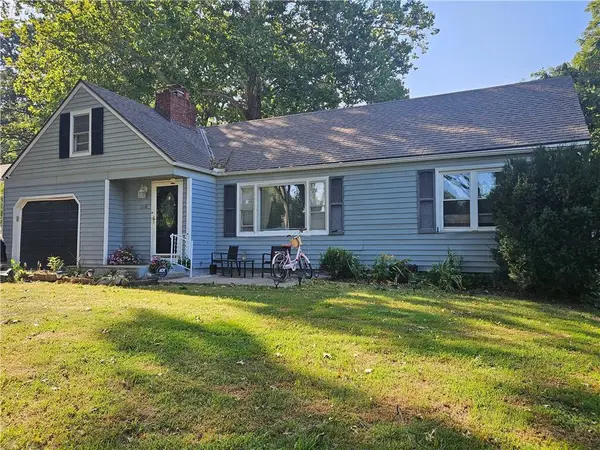 $350,000Active4 beds 2 baths1,628 sq. ft.
2318 NE Pence Avenue, Kansas City, MO 64118
MLS# 2634445Listed by: PLATINUM REALTY LLC - New
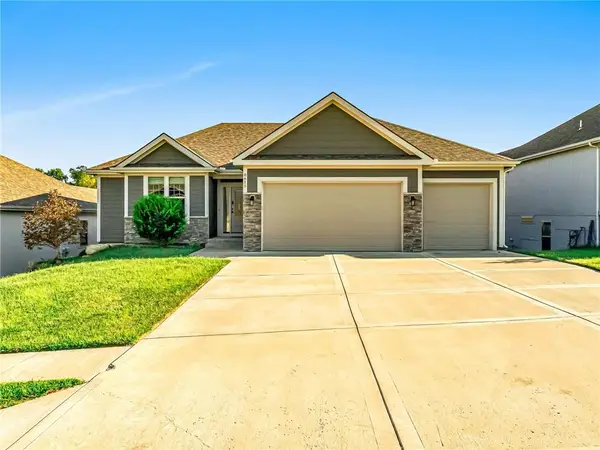 $540,000Active5 beds 4 baths3,115 sq. ft.
8615 NW 74th Terrace, Kansas City, MO 64152
MLS# 2636834Listed by: RE/MAX HERITAGE


Protect your home and budget from life's surprises with an Assurant Home Warranty, backed by a partner that supports you through every step of homeownership. Explore Plans.
©2026 Century 21 Real Estate LLC. All rights reserved. CENTURY 21®, the CENTURY 21 Logo and C21® are service marks owned by Century 21 Real Estate LLC. Century 21 Real Estate LLC fully supports the principles of the Fair Housing Act and the Equal Opportunity Act. Each office is independently owned and operated. Listing information is deemed reliable but not guaranteed accurate.