
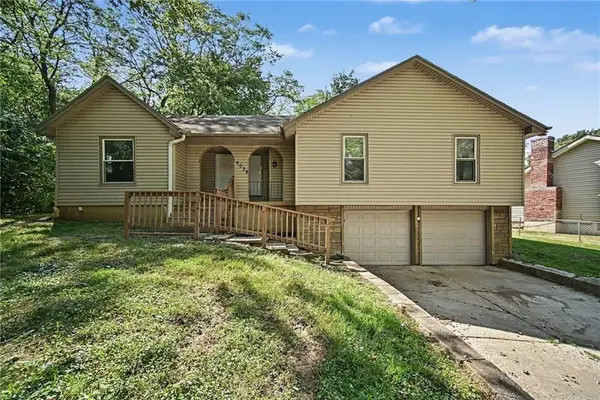
403 NE 41st Street, Kansas City, MO 64116
Local realty services provided by:CENTURY 21 Team Elite
403 NE 41st Street,Kansas City, MO 64116
$224,950
- 3 Beds
- 1 Baths
- 1,104 sq. ft.
- Single family
- Active
Listed by: terry flood
Office: terry w flood real estate co
MLS#:2637016
Source:MOKS_HL
Price summary
- Price:$224,950
- Price per sq. ft.:$203.76
About this home
charming home with many updates-very convenient location-all new kitchen -new central air condensing unit-new paint-new water heater-thermal windows-hardwood floors-vinyl siding-new drive-new water lines inside house-new sewer line to street-Move In Ready!!
Contact an agent
Home facts
- Year built:1925
- Subdivision & Development:Sunny Slope
- Listing ID #:2637016
- Added:1 day(s) ago
- Updated:September 02, 2026 at 09:49 PM
Rooms and interior
- Bedrooms:3
- Total bathrooms:1
- Full bathrooms:1
- Rooms Total:6
- Kitchen Description:Dishwasher, Disposal
- Basement:Yes
- Basement Description:Daylight, Full, Garage Entrance, Walk Out
- Living area:1,104 sq. ft.
Heating and cooling
- Cooling:Electric
- Heating:Forced Air Gas
Structure and exterior
- Roof:Composition
- Year built:1925
- Building area:1,104 sq. ft.
- Lot area:0.23 Acres
- Lot Features:City Limits, Level
- Architectural Style:1.5 Stories
- Construction Materials:Frame, Vinyl Siding
Schools
- High school:North Kansas City
- Middle school:Northgate
- Elementary school:Crestview
Utilities
- Water:City/Public
- Sewer:Public Sewer
Finances and disclosures
- Price:$224,950
- Price per sq. ft.:$203.76
Features and amenities
- Appliances:Dishwasher, Disposal, Free-Standing Electric Oven, Stainless Steel Appliance(s)
- Amenities:Painted Cabinets
Parking
- Parking description:Basement
- Garage:Yes
- Garage spaces:1
 HeartlandMLS©2026. Information Deemed Reliable But Not Guaranteed. This information is being provided by the HeartlandMLS. The listings presented here may or may not be listed by the Broker/Agent operating this website. This information is intended for the personal use of consumers and may not be used for any purpose other than to identify prospective properties consumers may be interested in purchasing. Data <Last Updated September 2, 2026 MOKS_HL Member Broker: Gregory Freeman
New listings near 403 NE 41st Street
- New
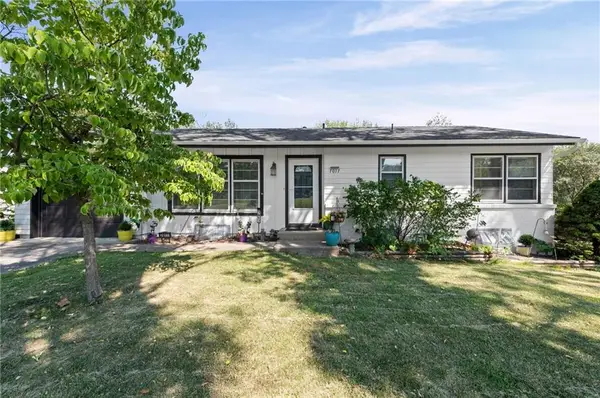 $249,000Active3 beds 2 baths1,016 sq. ft.
7017 N Montrose Avenue, Kansas City, MO 64151
MLS# 2639847Listed by: RE/MAX ELITE, REALTORS - New
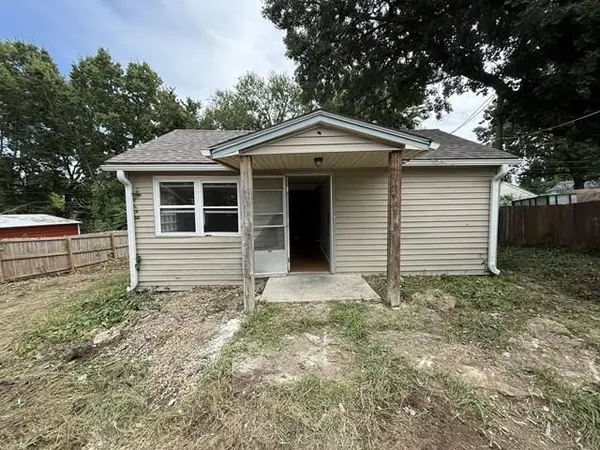 $69,900Active2 beds 1 baths675 sq. ft.
3035 Donnelly Avenue, Kansas City, MO 64129
MLS# 2639923Listed by: GREATER KANSAS CITY REALTY - Open Sun, 1 to 3pmNew
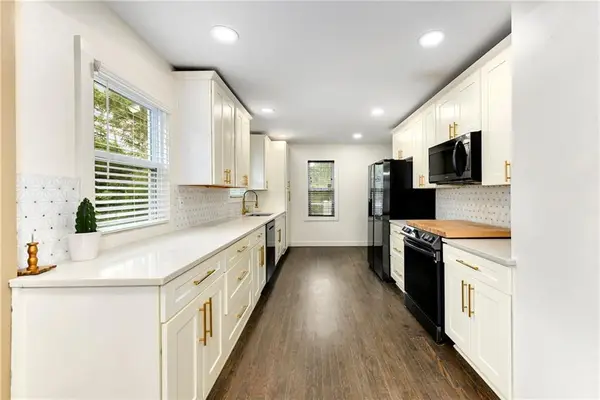 $350,000Active4 beds 4 baths2,500 sq. ft.
1462 E 78th Street, Kansas City, MO 64131
MLS# 2640070Listed by: KELLER WILLIAMS REALTY PARTNERS INC. - New
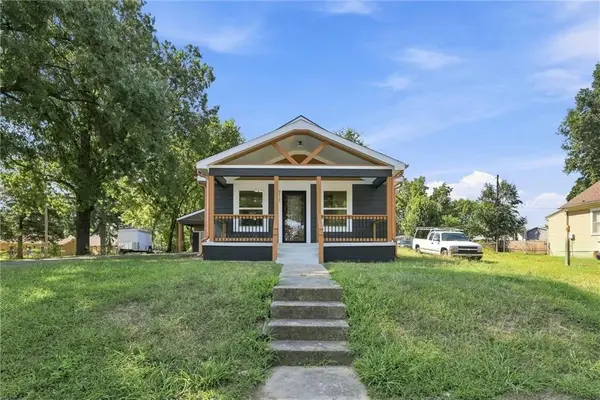 $220,000Active2 beds 2 baths944 sq. ft.
6717 E 18th Street, Kansas City, MO 64126
MLS# 2640167Listed by: REAL BROKER, LLC - New
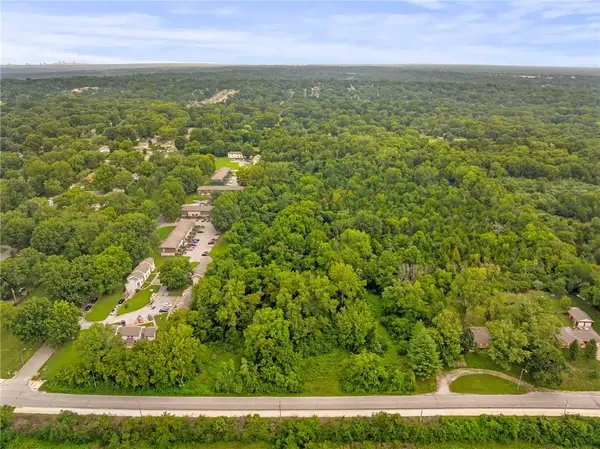 $150,000Active4.92 Acres
8906 E Bannister Road, Kansas City, MO 64138
MLS# 2640174Listed by: REECENICHOLS - OVERLAND PARK - New
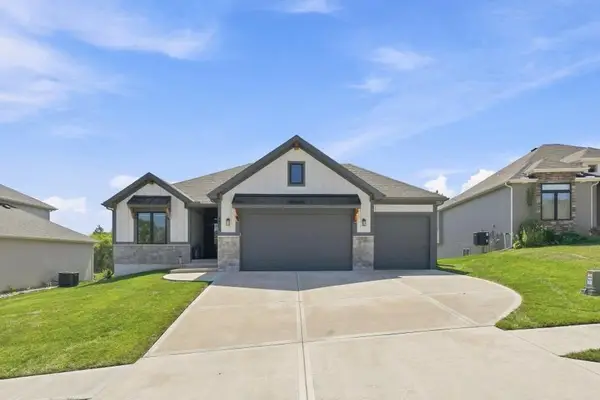 $579,000Active4 beds 3 baths2,700 sq. ft.
4905 NE 88th Street, Kansas City, MO 64156
MLS# 2640197Listed by: UNITED REAL ESTATE KANSAS CITY - New
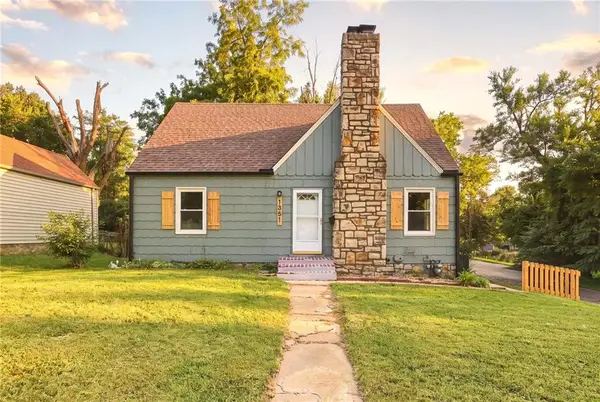 $186,000Active4 beds 2 baths1,147 sq. ft.
1301 E 80th Street, Kansas City, MO 64131
MLS# 2640134Listed by: HOUSE GUYS USA, LLC - New
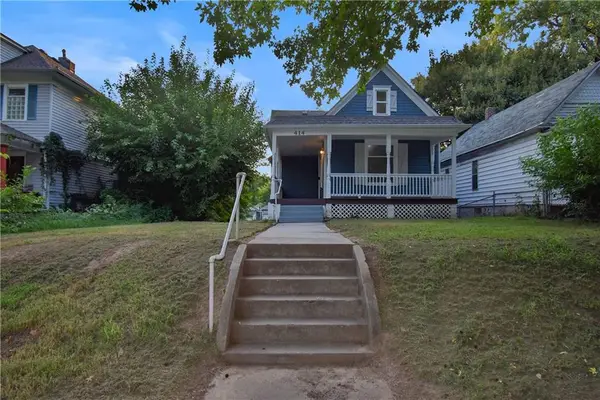 $175,500Active4 beds 2 baths1,220 sq. ft.
414 Topping Avenue, Kansas City, MO 64123
MLS# 2640097Listed by: RE/MAX REALTY SUBURBAN INC - New
 $211,000Active3 beds 2 baths1,290 sq. ft.
9038 Manning Avenue, Kansas City, MO 64138
MLS# 2639599Listed by: ENTERA REALTY


Protect your home and budget from life's surprises with an Assurant Home Warranty, backed by a partner that supports you through every step of homeownership. Explore Plans.
©2026 Century 21 Real Estate LLC. All rights reserved. CENTURY 21®, the CENTURY 21 Logo and C21® are service marks owned by Century 21 Real Estate LLC. Century 21 Real Estate LLC fully supports the principles of the Fair Housing Act and the Equal Opportunity Act. Each office is independently owned and operated. Listing information is deemed reliable but not guaranteed accurate.