
414 W 61st Street, Kansas City, MO 64113
Local realty services provided by:CENTURY 21 Team Elite
414 W 61st Street,Kansas City, MO 64113
- 4 Beds
- 3 Baths
- - sq. ft.
- Single family
- Sold
Listed by: shea marie kusmin
Office: platinum realty llc.
MLS#:2632511
Source:MOKS_HL
Sorry, we are unable to map this address
Price summary
- Price:
About this home
Welcome to the heart of Brookside, where an unbeatable lifestyle meets meticulous modern updates. As you walk in the front corridor, look up to view the historic stained glass on the exterior ceiling, casting a warm, welcoming glow. This sturdy, light-filled home features gorgeous hardwoods throughout and a fully remodeled kitchen complete with quartz waterfall countertops, a feature wooden beam, and a restored black-and-white stone hearth perfect for cozy mornings together. The flexible sunroom makes a perfect home office or a quiet reading nook for two, while the second-story primary suite and ensuite offer a peaceful getaway that feels just like a luxury treehouse.Major structural updates offer complete peace of mind, including a new A/C unit, alongside thoughtful details like bedroom ceiling fans and a reverse osmosis water filtration system. Outside, the large, flat lot with private driveway & two-car garage is a rare find—perfect for winter maintenance and front-yard ball games. The updated stone patio features a massive circular fireplace designed for romantic fall evenings, framed by lush summer hydrangeas.Best of all is the location. Enjoy hand-in-hand morning strolls down the Trolley Trail to The Roasterie, walk over to Aixois for an intimate dinner in the Crestwood Shops, fly a kite at Loose Park, take the kids to Piazzetta Park, shop the boutiques at BKS, or walk to Cosentino's for fresh lunch ingredients. This home isn't just a location, it checks all the boxes for a beautiful life together...
Contact an agent
Home facts
- Year built:1917
- Subdivision & Development:Country Club District
- Listing ID #:2632511
- Added:60 day(s) ago
- Updated:October 13, 2026 at 09:33 PM
Rooms and interior
- Bedrooms:4
- Total bathrooms:3
- Full bathrooms:2
- Half bathrooms:1
- Rooms Total:12
- Kitchen Description:Dishwasher, Disposal, Refrigerator
- Basement:Yes
- Basement Description:Inside Entrance, Stone/Rock, Walk Out, Walk Up
Heating and cooling
- Cooling:Electric
- Heating:Central Gas
Structure and exterior
- Roof:Composition
- Year built:1917
- Lot Features:City Lot, Level
- Architectural Style:2 Stories
- Construction Materials:Concrete, Stucco
- Foundation Description:Stone/Rock
Utilities
- Water:City/Public
- Sewer:Public Sewer
Finances and disclosures
- Price:
Features and amenities
- Appliances:Dishwasher, Disposal, Refrigerator, Stainless Steel Appliance(s)
- Amenities:Custom Cabinets
Parking
- Parking description:Detached
- Garage:Yes
- Garage spaces:2
 HeartlandMLS©2026. Information Deemed Reliable But Not Guaranteed. This information is being provided by the HeartlandMLS. The listings presented here may or may not be listed by the Broker/Agent operating this website. This information is intended for the personal use of consumers and may not be used for any purpose other than to identify prospective properties consumers may be interested in purchasing. Data <Last Updated October 13, 2026 MOKS_HL Member Broker: Gregory Freeman
New listings near 414 W 61st Street
- Coming Soon
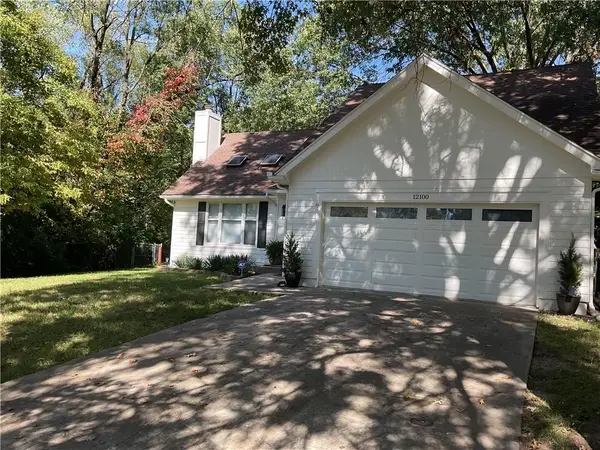 $310,000Coming Soon3 beds 3 baths1,588 sq. ft.
12100 59 Street, Kansas City, MO 64133
MLS# 2646950Listed by: UNITED REAL ESTATE KANSAS CITY - Coming Soon
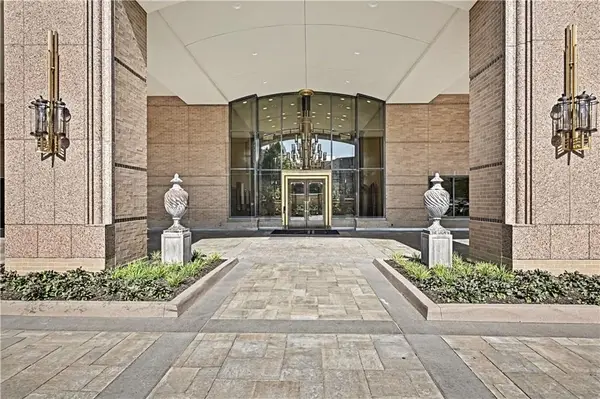 $639,950Coming Soon2 beds 3 baths1,939 sq. ft.
400 W 49th Terrace #2052, Kansas City, MO 64112
MLS# 2646987Listed by: REECENICHOLS - COUNTRY CLUB PLAZA - Coming Soon
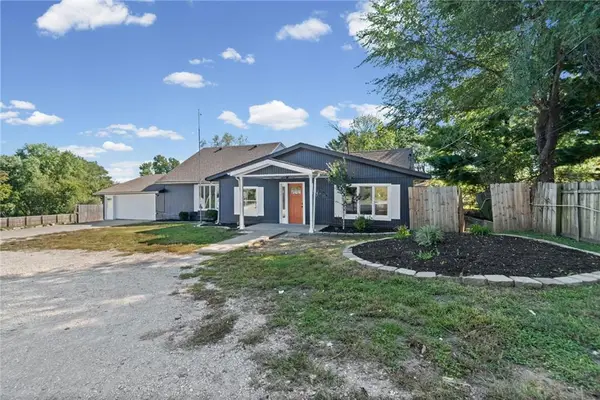 $395,000Coming Soon5 beds 5 baths3,066 sq. ft.
3101 56th Terrace, Kansas City, MO 64119
MLS# 2646312Listed by: UNITED REAL ESTATE KANSAS CITY - Coming Soon
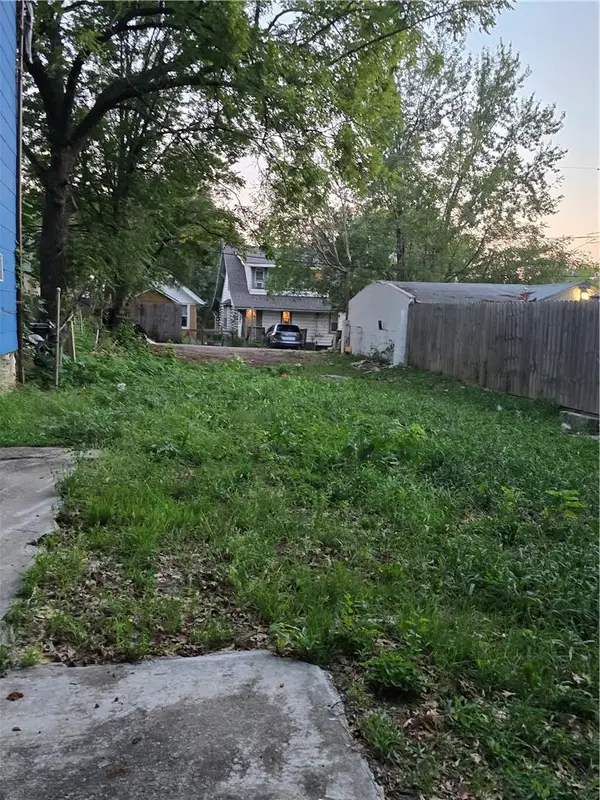 $20,000Coming Soon0.08 Acres
3909 Morrell Avenue, Kansas City, MO 64123
MLS# 2646846Listed by: COLDWELL BANKER DISTINCTIVE PR - Coming Soon
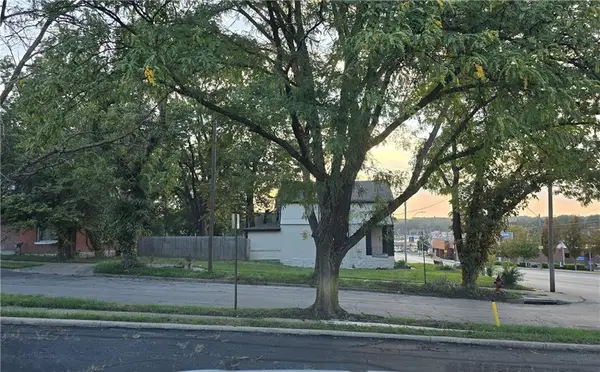 $10,000Coming Soon0.06 Acres
6415 Independence Avenue, Kansas City, MO 64125
MLS# 2646962Listed by: COLDWELL BANKER DISTINCTIVE PR - Coming Soon
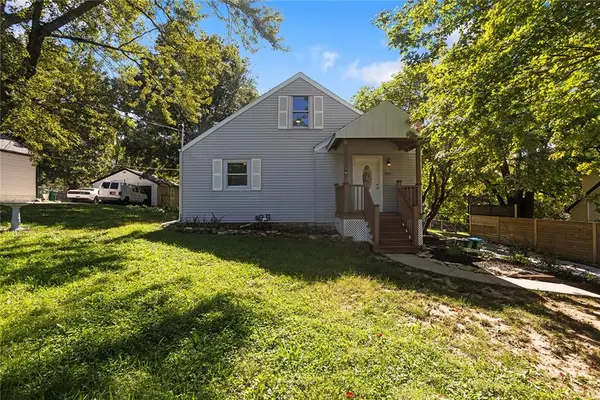 $295,000Coming Soon3 beds 2 baths1,702 sq. ft.
705 NE Lindberg Drive, Kansas City, MO 64118
MLS# 2646248Listed by: REECENICHOLS-KCN - Coming Soon
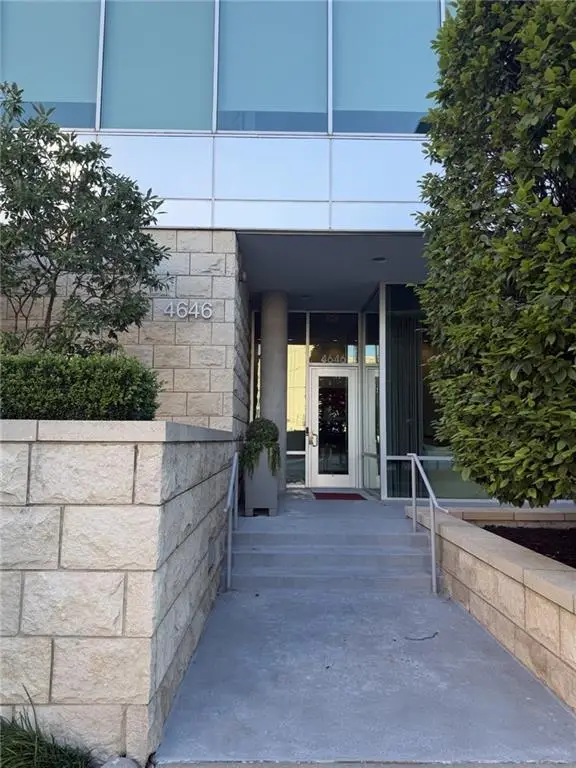 $1,400,000Coming Soon2 beds 2 baths1,903 sq. ft.
4646 Broadway Street #11S, Kansas City, MO 64112
MLS# 2646912Listed by: REECENICHOLS - COUNTRY CLUB PLAZA - Coming Soon
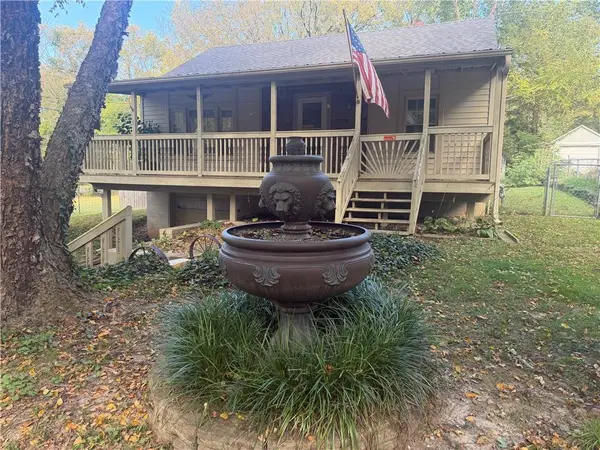 $160,000Coming Soon2 beds 1 baths875 sq. ft.
8648 E 27th Street, Kansas City, MO 64129
MLS# 2646738Listed by: RE/MAX TOWN AND COUNTRY - Coming Soon
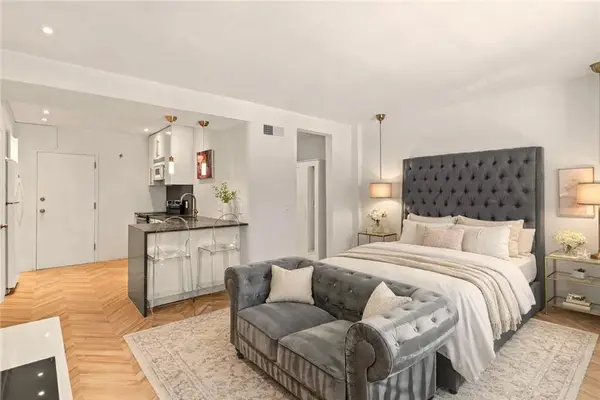 $160,000Coming Soon-- beds 1 baths500 sq. ft.
4540 Broadway Boulevard #1N, Kansas City, MO 64111
MLS# 2646891Listed by: PLATINUM REALTY LLC - Coming Soon
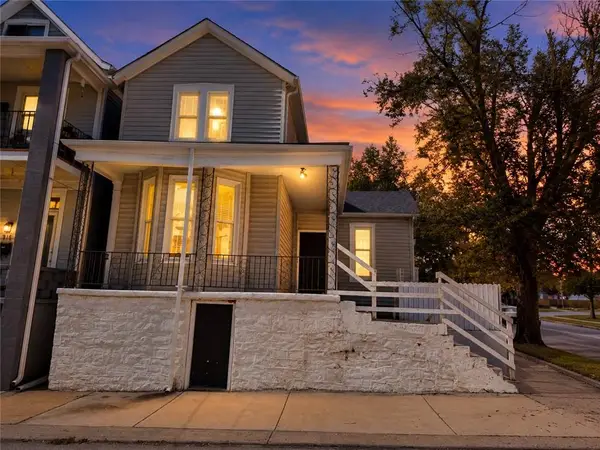 $259,950Coming Soon3 beds 2 baths2,068 sq. ft.
314 Park Avenue, Kansas City, MO 64124
MLS# 2645565Listed by: YOUR FUTURE ADDRESS, LLC


Protect your home and budget from life's surprises with an Assurant Home Warranty, backed by a partner that supports you through every step of homeownership. Explore Plans.
©2026 Century 21 Real Estate LLC. All rights reserved. CENTURY 21®, the CENTURY 21 Logo and C21® are service marks owned by Century 21 Real Estate LLC. Century 21 Real Estate LLC fully supports the principles of the Fair Housing Act and the Equal Opportunity Act. Each office is independently owned and operated. Listing information is deemed reliable but not guaranteed accurate.