
4201 NW 64th Place, Kansas City, MO 64151
Local realty services provided by:CENTURY 21 Team Elite
4201 NW 64th Place,Kansas City, MO 64151
$380,000
- 4 Beds
- 4 Baths
- 3,440 sq. ft.
- Single family
- Active
Listed by: anita browning
Office: exp realty llc.
MLS#:2642578
Source:MOKS_HL
Price summary
- Price:$380,000
- Price per sq. ft.:$110.47
About this home
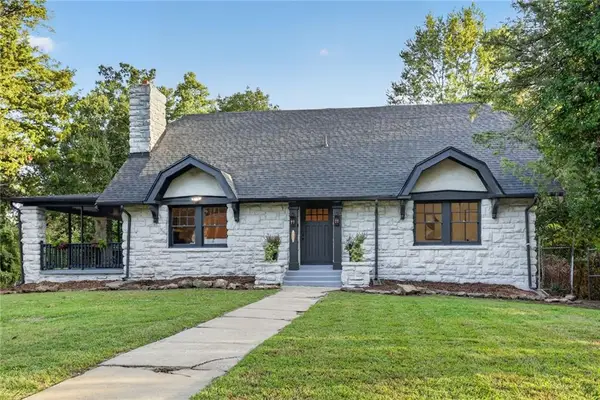
Welcome Home! This spacious 3,440 sq ft, 4-bedroom, 2-full/2-half-bath home offers an inviting blend of space, updates, and versatility. Recent improvements include a new roof, fresh exterior and interior paint, freshly painted cabinets, new light fixtures, and new carpet throughout.
The main level features a spacious primary bedroom with walk-in closet, plus a separate updated private room with shower. The bright living room boasts vaulted ceilings, a gas fireplace, and tall windows for abundant natural light. The formal dining room provides convenient access to the kitchen, which includes stainless-steel appliances, a cooktop stove, dishwasher, microwave, and refrigerator. A laundry room and half bath add everyday convenience.
Upstairs offers three spacious bedrooms, a full bath with linen closet, and a generous hallway ideal for a study or flex space.
The finished walk-out basement adds valuable living space with a family room, fireplace, study, half bath, utility/storage room, and new carpet, paint, and lighting.
Enjoy the large fenced backyard and newly built deck, perfect for entertaining, relaxing, gardening, or play. A mature shade tree provides added comfort during warmer months.
Move-in ready with plenty of space and flexible living areas—come see all this home has to offer!...
Contact an agent
Home facts
- Year built:1989
- Subdivision & Development:Seven Hills
- Listing ID #:2642578
- Added:1 day(s) ago
- Updated:September 19, 2026 at 02:20 PM
Rooms and interior
- Bedrooms:4
- Total bathrooms:4
- Full bathrooms:2
- Half bathrooms:2
- Rooms Total:10
- Kitchen Description:Cooktop, Dishwasher, Microwave, Refrigerator
- Basement:Yes
- Basement Description:Finished, Full, Inside Entrance, Walk Out
- Living area:3,440 sq. ft.
Heating and cooling
- Cooling:Electric
- Heating:Natural Gas
Structure and exterior
- Roof:Composition
- Year built:1989
- Building area:3,440 sq. ft.
- Lot area:0.24 Acres
- Architectural Style:1.5 Stories
- Construction Materials:Concrete, Frame, Wood Siding
Schools
- High school:Park Hill
- Middle school:Walden
- Elementary school:Davidson
Utilities
- Water:City/Public
- Sewer:Public Sewer
Finances and disclosures
- Price:$380,000
- Price per sq. ft.:$110.47
Features and amenities
- Appliances:Dishwasher, Microwave, Refrigerator, Stainless Steel Appliance(s)
- Amenities:Ceiling Fan(s), Painted Cabinets, Walk-In Closet(s), Wet Bar
Parking
- Parking description:Attached
- Garage:Yes
- Garage spaces:2
 HeartlandMLS©2026. Information Deemed Reliable But Not Guaranteed. This information is being provided by the HeartlandMLS. The listings presented here may or may not be listed by the Broker/Agent operating this website. This information is intended for the personal use of consumers and may not be used for any purpose other than to identify prospective properties consumers may be interested in purchasing. Data <Last Updated September 19, 2026 MOKS_HL Member Broker: Gregory Freeman
New listings near 4201 NW 64th Place
- New
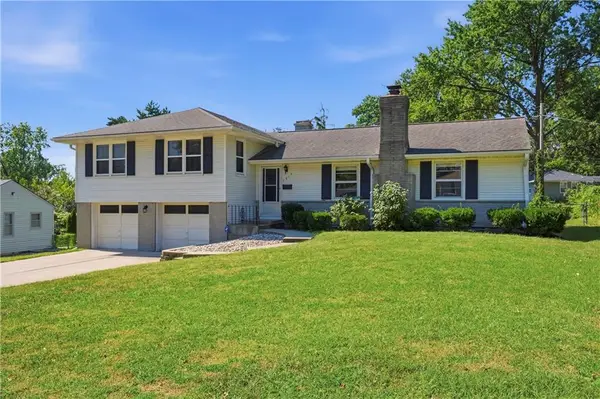 $285,000Active3 beds 3 baths1,584 sq. ft.
3013 NE 49th Terrace, Kansas City, MO 64119
MLS# 2640294Listed by: BHG KANSAS CITY HOMES - New
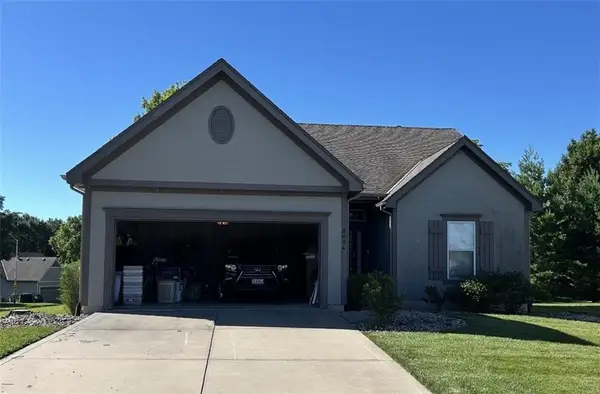 $450,000Active3 beds 3 baths2,415 sq. ft.
8654 N Britt Avenue, Kansas City, MO 64154
MLS# 2637071Listed by: REECENICHOLS-KCN - New
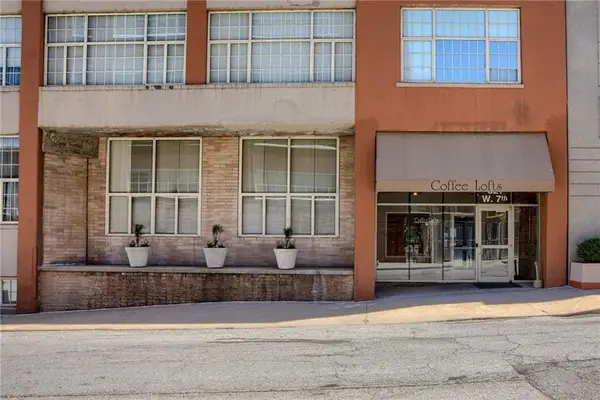 $180,000Active1 beds 1 baths725 sq. ft.
321 W 7th Street #308, Kansas City, MO 64105
MLS# 2639116Listed by: KELLER WILLIAMS REALTY PARTNERS INC. - New
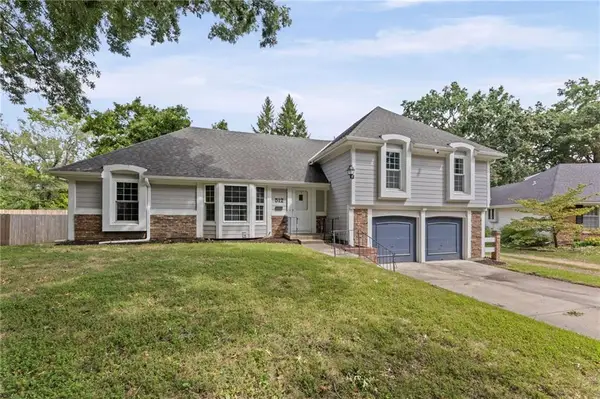 $325,000Active4 beds 2 baths2,016 sq. ft.
512 E 117th Terrace, Kansas City, MO 64131
MLS# 2640651Listed by: PLATINUM REALTY LLC - New
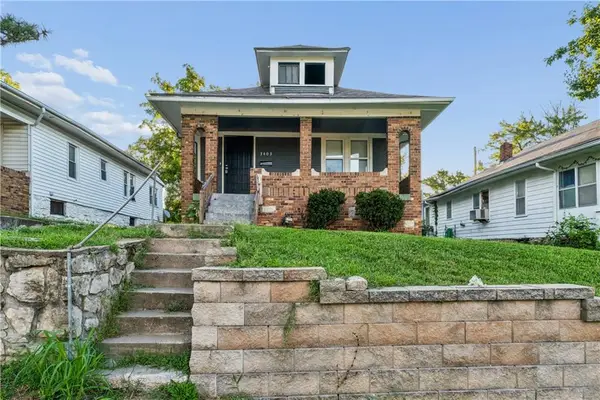 $122,500Active3 beds 1 baths892 sq. ft.
3403 Cleveland Avenue, Kansas City, MO 64128
MLS# 2642077Listed by: KELLER WILLIAMS REALTY PARTNERS INC. - Open Sun, 11am to 1pmNew
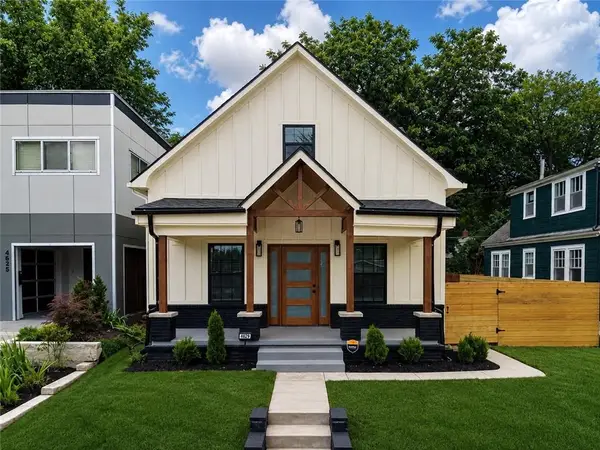 $499,999Active4 beds 4 baths1,856 sq. ft.
4529 Wyoming Street, Kansas City, MO 64111
MLS# 2642469Listed by: KELLER WILLIAMS KC NORTH - New
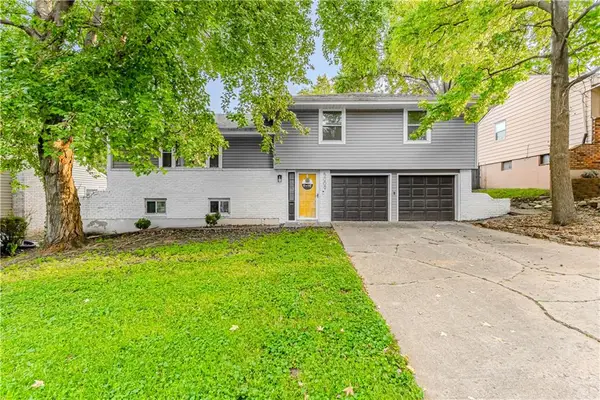 $260,000Active3 beds 2 baths2,426 sq. ft.
5009 NE 57th Terrace, Kansas City, MO 64119
MLS# 2642502Listed by: KELLER WILLIAMS KC NORTH - New
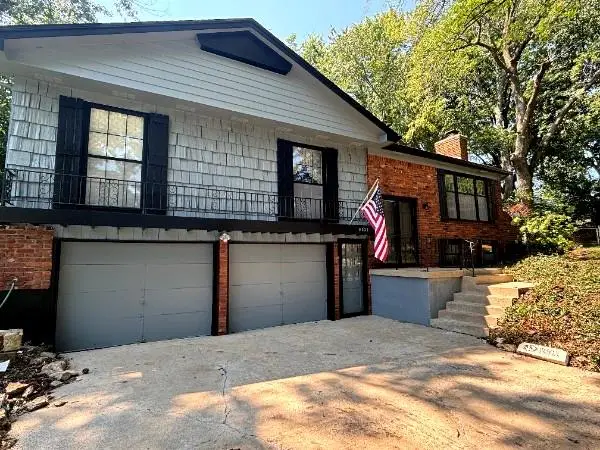 $249,000Active3 beds 3 baths2,496 sq. ft.
8823 E 57th Street E, Raytown, MO 64133
MLS# 2642807Listed by: REECENICHOLS - LEES SUMMIT - Open Sat, 1 to 2pmNew
 $315,000Active4 beds 2 baths2,326 sq. ft.
1875 E 76th Terrace, Kansas City, MO 64132
MLS# 2642858Listed by: KANSAS CITY REALTY - New
 $450,000Active3 beds 3 baths2,762 sq. ft.
7507 Walnut Street, Kansas City, MO 64114
MLS# 2643085Listed by: REECENICHOLS - LEAWOOD


Protect your home and budget from life's surprises with an Assurant Home Warranty, backed by a partner that supports you through every step of homeownership. Explore Plans.
©2026 Century 21 Real Estate LLC. All rights reserved. CENTURY 21®, the CENTURY 21 Logo and C21® are service marks owned by Century 21 Real Estate LLC. Century 21 Real Estate LLC fully supports the principles of the Fair Housing Act and the Equal Opportunity Act. Each office is independently owned and operated. Listing information is deemed reliable but not guaranteed accurate.