
436 W 61st Street, Kansas City, MO 64113
Local realty services provided by:CENTURY 21 Crossroads
436 W 61st Street,Kansas City, MO 64113
$689,900
- 3 Beds
- 3 Baths
- 2,428 sq. ft.
- Single family
- Coming Soon
Listed by: brooke miller, kbt plaza team
Office: reecenichols - country club plaza
MLS#:2650982
Source:MOKS_HL
Price summary
- Price:$689,900
- Price per sq. ft.:$284.14
About this home
Timeless Character, Exceptional Updates & Unbeatable Location! Welcome to this absolutely gorgeous, meticulously maintained home in the heart of Kansas City's prestigious Brookside neighborhood! Offering approximately 2,400 square feet, 3 bedrooms, 2.1 baths, a dedicated home office, upstairs flex room, and an impressive two-car garage with a studio above. The inviting, semi-open main level offers an incredible flow, gorgeous refinished hardwood floors, and beautifully updated spaces throughout. The expansive great room features a stunning gas fireplace and beautiful custom cabinetry. It seamlessly opens to the dining area and a spectacularly updated kitchen. The kitchen is a showstopper, featuring gorgeous quartz countertops, an oversized island, high-end gas cooktop, built-in microwave, and quality finishes throughout. Just off the kitchen, you'll find a beautifully remodeled powder room, dedicated home office, and convenient laundry/mudroom area. An additional family room provides even more wonderful living space and flexibility. Step outside to enjoy the fully fenced backyard. And then there's the garage! Unlike the typical Brookside garage, this newer two-car garage offers an incredible bonus — a finished studio above. Upstairs, the beautiful and spacious primary suite is complete with a custom closet and a stunning, newly remodeled bath. The charming former sun porch, complete with a closet, provides even more possibilities — use it as a fourth bedroom, additional living space, second office, nursery, or playroom. A second beautifully updated full bath and two additional bedrooms completes the upper level. Major updates include a newer roof, refinished windows, window treatments, refinished hardwood floors, CAT6 network wiring, drainage system, and so much more. Enjoy being just moments from the charming shops and restaurants of Brookside, walking trails, the Country Club Plaza, and much more. A home like this you will not want to miss!...
Contact an agent
Home facts
- Year built:1916
- Subdivision & Development:Wornall Manor
- Listing ID #:2650982
- Updated:November 10, 2026 at 09:56 PM
Rooms and interior
- Bedrooms:3
- Total bathrooms:3
- Full bathrooms:2
- Half bathrooms:1
- Kitchen Description:Dishwasher, Disposal, Microwave
- Basement:Yes
- Basement Description:Full, Stone/Rock
- Living area:2,428 sq. ft.
Heating and cooling
- Cooling:Electric
- Heating:Forced Air Gas
Structure and exterior
- Roof:Composition
- Year built:1916
- Building area:2,428 sq. ft.
- Lot area:0.13 Acres
- Lot Features:City Lot
- Architectural Style:2 Stories
- Construction Materials:Wood Siding
- Foundation Description:Stone/Rock
Utilities
- Water:City/Public
- Sewer:Public Sewer
Finances and disclosures
- Price:$689,900
- Price per sq. ft.:$284.14
Features and amenities
- Appliances:Dishwasher, Disposal, Fireplace Screen, Gas Range, Microwave, Stainless Steel Appliance(s)
Parking
- Parking description:Detached
- Garage:Yes
- Garage spaces:2
 HeartlandMLS©2026. Information Deemed Reliable But Not Guaranteed. This information is being provided by the HeartlandMLS. The listings presented here may or may not be listed by the Broker/Agent operating this website. This information is intended for the personal use of consumers and may not be used for any purpose other than to identify prospective properties consumers may be interested in purchasing. Data <Last Updated November 10, 2026 MOKS_HL Member Broker: Levi McClure
New listings near 436 W 61st Street
- Coming Soon
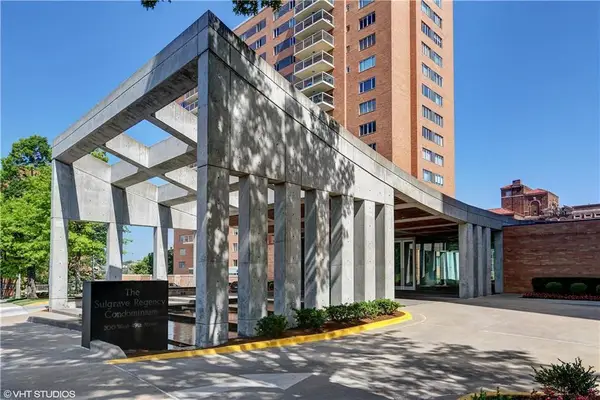 $1,419,000Coming Soon4 beds 5 baths3,620 sq. ft.
121 West 48th Street #11010203, Kansas City, MO 64112
MLS# 2650995Listed by: PARKWAY REAL ESTATE LLC - Coming Soon
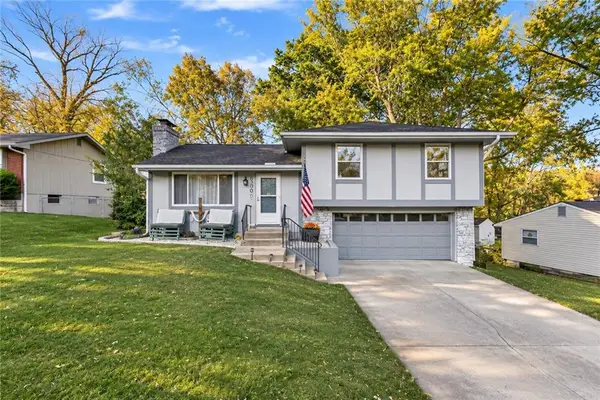 $245,000Coming Soon3 beds 1 baths1,848 sq. ft.
6300 NW 50th Terrace, Kansas City, MO 64152
MLS# 2651107Listed by: 1ST CLASS REAL ESTATE KC - Coming Soon
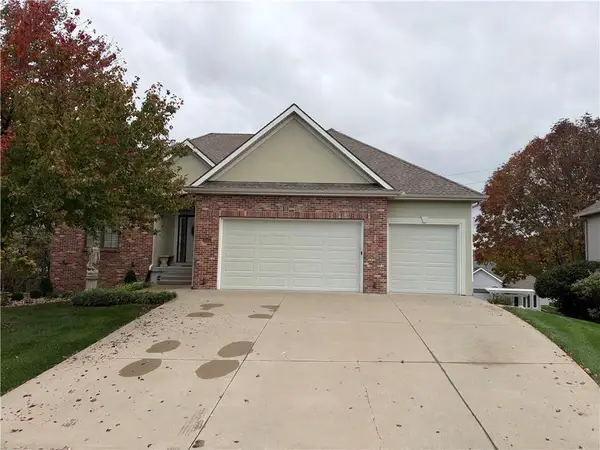 $475,000Coming Soon3 beds 4 baths2,514 sq. ft.
9527 N Laurel Avenue, Kansas City, MO 64157
MLS# 2650732Listed by: REECENICHOLS-KCN - Coming Soon
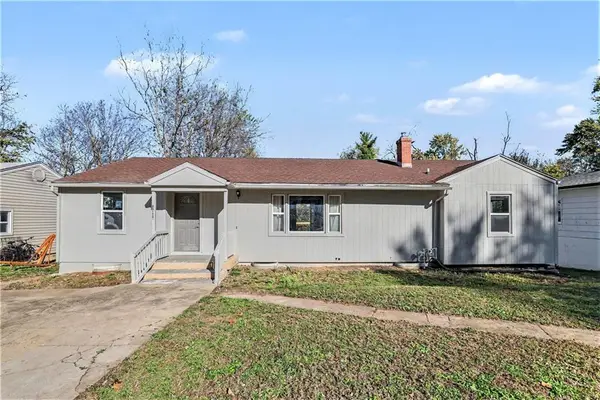 $195,000Coming Soon4 beds 2 baths1,400 sq. ft.
8712 E 77th Street, Kansas City, MO 64138
MLS# 2651087Listed by: REECENICHOLS - LEES SUMMIT - Coming Soon
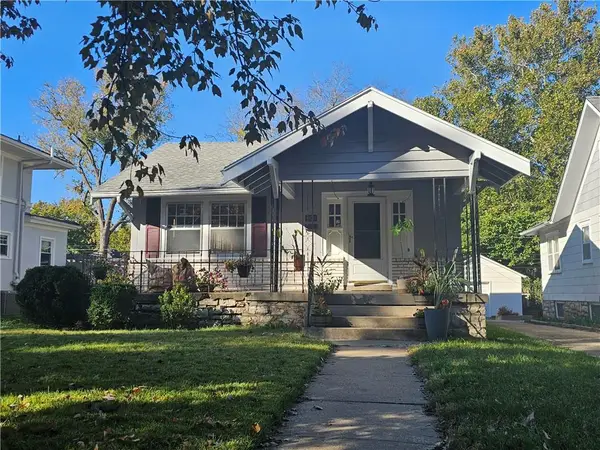 $330,000Coming Soon3 beds 1 baths1,320 sq. ft.
5820 Kenwood Avenue, Kansas City, MO 64110
MLS# 2650967Listed by: PLATINUM REALTY LLC - Coming Soon
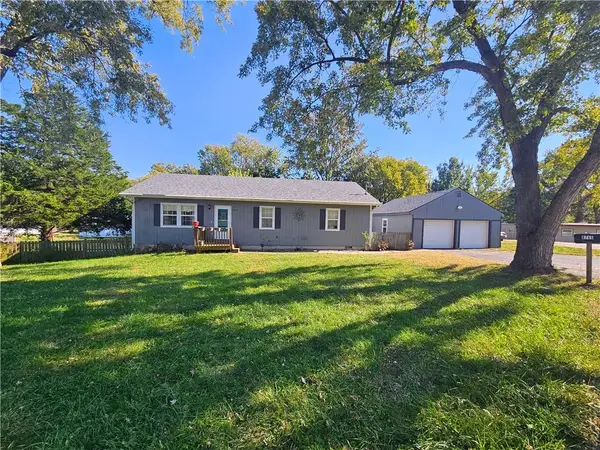 $299,000Coming Soon3 beds 2 baths1,344 sq. ft.
8745 N Walnut Street, Kansas City, MO 64155
MLS# 2649649Listed by: KELLER WILLIAMS KC NORTH - Coming SoonOpen Sat, 1 to 3pm
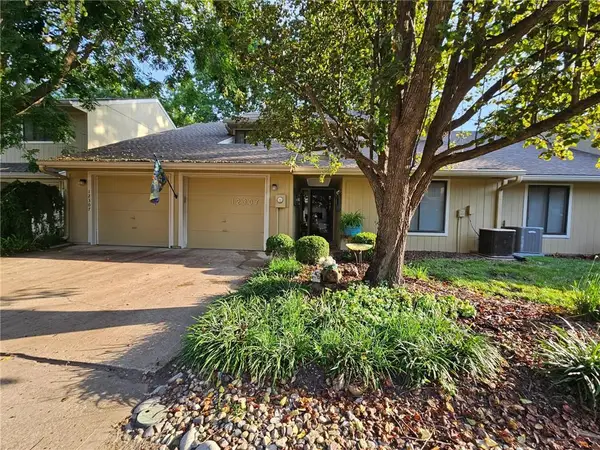 $264,950Coming Soon3 beds 2 baths1,879 sq. ft.
12307 Charlotte Street, Kansas City, MO 64146
MLS# 2650728Listed by: KELLER WILLIAMS REALTY PARTNERS INC. - Coming Soon
 $485,000Coming Soon-- beds -- baths
11317-11319 Indiana Avenue, Kansas City, MO 64137
MLS# 2650514Listed by: KW KANSAS CITY METRO - Coming Soon
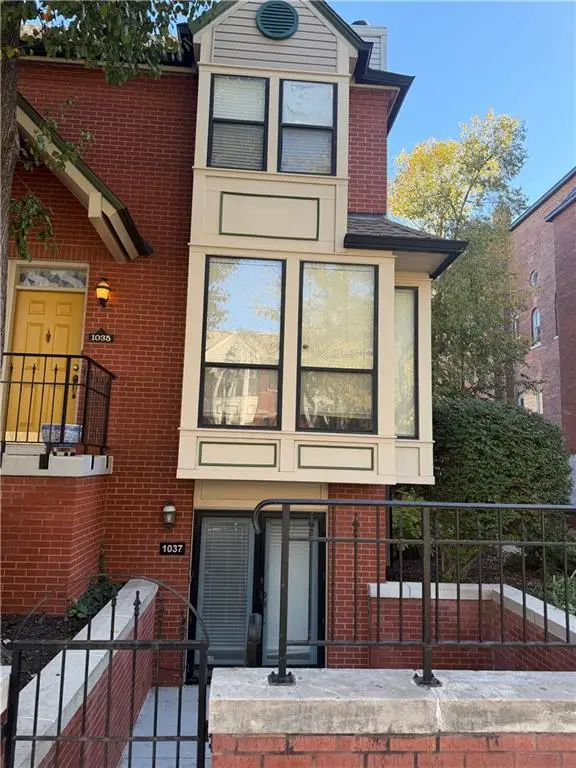 $275,000Coming Soon2 beds 2 baths1,085 sq. ft.
1037 Washington Street, Kansas City, MO 64105
MLS# 2649412Listed by: KW KANSAS CITY METRO


Protect your home and budget from life's surprises with an Assurant Home Warranty, backed by a partner that supports you through every step of homeownership. Explore Plans.
©2026 Century 21 Real Estate LLC. All rights reserved. CENTURY 21®, the CENTURY 21 Logo and C21® are service marks owned by Century 21 Real Estate LLC. Century 21 Real Estate LLC fully supports the principles of the Fair Housing Act and the Equal Opportunity Act. Each office is independently owned and operated. Listing information is deemed reliable but not guaranteed accurate.