
4538 Jackson Avenue, Kansas City, MO 64130
Local realty services provided by:CENTURY 21 Team Elite
4538 Jackson Avenue,Kansas City, MO 64130
$144,999
- 3 Beds
- 1 Baths
- 864 sq. ft.
- Single family
- Pending
Listed by: pamela heman
Office: real broker, llc.
MLS#:2628517
Source:MOKS_HL
Price summary
- Price:$144,999
- Price per sq. ft.:$167.82
About this home
BACK ON MARKET; NO FAULT OF SELLERS. BUYERS' FINANCING FELL THROUGH. Completely refreshed & full of charm, this move-in-ready 3-bedroom, 1-bath home sits on a huge lot & offers the perfect blend of updates, comfort, & curb appeal. From the moment you arrive, the fresh exterior paint, new deck, updated windows, and inviting front entry create a clean, welcoming first impression.
Step inside to find a bright interior newly painted throughout, giving every room a fresh & modern feel. The home features a beautifully updated kitchen with new cabinets, granite countertops, & new appliances, making meal prep & everyday living enjoyable. The updated bathroom adds a stylish, refreshed touch, while the New Lvp flooring gives the home a crisp, finished look.
Big-ticket improvements are already complete, including a new roof, plumbing, electrical & new HVAC system, offering peace of mind for the next owner. With 3 bedrooms, this home provides flexibility for sleeping, home office, guest room, or hobby area. The functional layout makes great use of the space & is ideal for a first-time buyer, downsizer, or investor looking for a property with great updates already in place.
Outside, the oversized lot backs to greenspace & offers plenty of room to enjoy the outdoors, garden, entertain, play area, or simply relax in your beautiful yard. The new deck is perfect for morning coffee, evening gatherings, or creating a cozy outdoor seating area. The location offers convenient access to Kansas City amenities, parks, trails, shopping, dining, entertainment, & major routes for commuting around the metro. Nearby outdoor & cultural attractions, including Brush Creek Greenway & the larger Kansas City park system, add to the appeal for buyers who enjoy recreation & city convenience. Fresh finishes include mechanical updates, a new kitchen, bath, roof, HVAC, deck, windows, doors, fresh paint inside & out, & flooring. Don't miss this wonderful home, ready for your family!...
Contact an agent
Home facts
- Year built:1959
- Subdivision & Development:Vineyard Gardens
- Listing ID #:2628517
- Added:122 day(s) ago
- Updated:October 27, 2026 at 04:50 AM
Rooms and interior
- Bedrooms:3
- Total bathrooms:1
- Full bathrooms:1
- Rooms Total:4
- Basement:Yes
- Basement Description:Concrete, Full, Unfinished
- Living area:864 sq. ft.
Heating and cooling
- Cooling:Electric
- Heating:Forced Air Gas
Structure and exterior
- Roof:Composition
- Year built:1959
- Building area:864 sq. ft.
- Lot area:0.35 Acres
- Lot Features:Adjoin Greenspace, Level
- Architectural Style:Ranch
- Construction Materials:Wood Siding
- Exterior Features:Sat Dish Allowed
- Foundation Description:Concrete
Schools
- High school:Central
- Middle school:Central
- Elementary school:George Melcher
Utilities
- Water:City/Public
- Sewer:Public Sewer
Finances and disclosures
- Price:$144,999
- Price per sq. ft.:$167.82
Features and amenities
- Amenities:Ceiling Fan(s), Smart Thermostat
Parking
- Parking description:Off Street
 HeartlandMLS©2026. Information Deemed Reliable But Not Guaranteed. This information is being provided by the HeartlandMLS. The listings presented here may or may not be listed by the Broker/Agent operating this website. This information is intended for the personal use of consumers and may not be used for any purpose other than to identify prospective properties consumers may be interested in purchasing. Data <Last Updated October 27, 2026 MOKS_HL Member Broker: Gregory Freeman
New listings near 4538 Jackson Avenue
- Coming Soon
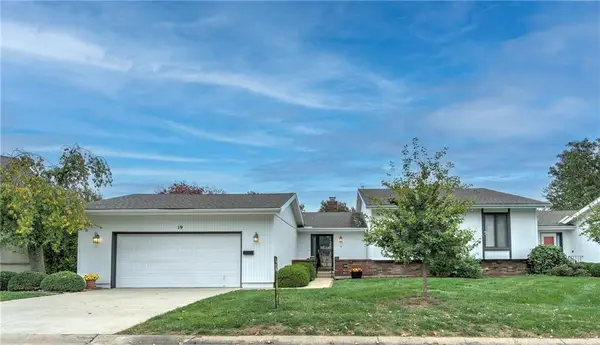 $265,000Coming Soon2 beds 3 baths1,730 sq. ft.
19 E Woodbridge Lane, Kansas City, MO 64145
MLS# 2648867Listed by: REECENICHOLS - LEES SUMMIT - Coming Soon
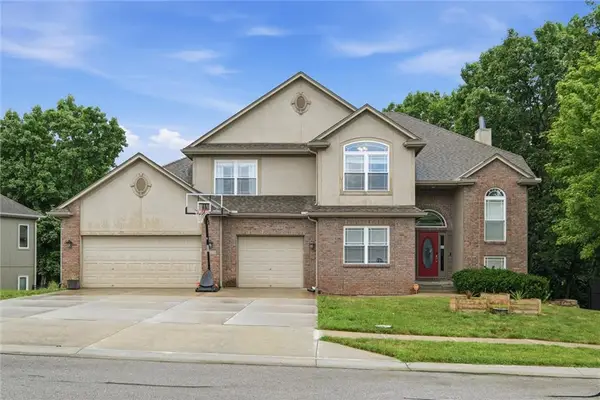 $600,000Coming Soon5 beds 5 baths5,831 sq. ft.
9528 Pearl Avenue, Kansas City, MO 64139
MLS# 2648994Listed by: KELLER WILLIAMS REALTY PARTNERS INC. - Coming Soon
 $249,000Coming Soon3 beds 2 baths1,433 sq. ft.
8144 Wabash Avenue, Kansas City, MO 64132
MLS# 2648975Listed by: EXP REALTY LLC - Coming Soon
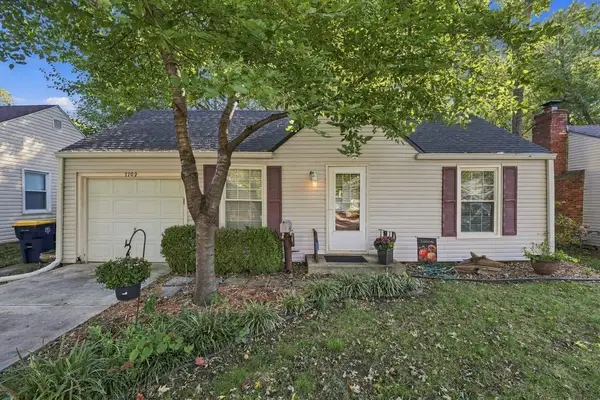 $257,500Coming Soon3 beds 1 baths907 sq. ft.
7709 Oak Street, Kansas City, MO 64114
MLS# 2648071Listed by: 1ST CLASS REAL ESTATE KC - Coming Soon
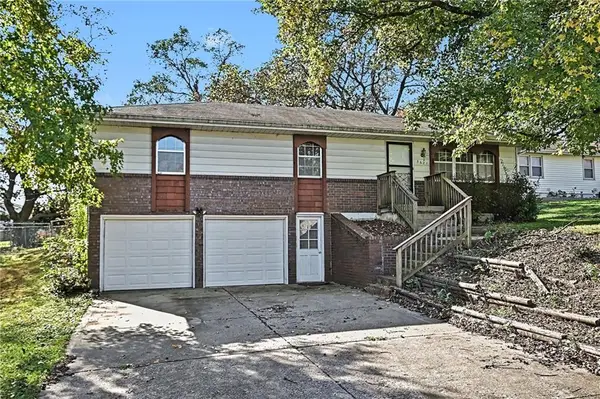 $215,000Coming Soon3 beds 2 baths1,172 sq. ft.
3621 NE 57th Terrace, Kansas City, MO 64119
MLS# 2648688Listed by: RE/MAX HERITAGE - Coming Soon
 $300,000Coming Soon2 beds 2 baths1,444 sq. ft.
8535 Chatham Circle, Kansas City, MO 64154
MLS# 2648963Listed by: RE/MAX REVOLUTION - Coming Soon
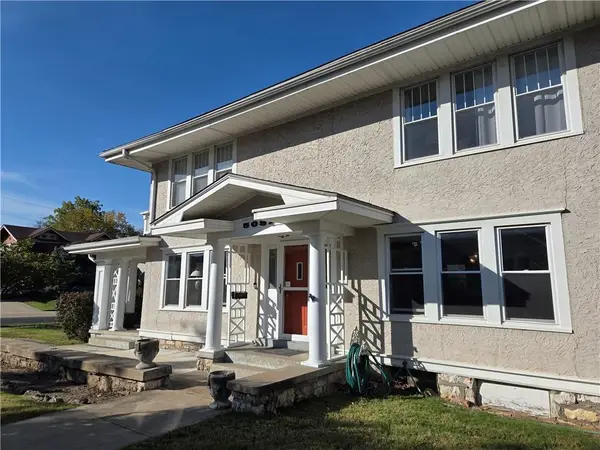 $333,000Coming Soon3 beds 2 baths1,464 sq. ft.
5037 Forest Avenue, Kansas City, MO 64110
MLS# 2648063Listed by: NEXT DOOR REAL ESTATE - Coming Soon
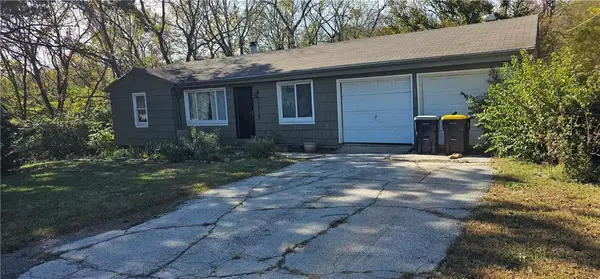 $140,000Coming Soon2 beds 2 baths1,250 sq. ft.
7218 James A Reed Road, Raytown, MO 64133
MLS# 2648920Listed by: RE/MAX HERITAGE - Coming Soon
 $450,000Coming Soon4 beds 3 baths1,646 sq. ft.
4508 NE 77th Street, Kansas City, MO 64119
MLS# 2648863Listed by: KELLER WILLIAMS KC NORTH - Coming Soon
 $405,000Coming Soon4 beds 2 baths1,890 sq. ft.
106 E 117th Terrace, Kansas City, MO 64114
MLS# 2648847Listed by: LUCERNA REAL ESTATE, LLC


Protect your home and budget from life's surprises with an Assurant Home Warranty, backed by a partner that supports you through every step of homeownership. Explore Plans.
©2026 Century 21 Real Estate LLC. All rights reserved. CENTURY 21®, the CENTURY 21 Logo and C21® are service marks owned by Century 21 Real Estate LLC. Century 21 Real Estate LLC fully supports the principles of the Fair Housing Act and the Equal Opportunity Act. Each office is independently owned and operated. Listing information is deemed reliable but not guaranteed accurate.