
4635 Jarboe St Street, Kansas City, MO 64112
Local realty services provided by:CENTURY 21 Team Elite
4635 Jarboe St Street,Kansas City, MO 64112
$1,440,000
- 3 Beds
- 4 Baths
- 4,157 sq. ft.
- Single family
- Active
Listed by: emily aylward vogt
Office: compass realty group
MLS#:2641330
Source:MOKS_HL
Price summary
- Price:$1,440,000
- Price per sq. ft.:$346.4
- Monthly HOA dues:$8.33
About this home
Lock & leave, but make it LUXURY! Stunning, nearly-NEW, custom stone home, tucked right into the heart of Kansas City. Sophisticated & design-forward, this property gives you absolute luxury AND complete comfort in one well-thought-out space. Built in 2017, this home is sleek, has modern architecture, high-end finishes, an open floor plan and ALL the luxuries of maintenace-free-living (without pricey HOA dues). A show-stopping gourmet kitchen anchors the main level with a 16-foot waterfall quartz island and top-tier appliances, including a 60” Wolf range, warming drawers, double dishwashers, and a Viking refrigerator with integrated wine and beverage storage. Just off the kitchen, relax in the open great room with a marble gas fireplace and quick access to the screened-in porch, with shaded option at your fingertips with motorized shades overlooking the private, fenced backyard. The primary suite has a spa-like bathroom, with dual sinks, a soaking tub, private shower & expansive walk-in closet with oversized custom island for storage, organization or display. quartz island, and a private deck with treetop views toward the Country Club Plaza. The laundry room, complete with built-ins, is off the primary bedroom closet (along with a second set in the LL). The walk-out lower level leads to a covered porch, fire pit, seating and room to entertain, plus low maintenance turf for year-round green grass and sprinkler system to keep established privacy-setting landscaping in full bloom. Two guest suites have their own bathrooms, plus a second living area, a recreation room and a home gym. Smart home technology is wired throughout the home, including Lutron scene lighting and automated shades. This is a rare opportunity to soak up refined, modern living in one of Kansas City's most sought-after-neighborhoods...
Contact an agent
Home facts
- Year built:2017
- Subdivision & Development:Bunker Hill
- Listing ID #:2641330
- Added:6 day(s) ago
- Updated:September 17, 2026 at 03:23 PM
Rooms and interior
- Bedrooms:3
- Total bathrooms:4
- Full bathrooms:3
- Half bathrooms:1
- Rooms Total:14
- Kitchen Description:Cooktop, Dishwasher, Disposal, Double Oven, Refrigerator
- Basement:Yes
- Basement Description:Finished, Full, Walk Out
- Living area:4,157 sq. ft.
Heating and cooling
- Cooling:Electric
- Heating:Forced Air Gas
Structure and exterior
- Roof:Metal
- Year built:2017
- Building area:4,157 sq. ft.
- Lot area:0.11 Acres
- Lot Features:City Limits, Level
- Architectural Style:2 Stories
- Construction Materials:All Stone, Brick Trim, Stucco
Utilities
- Water:City/Public - Verify
- Sewer:Public Sewer
Finances and disclosures
- Price:$1,440,000
- Price per sq. ft.:$346.4
Features and amenities
- Appliances:Built-In Oven, Dishwasher, Disposal, Gas Range, Refrigerator, Stainless Steel Appliance(s)
- Amenities:Central Vacuum, Custom Cabinets, Pantry, Walk-In Closet(s), Wet Bar
- Smart home:Yes
Parking
- Parking description:Attached
- Garage:Yes
- Garage spaces:2
 HeartlandMLS©2026. Information Deemed Reliable But Not Guaranteed. This information is being provided by the HeartlandMLS. The listings presented here may or may not be listed by the Broker/Agent operating this website. This information is intended for the personal use of consumers and may not be used for any purpose other than to identify prospective properties consumers may be interested in purchasing. Data <Last Updated September 17, 2026 MOKS_HL Member Broker: Gregory Freeman
New listings near 4635 Jarboe St Street
- New
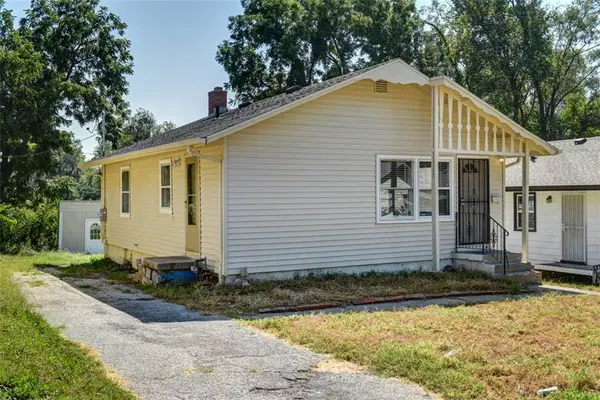 $125,000Active3 beds 1 baths816 sq. ft.
4517 Lawn Avenue, Kansas City, MO 64130
MLS# 2642697Listed by: KELLER WILLIAMS PLATINUM PRTNR 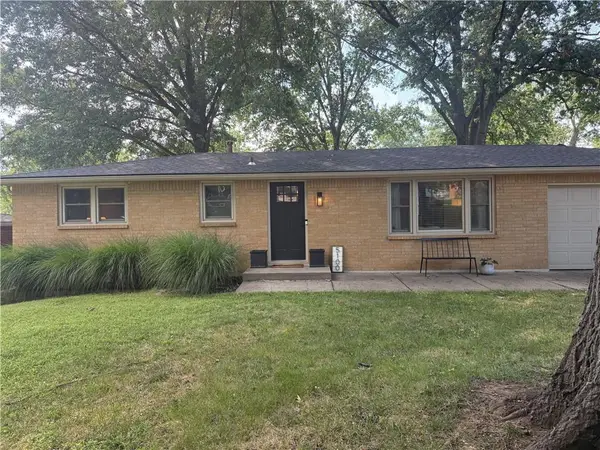 $250,000Pending3 beds 2 baths1,200 sq. ft.
5100 NW Linder Lane, Kansas City, MO 64151
MLS# 2640148Listed by: HOUSE BROKERAGE- New
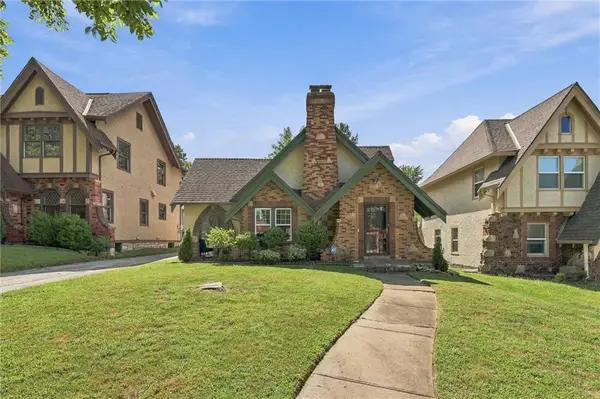 $379,950Active3 beds 2 baths1,407 sq. ft.
405 E Gregory Boulevard, Kansas City, MO 64131
MLS# 2638867Listed by: REECENICHOLS- LEAWOOD TOWN CENTER - New
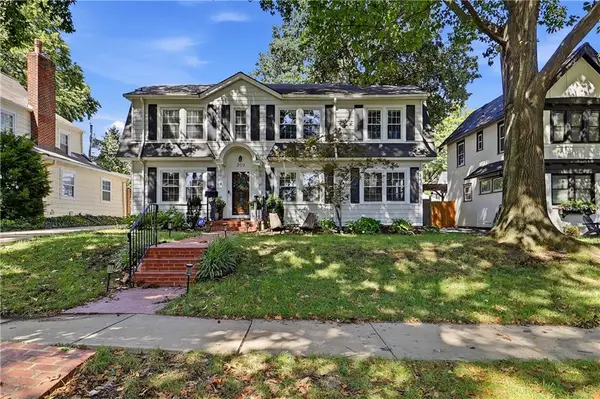 $475,000Active3 beds 3 baths1,872 sq. ft.
202 W Dartmouth Road, Kansas City, MO 64113
MLS# 2639229Listed by: COMPASS REALTY GROUP - New
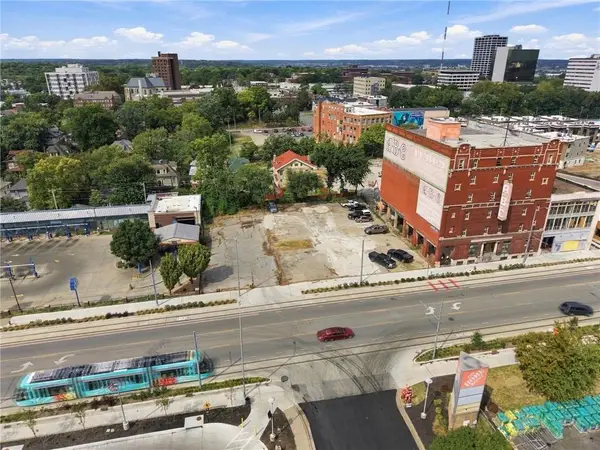 $2,900,000Active0.55 Acres
3260 Main Street, Kansas City, MO 64111
MLS# 2639832Listed by: RE/MAX ELITE, REALTORS - New
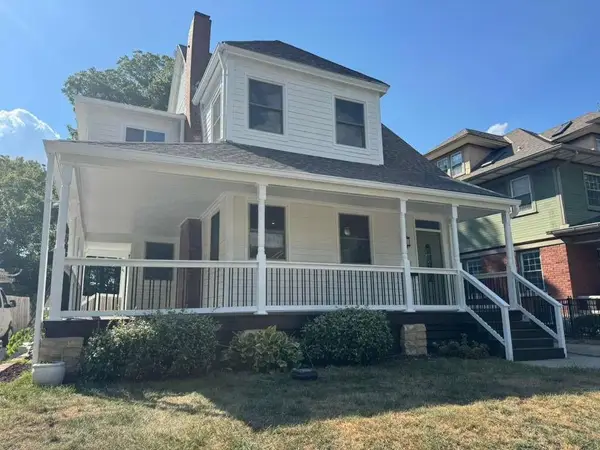 $550,000Active5 beds 4 baths2,596 sq. ft.
3530 Kenwood Avenue, Kansas City, MO 64109
MLS# 2639974Listed by: OAKBRIDGE REAL ESTATE, LLC - Open Thu, 5 to 7pmNew
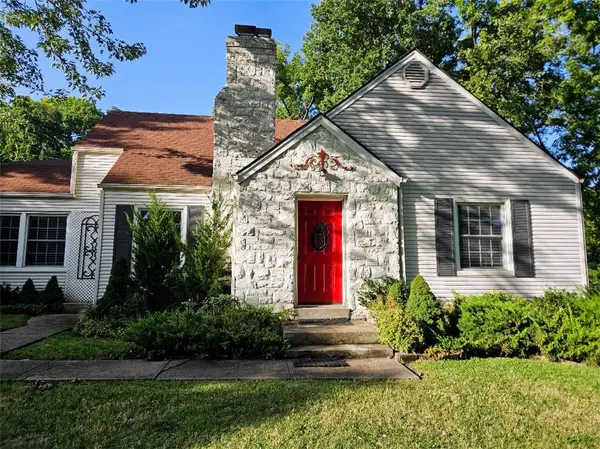 $385,000Active3 beds 2 baths1,809 sq. ft.
3753 N Grand Avenue, Kansas City, MO 64116
MLS# 2640050Listed by: PLATINUM REALTY LLC - Open Fri, 4 to 6pmNew
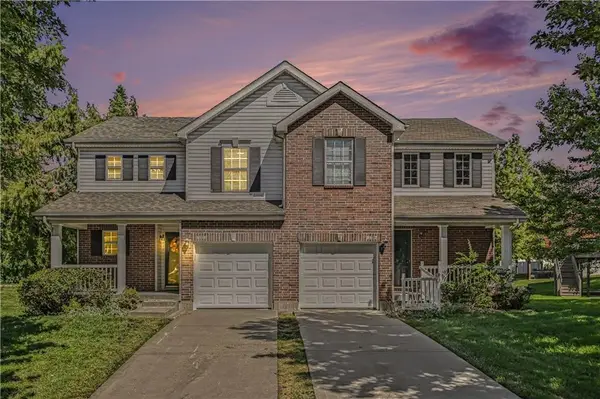 $289,900Active2 beds 3 baths1,519 sq. ft.
9810 NE 98th Terrace, Kansas City, MO 64157
MLS# 2640164Listed by: REECENICHOLS-KCN - New
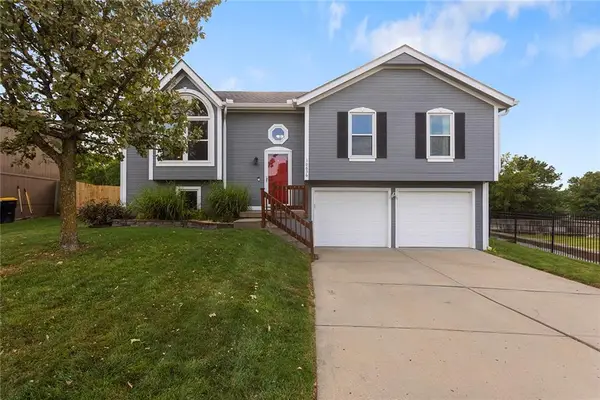 $379,000Active3 beds 3 baths1,726 sq. ft.
10636 N Holmes Street, Kansas City, MO 64155
MLS# 2640267Listed by: KELLER WILLIAMS KC NORTH - Open Thu, 5 to 7pmNew
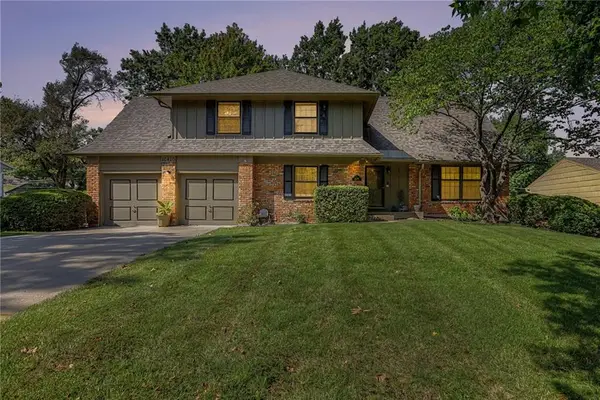 $329,000Active4 beds 4 baths3,030 sq. ft.
10410 Monroe Avenue, Kansas City, MO 64137
MLS# 2641242Listed by: KELLER WILLIAMS REALTY PARTNERS INC.


Protect your home and budget from life's surprises with an Assurant Home Warranty, backed by a partner that supports you through every step of homeownership. Explore Plans.
©2026 Century 21 Real Estate LLC. All rights reserved. CENTURY 21®, the CENTURY 21 Logo and C21® are service marks owned by Century 21 Real Estate LLC. Century 21 Real Estate LLC fully supports the principles of the Fair Housing Act and the Equal Opportunity Act. Each office is independently owned and operated. Listing information is deemed reliable but not guaranteed accurate.