
4722 Liberty Street, Kansas City, MO 64112
Local realty services provided by:CENTURY 21 Crossroads
4722 Liberty Street,Kansas City, MO 64112
- 3 Beds
- 4 Baths
- - sq. ft.
- Single family
- Sold
Listed by: jim duff
Office: platinum realty llc.
MLS#:2632247
Source:MOKS_HL
Sorry, we are unable to map this address
Price summary
- Price:
About this home
Located just steps from a beautiful city park, the Country Club Plaza, and the Woodside Health Club is this custom built contemporary home. Featuring superior craftsmanship and high-quality finishes starting with a large open-concept main floor featuring 10’ ceilings with wide oak plank flooring throughout and tall windows complete with motorized blinds. The Kitchen is a cool, moody-toned kitchen featuring premium granite countertops and a striking marble backsplash and Dacor appliances. This opens to the living and dining area with a large patio door overlooking a private, fenced backyard, featuring an incredible louvered pergola equipped with motorized privacy screens and integrated lighting, making the ultimate year-round indoor-outdoor retreat. The second floor has a flexible loft space that is ideal for a home office, tech station, or play area. The primary suite is flooded with natural light from tall windows with a vaulted ceiling . The attached spa-like primary bathroom featuring a double vanity, a large walk-in shower, and a beautiful freestanding soaking tub. Attached is a very large walk in closet. The additional two bedrooms with vaulted ceilings and a Jack and Jill bathroom. Also on this level is the Laundry room equipped with a sink and additional storage. For additional living space, the finished lower level offers the perfect getaway for family and friends to gather. This entertainment space features a movie theater, a convenient kitchenette for snacks and drinks, and a full bathroom, making it an ideal setup for hosting game nights or hosting long-term guests. The home also features a Brilliant Smart Home system that controls lighting, the Sonos stereo system, and other app driven devices in the home. The modern glass garage doors, Epoxy Flaked floors, and a dedicated service outlet for an electric vehicle conclude the quality of this home....
Contact an agent
Home facts
- Year built:2023
- Subdivision & Development:Vogle Park
- Listing ID #:2632247
- Added:49 day(s) ago
- Updated:September 15, 2026 at 07:48 AM
Rooms and interior
- Bedrooms:3
- Total bathrooms:4
- Full bathrooms:3
- Half bathrooms:1
- Kitchen Description:Cooktop, Dishwasher, Disposal, Microwave, Refrigerator
- Basement:Yes
- Basement Description:Concrete, Egress Window(s), Finished, Full, Inside Entrance
Heating and cooling
- Cooling:Electric
- Heating:Forced Air Gas
Structure and exterior
- Roof:Composition
- Year built:2023
- Lot Features:City Lot
- Architectural Style:2 Stories
- Construction Materials:Stucco
- Foundation Description:Concrete
Utilities
- Water:City/Public
- Sewer:Public Sewer
Finances and disclosures
- Price:
Features and amenities
- Appliances:Dishwasher, Disposal, Microwave, Refrigerator
- Amenities:Ceiling Fan(s), Hobby Room, Walk-In Closet(s), Wet Bar
- Smart home:Yes
Parking
- Parking description:Attached
- Garage:Yes
- Garage spaces:2
 HeartlandMLS©2026. Information Deemed Reliable But Not Guaranteed. This information is being provided by the HeartlandMLS. The listings presented here may or may not be listed by the Broker/Agent operating this website. This information is intended for the personal use of consumers and may not be used for any purpose other than to identify prospective properties consumers may be interested in purchasing. Data <Last Updated September 15, 2026 MOKS_HL Member Broker: Levi McClure
New listings near 4722 Liberty Street
- New
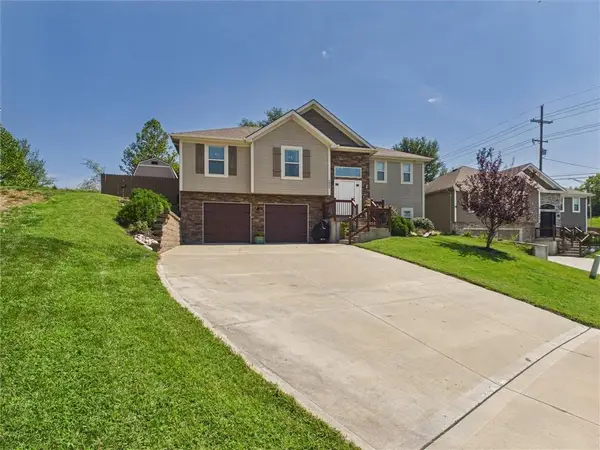 $410,000Active4 beds 3 baths2,129 sq. ft.
6805 N Pontiac Avenue, Kansas City, MO 64151
MLS# 2639257Listed by: JUNCTURE - New
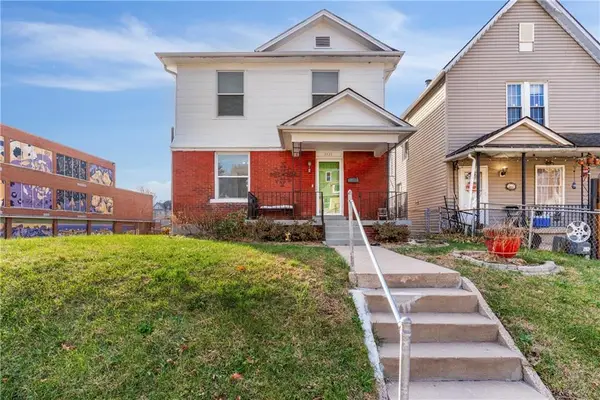 $189,900Active3 beds 2 baths1,412 sq. ft.
3435 Anderson Avenue, Kansas City, MO 64123
MLS# 2641728Listed by: REAL BROKER, LLC - New
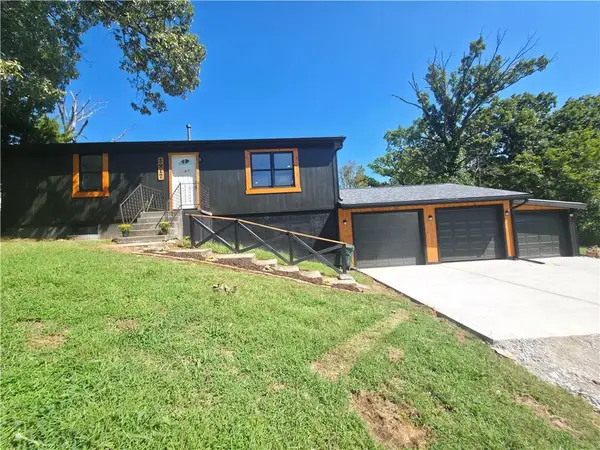 $290,000Active3 beds 2 baths1,872 sq. ft.
2917 Stark Avenue, Kansas City, MO 64129
MLS# 2641805Listed by: REALTY OF AMERICA - New
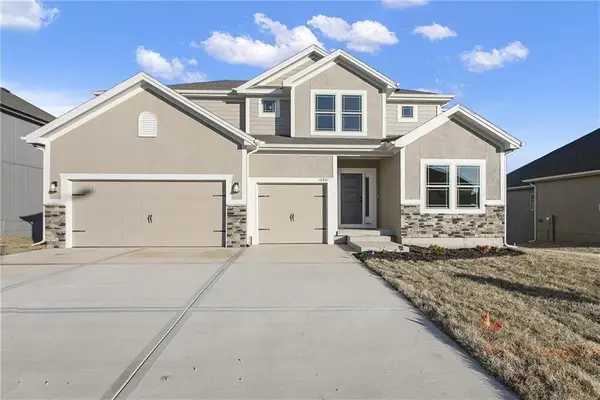 $540,050Active4 beds 4 baths2,426 sq. ft.
7200 NE 112th Street, Kansas City, MO 64156
MLS# 2642238Listed by: RE/MAX INNOVATIONS - New
 $525,000Active-- beds -- baths
3612 Wyandotte Street, Kansas City, MO 64111
MLS# 2642226Listed by: COMPASS REALTY GROUP - New
 $469,950Active5 beds 3 baths2,690 sq. ft.
5601 Harrison Street, Kansas City, MO 64110
MLS# 2642166Listed by: UNITED REAL ESTATE KANSAS CITY - New
 $490,000Active4 beds 5 baths4,457 sq. ft.
9031 N Manning Avenue, Kansas City, MO 64157
MLS# 2640870Listed by: RE/MAX INNOVATIONS - New
 $190,000Active3 beds 2 baths1,302 sq. ft.
7707 E 50th Terrace, Kansas City, MO 64129
MLS# 2641064Listed by: WARDELL & HOLMES REAL ESTATE - New
 $125,000Active2 beds 1 baths700 sq. ft.
8327 Flora Avenue, Kansas City, MO 64131
MLS# 2641070Listed by: WARDELL & HOLMES REAL ESTATE - New
 $920,000Active9.77 Acres
NE 108th Street, Kansas City, MO 64156
MLS# 2642082Listed by: REECENICHOLS-KCN


Protect your home and budget from life's surprises with an Assurant Home Warranty, backed by a partner that supports you through every step of homeownership. Explore Plans.
©2026 Century 21 Real Estate LLC. All rights reserved. CENTURY 21®, the CENTURY 21 Logo and C21® are service marks owned by Century 21 Real Estate LLC. Century 21 Real Estate LLC fully supports the principles of the Fair Housing Act and the Equal Opportunity Act. Each office is independently owned and operated. Listing information is deemed reliable but not guaranteed accurate.