
4905 NE 88th Street, Kansas City, MO 64156
Local realty services provided by:CENTURY 21 Crossroads
4905 NE 88th Street,Kansas City, MO 64156
$579,000
- 4 Beds
- 3 Baths
- 2,700 sq. ft.
- Single family
- Active
Listed by: kristy wendt
Office: united real estate kansas city
MLS#:2640197
Source:MOKS_HL
Price summary
- Price:$579,000
- Price per sq. ft.:$214.44
- Monthly HOA dues:$35.83
About this home
Better than new and featuring one of the best pond views in the neighborhood! This stunning 2.5-year-new home offers 4 bedrooms, 3 full bathrooms, upgraded carpet and padding, and a nonconforming lower-level flex room—perfect for a home gym, office, sitting room, hobby space, or overnight guests. The bright white kitchen is beautifully accented with navy details and light wood-look LVP flooring featuring subtle blue undertones. A striking fireplace anchors the living room, complete with built-in shelving and a Smart TV that stays. The kitchen also includes an impressive walk-in pantry with abundant storage.
The light-filled primary suite showcases a designer accent wall and a spacious ensuite with double vanities, an oversized walk-in shower, and a generous walk-in closet with conveniently located laundry. Downstairs, you’ll find plenty of additional storage, the versatile flex room, and a wet bar ideal for entertaining.
Step outside to the screened-in porch with sun shades and enjoy peaceful views of the woods, pond, and abundant wildlife. The walkout lower level provides easy access to the backyard—perfect for bonfires, cornhole, barbecues, and relaxing beside nature. The pond is not included with the property you just get to enjoy the view. Conveniently located near the Highway 152 corridor, approximately 15 minutes from KCI Airport, 20 minutes from downtown Kansas City, and 10–15 minutes from Liberty and Zona Rosa. This exceptionally maintained home truly shows like brand new!...
Contact an agent
Home facts
- Year built:2023
- Subdivision & Development:Highland Ridge
- Listing ID #:2640197
- Added:1 day(s) ago
- Updated:September 03, 2026 at 03:43 AM
Rooms and interior
- Bedrooms:4
- Total bathrooms:3
- Full bathrooms:3
- Rooms Total:12
- Kitchen Description:Dishwasher, Disposal
- Basement:Yes
- Basement Description:Finished, Walk Out
- Living area:2,700 sq. ft.
Heating and cooling
- Cooling:Electric
- Heating:Natural Gas
Structure and exterior
- Roof:Composition
- Year built:2023
- Building area:2,700 sq. ft.
- Lot area:0.22 Acres
- Lot Features:Adjoin Greenspace, Level
- Architectural Style:Reverse 1.5 Story
- Construction Materials:Stone Trim
Schools
- High school:Staley High School
- Middle school:New Mark
- Elementary school:Northview
Utilities
- Water:City/Public
- Sewer:Public Sewer
Finances and disclosures
- Price:$579,000
- Price per sq. ft.:$214.44
Features and amenities
- Appliances:Dishwasher, Disposal, Stainless Steel Appliance(s)
- Amenities:Ceiling Fan(s), Pantry, Walk-In Closet(s), Wet Bar
Parking
- Parking description:Attached
- Garage:Yes
- Garage spaces:3
 HeartlandMLS©2026. Information Deemed Reliable But Not Guaranteed. This information is being provided by the HeartlandMLS. The listings presented here may or may not be listed by the Broker/Agent operating this website. This information is intended for the personal use of consumers and may not be used for any purpose other than to identify prospective properties consumers may be interested in purchasing. Data <Last Updated September 3, 2026 MOKS_HL Member Broker: Levi McClure
New listings near 4905 NE 88th Street
- New
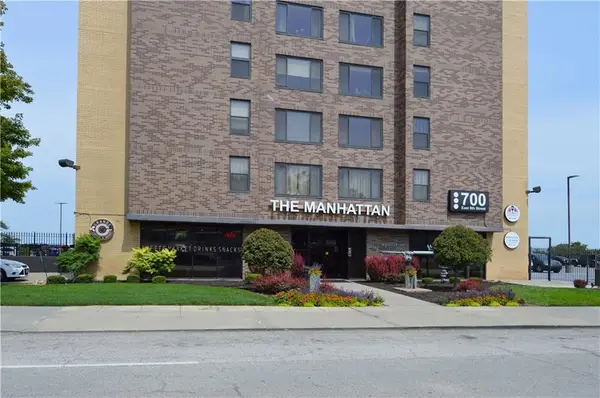 $109,999Active-- beds 1 baths484 sq. ft.
700 E 8th Street #9L, Kansas City, MO 64106
MLS# 2639633Listed by: KELLER WILLIAMS KC NORTH - New
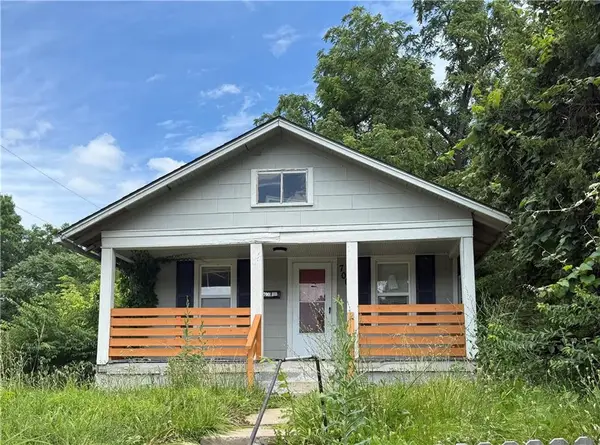 $80,000Active3 beds 1 baths987 sq. ft.
7001 S Benton Avenue, Kansas City, MO 64132
MLS# 2640237Listed by: UNITED REAL ESTATE KANSAS CITY - New
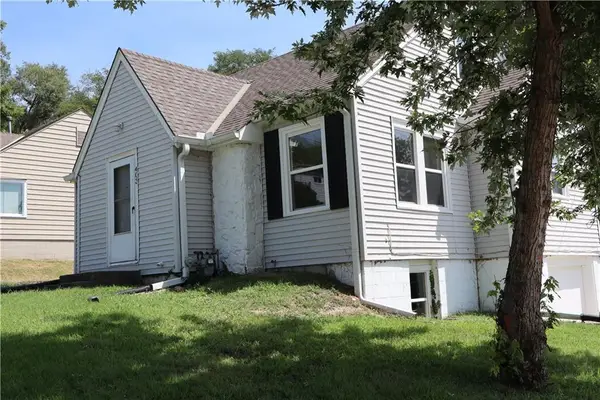 $224,950Active3 beds 1 baths1,104 sq. ft.
403 NE 41st Street, Kansas City, MO 64116
MLS# 2637016Listed by: TERRY W FLOOD REAL ESTATE CO - New
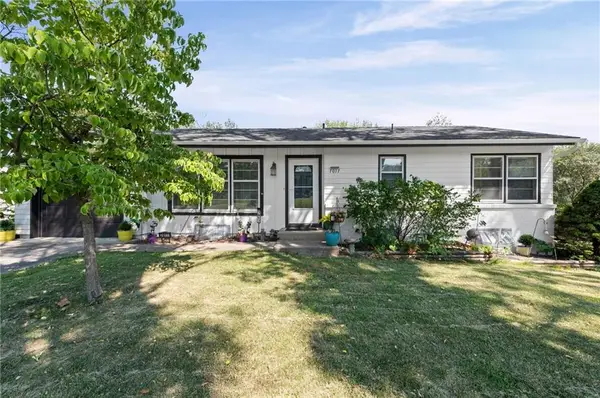 $249,000Active3 beds 2 baths1,016 sq. ft.
7017 N Montrose Avenue, Kansas City, MO 64151
MLS# 2639847Listed by: RE/MAX ELITE, REALTORS - New
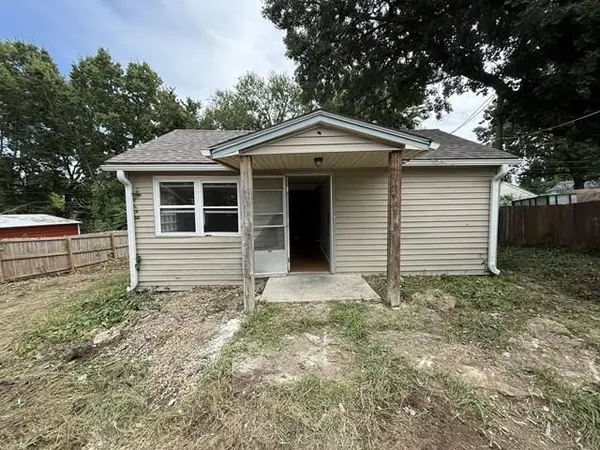 $69,900Active2 beds 1 baths675 sq. ft.
3035 Donnelly Avenue, Kansas City, MO 64129
MLS# 2639923Listed by: GREATER KANSAS CITY REALTY - Open Sun, 1 to 3pmNew
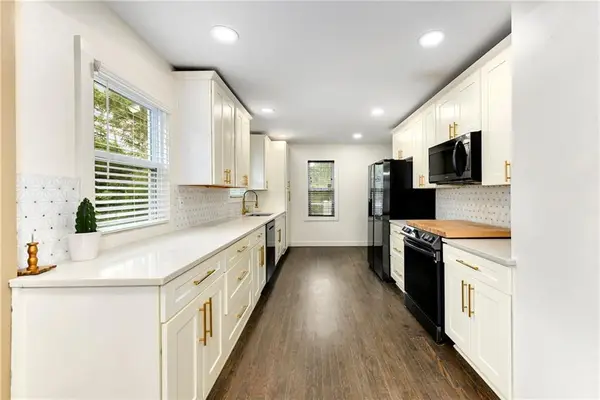 $350,000Active4 beds 4 baths2,500 sq. ft.
1462 E 78th Street, Kansas City, MO 64131
MLS# 2640070Listed by: KELLER WILLIAMS REALTY PARTNERS INC. - New
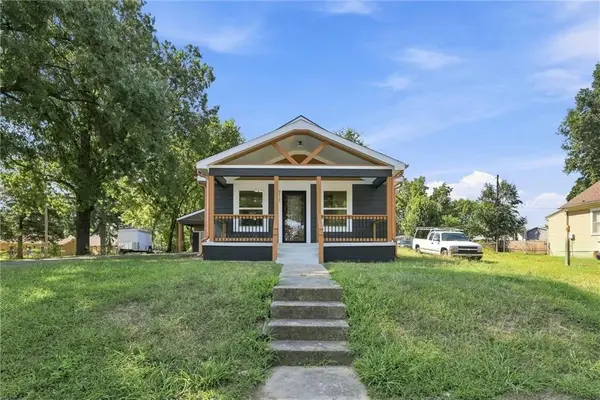 $220,000Active2 beds 2 baths944 sq. ft.
6717 E 18th Street, Kansas City, MO 64126
MLS# 2640167Listed by: REAL BROKER, LLC - New
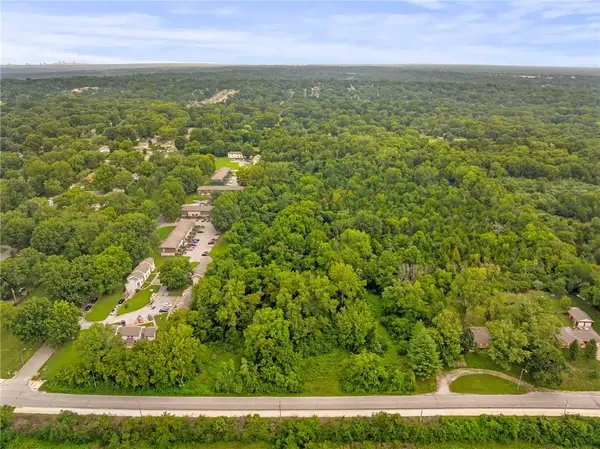 $150,000Active4.92 Acres
8906 E Bannister Road, Kansas City, MO 64138
MLS# 2640174Listed by: REECENICHOLS - OVERLAND PARK - New
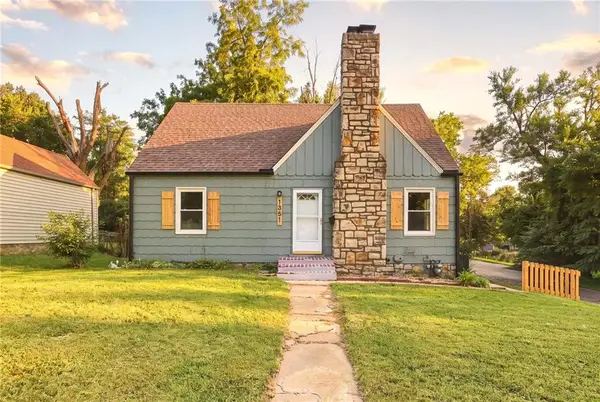 $186,000Active4 beds 2 baths1,147 sq. ft.
1301 E 80th Street, Kansas City, MO 64131
MLS# 2640134Listed by: HOUSE GUYS USA, LLC


Protect your home and budget from life's surprises with an Assurant Home Warranty, backed by a partner that supports you through every step of homeownership. Explore Plans.
©2026 Century 21 Real Estate LLC. All rights reserved. CENTURY 21®, the CENTURY 21 Logo and C21® are service marks owned by Century 21 Real Estate LLC. Century 21 Real Estate LLC fully supports the principles of the Fair Housing Act and the Equal Opportunity Act. Each office is independently owned and operated. Listing information is deemed reliable but not guaranteed accurate.