
8285 N Revere Avenue, Kansas City, MO 64151
Local realty services provided by:CENTURY 21 Crossroads
8285 N Revere Avenue,Kansas City, MO 64151
$225,000
- 3 Beds
- 2 Baths
- 1,188 sq. ft.
- Townhouse
- Active
Listed by: tara myers
Office: coldwell banker distinctive pr
MLS#:2630305
Source:MOKS_HL
Price summary
- Price:$225,000
- Price per sq. ft.:$189.39
- Monthly HOA dues:$268
About this home
Easy Living in the Park Hill School District!
Welcome home to this well-maintained 3-bedroom, 2-bath ranch townhome tucked away in the desirable Barrybrooke Village community. Offering over 1,180 square feet on the main level, this home combines comfortable living with the convenience of low-maintenance ownership.
Step inside to find a spacious great room with vaulted ceilings, abundant natural light, and a cozy fireplace that creates the perfect gathering space. The open living and dining areas flow seamlessly to the private deck, providing a great spot to enjoy your morning coffee or unwind after a long day.
The kitchen comes fully equipped with all appliances, making move-in a breeze. The main-level primary suite features a walk-in closet and private bath, while two additional bedrooms offer flexibility for guests, family, or a home office.
Need extra space? The full basement provides excellent storage and endless possibilities for future finishing to add even more living space and value.
Enjoy the benefits of a detached 2-car garage and an HOA that takes care of many of the exterior maintenance items, including lawn care, snow removal, building maintenance, and roof repair/replacement, so you can spend more time enjoying life and less time on chores. Residents also have access to a community clubhouse and swimming pool.
Conveniently located just minutes from shopping, dining, parks, and major highways, and situated within the highly regarded Park Hill School District, this home offers comfort, convenience, and exceptional value....
Contact an agent
Home facts
- Year built:1999
- Listing ID #:2630305
- Added:4 day(s) ago
- Updated:July 13, 2026 at 09:33 PM
Rooms and interior
- Bedrooms:3
- Total bathrooms:2
- Full bathrooms:2
- Rooms Total:7
- Kitchen Description:Dishwasher, Disposal, Microwave, Refrigerator
- Basement:Yes
- Basement Description:Concrete
- Living area:1,188 sq. ft.
Heating and cooling
- Cooling:Electric
- Heating:Natural Gas
Structure and exterior
- Roof:Composition
- Year built:1999
- Building area:1,188 sq. ft.
- Lot area:0.06 Acres
- Lot Features:City Limits
- Architectural Style:Ranch
- Construction Materials:Vinyl Siding
- Foundation Description:Concrete
Schools
- High school:Park Hill
- Middle school:Plaza Middle School
- Elementary school:Hopewell
Utilities
- Water:City/Public
- Sewer:Public Sewer
Finances and disclosures
- Price:$225,000
- Price per sq. ft.:$189.39
Features and amenities
- Appliances:Dishwasher, Disposal, Microwave, Refrigerator, Washer
- Amenities:Ceiling Fan(s), Clubhouse, Pool, Walk-In Closet(s)
- Pool features:Swimming Pool
Parking
- Parking description:Detached
- Garage:Yes
- Garage spaces:2
 HeartlandMLS©2026. Information Deemed Reliable But Not Guaranteed. This information is being provided by the HeartlandMLS. The listings presented here may or may not be listed by the Broker/Agent operating this website. This information is intended for the personal use of consumers and may not be used for any purpose other than to identify prospective properties consumers may be interested in purchasing. Data <Last Updated July 13, 2026 MOKS_HL Member Broker: Levi McClure
New listings near 8285 N Revere Avenue
- New
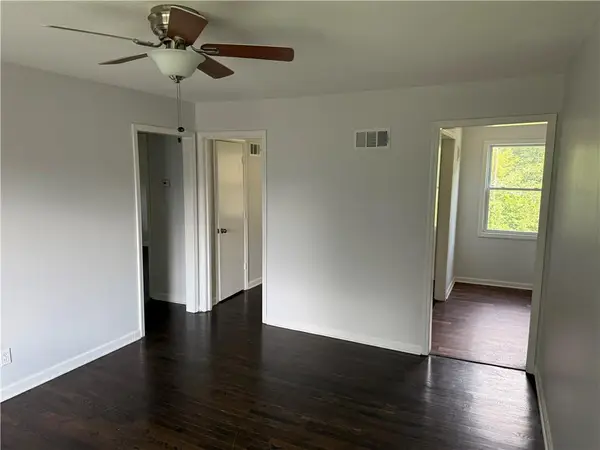 $139,900Active-- beds -- baths
3010 E 61st Street, Kansas City, MO 64130
MLS# 2631104Listed by: COMPASS REALTY GROUP - New
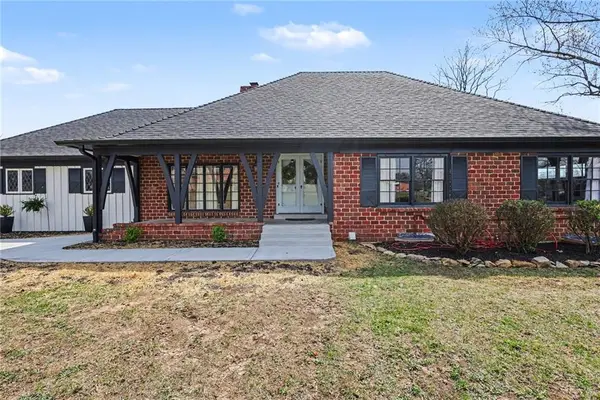 $699,900Active4 beds 4 baths2,804 sq. ft.
107 E Santa Fe Trail, Kansas City, MO 64145
MLS# 2631169Listed by: KELLER WILLIAMS PLATINUM PRTNR - New
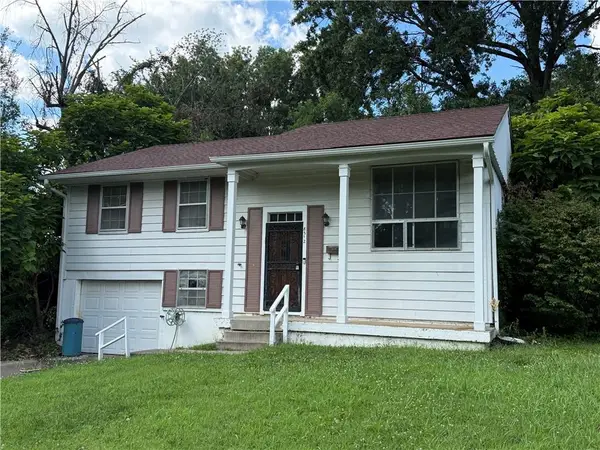 $225,000Active3 beds 2 baths1,562 sq. ft.
8512 E 91st Street, Kansas City, MO 64138
MLS# 2631231Listed by: REALTY ASSESTS LLC - New
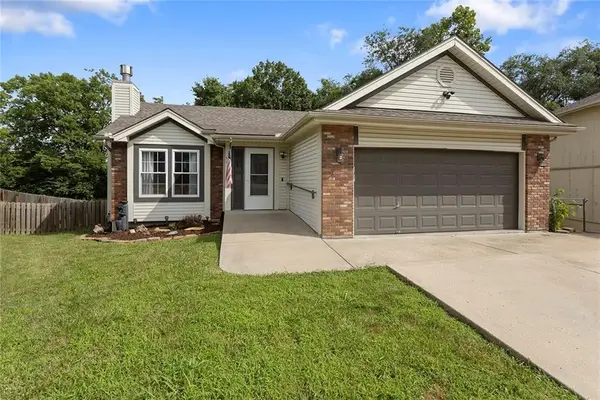 $325,000Active3 beds 3 baths1,861 sq. ft.
5004 NE 63rd Terrace, Kansas City, MO 64119
MLS# 2631270Listed by: KELLER WILLIAMS KC NORTH - New
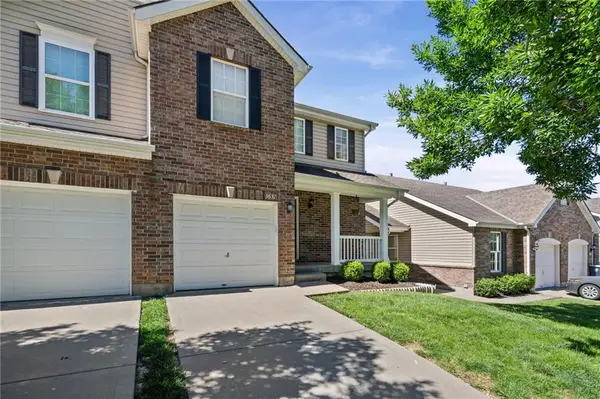 $249,900Active2 beds 2 baths1,304 sq. ft.
3637 NW 85th Street, Kansas City, MO 64154
MLS# 2629307Listed by: HOMECOIN.COM - New
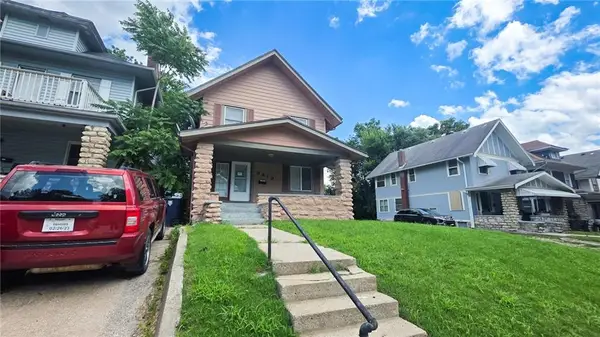 $139,000Active4 beds 1 baths2,466 sq. ft.
3419 College Avenue, Kansas City, MO 64128
MLS# 2629462Listed by: SBD HOUSING SOLUTIONS LLC - New
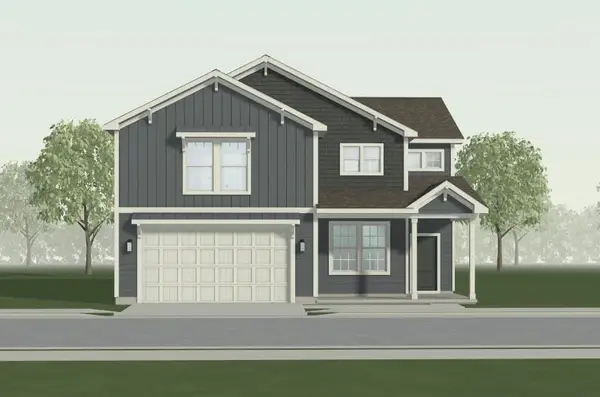 $440,513Active4 beds 3 baths2,186 sq. ft.
3057 NW 96th Terrace, Kansas City, MO 64154
MLS# 2631190Listed by: REECENICHOLS - LEES SUMMIT 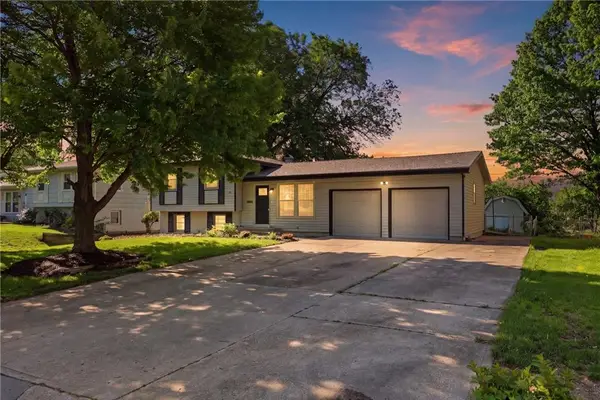 $315,000Pending3 beds 2 baths1,581 sq. ft.
3401 NE 67th Street, Kansas City, MO 64119
MLS# 2618444Listed by: EXIT REALTY PROFESSIONALS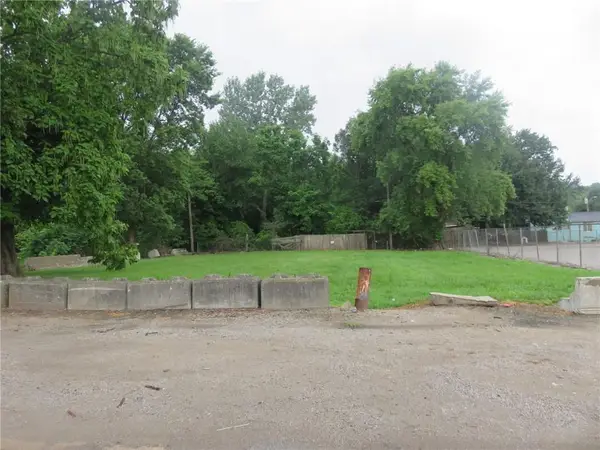 $3,500Pending0.14 Acres
3600 White Avenue, Kansas City, MO 64129
MLS# 2630080Listed by: BERKSHIRE HATHAWAY HOMESERVICES ALL-PRO REAL ESTATE- New
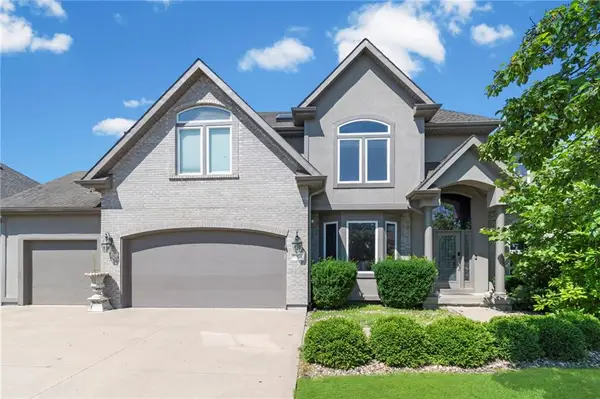 $595,000Active4 beds 5 baths4,521 sq. ft.
6304 N Kensington Court, Kansas City, MO 64119
MLS# 2631114Listed by: RE/MAX PREMIER PROPERTIES


Protect your home and budget from life's surprises with an Assurant Home Warranty, backed by a partner that supports you through every step of homeownership. Explore Plans.
©2026 Century 21 Real Estate LLC. All rights reserved. CENTURY 21®, the CENTURY 21 Logo and C21® are service marks owned by Century 21 Real Estate LLC. Century 21 Real Estate LLC fully supports the principles of the Fair Housing Act and the Equal Opportunity Act. Each office is independently owned and operated. Listing information is deemed reliable but not guaranteed accurate.