
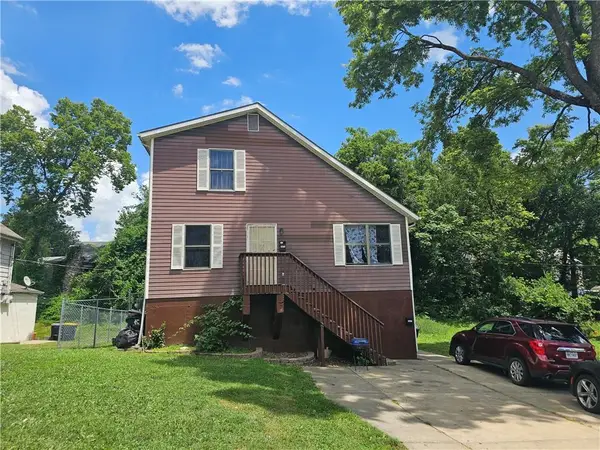
8612 NE 72nd Terrace, Kansas City, MO 64158
Local realty services provided by:CENTURY 21 Team Elite
8612 NE 72nd Terrace,Kansas City, MO 64158
$375,000
- 3 Beds
- 3 Baths
- 2,376 sq. ft.
- Single family
- Active
Listed by: paul garnett
Office: realty executives
MLS#:2632549
Source:MOKS_HL
Price summary
- Price:$375,000
- Price per sq. ft.:$157.83
- Monthly HOA dues:$31.25
About this home
Welcome home to this beautifully updated California Split, where nearly every inch has been thoughtfully improved. From the moment you walk in, you'll appreciate the care and attention that's been poured into this home—there's virtually nothing left to do but move in and enjoy.
The spacious primary suite offers a comfortable retreat, while the finished walkout basement provides the perfect space for a second living area, recreation room, home office, or entertaining guests. Need extra storage? This home also features a sub-basement along with an outdoor storage shed, giving you plenty of room for seasonal items, tools, and hobbies.
With its modern updates, functional layout, and exceptional value, this home is truly move-in ready. The neighborhood has two swimming pools as well. Don't wait—homes like this don't stay on the market for long. Schedule your showing today before it's gone!
Contact an agent
Home facts
- Year built:1998
- Listing ID #:2632549
- Added:1 day(s) ago
- Updated:July 21, 2026 at 02:24 PM
Rooms and interior
- Bedrooms:3
- Total bathrooms:3
- Full bathrooms:2
- Half bathrooms:1
- Rooms Total:9
- Kitchen Description:Dishwasher, Disposal, Microwave
- Basement:Yes
- Basement Description:Finished, Walk Out
- Living area:2,376 sq. ft.
Heating and cooling
- Cooling:Electric
- Heating:Forced Air Gas
Structure and exterior
- Roof:Composition
- Year built:1998
- Building area:2,376 sq. ft.
- Lot area:0.24 Acres
- Lot Features:Cul-De-Sac, Level
- Architectural Style:California Split, Front/Back Split
- Construction Materials:Board & Batton
Schools
- High school:Liberty
- Middle school:South Valley
- Elementary school:Liberty Oaks
Utilities
- Water:City/Public
- Sewer:Public Sewer
Finances and disclosures
- Price:$375,000
- Price per sq. ft.:$157.83
Features and amenities
- Appliances:Dishwasher, Disposal, Microwave
- Amenities:Ceiling Fan(s), Play Area, Pool, Walk-In Closet(s)
- Pool features:Swimming Pool
Parking
- Parking description:Attached
- Garage:Yes
- Garage spaces:2
 HeartlandMLS©2026. Information Deemed Reliable But Not Guaranteed. This information is being provided by the HeartlandMLS. The listings presented here may or may not be listed by the Broker/Agent operating this website. This information is intended for the personal use of consumers and may not be used for any purpose other than to identify prospective properties consumers may be interested in purchasing. Data <Last Updated July 21, 2026 MOKS_HL Member Broker: Gregory Freeman
New listings near 8612 NE 72nd Terrace
- New
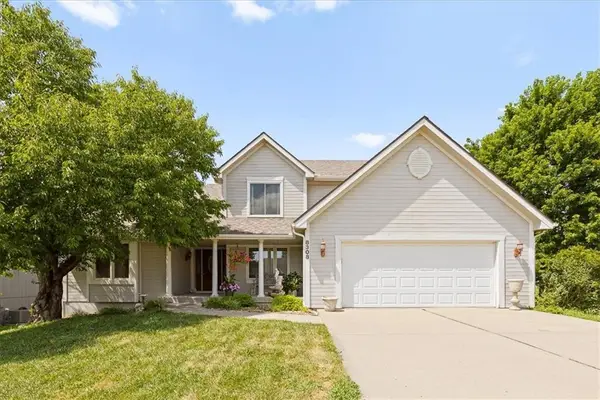 $425,000Active3 beds 3 baths2,029 sq. ft.
8308 NE 74th Terrace, Kansas City, MO 64158
MLS# 2629532Listed by: KELLER WILLIAMS REALTY PARTNERS INC. - New
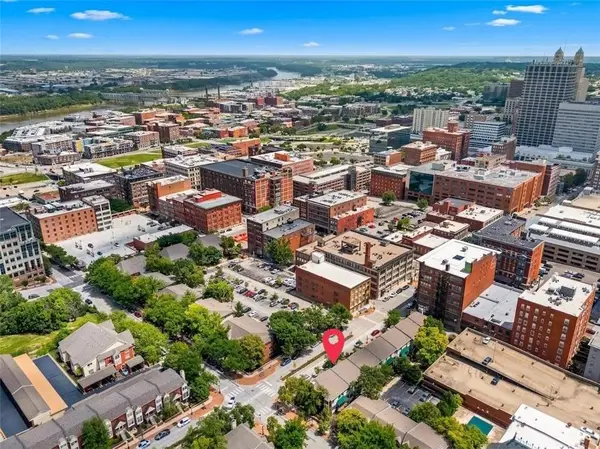 $275,000Active2 beds 2 baths1,085 sq. ft.
445 W 10th Street, Kansas City, MO 64105
MLS# 2630737Listed by: REECENICHOLS-KCN - New
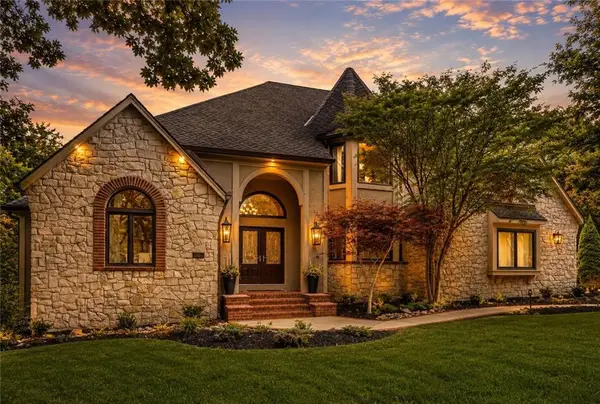 $1,210,000Active5 beds 5 baths4,863 sq. ft.
1305 NW 43rd Terrace, Kansas City, MO 64116
MLS# 2632464Listed by: RE/MAX HERITAGE - New
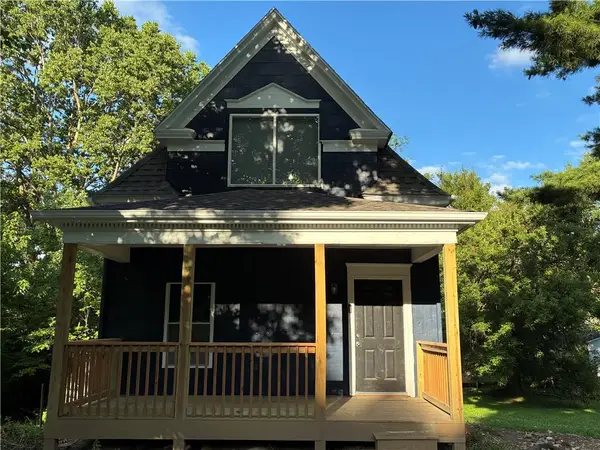 $228,500Active3 beds 2 baths1,288 sq. ft.
1917 Kansas Avenue, Kansas City, MO 64127
MLS# 2629561Listed by: WORTH CLARK REALTY - New
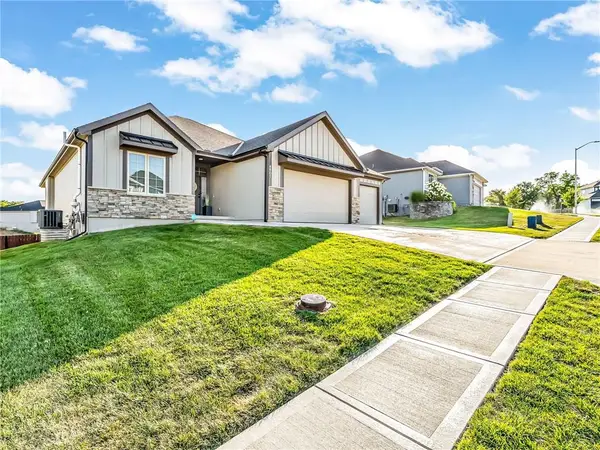 $585,000Active4 beds 3 baths2,700 sq. ft.
4805 NE 88th Street, Kansas City, MO 64156
MLS# 2632347Listed by: RE/MAX HERITAGE - New
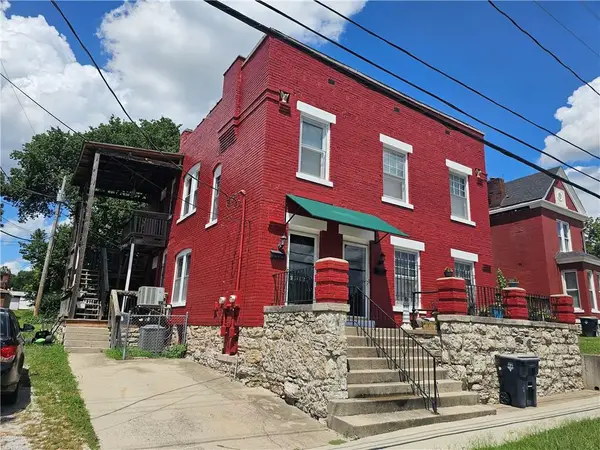 $280,000Active-- beds -- baths
2312 E 13th Street, Kansas City, MO 64127
MLS# 2632528Listed by: REALTY RESOURCE 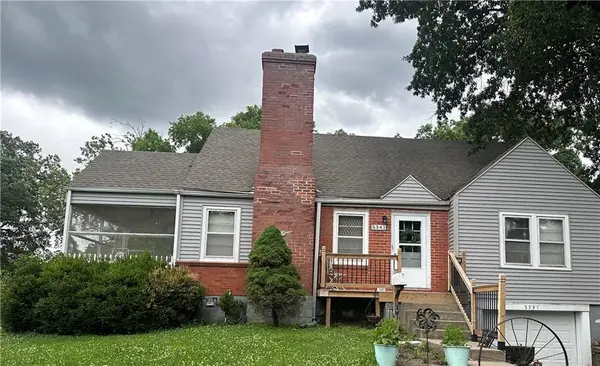 $239,000Pending3 beds 2 baths1,529 sq. ft.
5341 N Spruce Avenue, Kansas City, MO 64119
MLS# 2625499Listed by: MOTHER & SON REALTY GROUP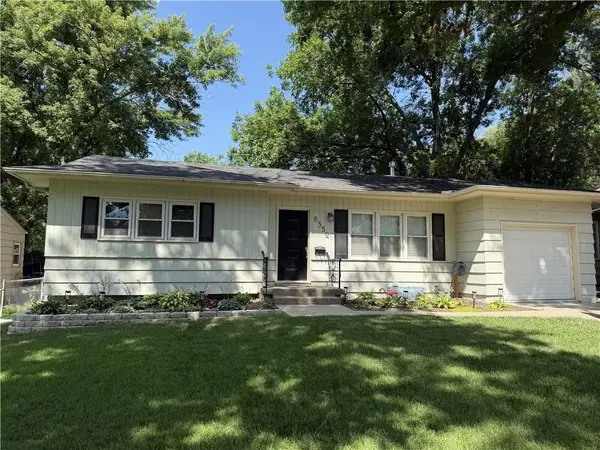 $295,000Pending3 beds 2 baths1,334 sq. ft.
8352 Locust Street, Kansas City, MO 64131
MLS# 2632600Listed by: REAL BROKER, LLC- New
 $199,900Active-- beds -- baths
6805 E Cleveland Avenue, Kansas City, MO 64110
MLS# 2632619Listed by: REALTY RESOURCE


Protect your home and budget from life's surprises with an Assurant Home Warranty, backed by a partner that supports you through every step of homeownership. Explore Plans.
©2026 Century 21 Real Estate LLC. All rights reserved. CENTURY 21®, the CENTURY 21 Logo and C21® are service marks owned by Century 21 Real Estate LLC. Century 21 Real Estate LLC fully supports the principles of the Fair Housing Act and the Equal Opportunity Act. Each office is independently owned and operated. Listing information is deemed reliable but not guaranteed accurate.