
8714 N Wayland Avenue, Kansas City, MO 64153
Local realty services provided by:CENTURY 21 Team Elite
8714 N Wayland Avenue,Kansas City, MO 64153
$345,000
- 3 Beds
- 2 Baths
- 1,724 sq. ft.
- Single family
- Active
Listed by: brenda shores
Office: real broker, llc.
MLS#:2649448
Source:MOKS_HL
Price summary
- Price:$345,000
- Price per sq. ft.:$200.12
About this home
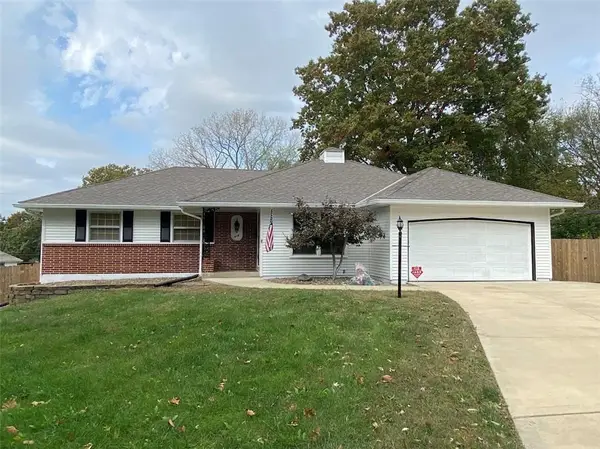
A large corner lot, fresh interior updates & 2 distinct living spaces come together in this 3-Bedroom, 2-Bath Ashford Manor home. New carpet throughout, new luxury vinyl plank flooring & new wall & trim paint give the interior a fresh, cohesive feel, while vaulted ceilings add character to the main living areas. The Living Room features a 14-foot vaulted ceiling & an arched transom window that brings in natural light. The Eat-In Kitchen offers stainless steel appliances, a pantry w/ adjustable shelves & a peninsula w/ eat-up seating for casual meals or conversation during meal prep. Windows above the corner sink overlook the side & backyard. The adjoining Dining Area connects to the Living Room & overlooks the lower-level Great Room, keeping the gathering spaces connected while giving each its own purpose. Step outside to the Deck, where aluminum spindles & a drink rail frame the view of the fully fenced backyard. Stairs lead down to the Backyard & Patio for another outdoor gathering option. Upstairs, the Primary Bedroom features a vaulted tray ceiling, new carpet & a Walk-In Closet. The private Primary Bath includes dual vessel sinks & a tiled shower w/ a built-in seat, niche & glass doors. Two additional Bedrooms offer new carpet & ceiling fans, w/ a Full Hall Bath nearby. The lower-level Great Room provides a separate place to unwind, featuring a gas fireplace, backyard-facing windows & a walkout to the Patio. The 2-Car Garage includes insulated doors, openers, a keypad, built-in shelving & pegboard storage. A Sub-Basement adds storage & houses the laundry, w/ washer & dryer included. Vinyl siding, a newer roof, a high-efficiency Lennox furnace & a newer water heater round out the home's features. Set in the Park Hill School District, this home offers connected gathering areas, separate living space & outdoor options on a corner lot....
Contact an agent
Home facts
- Year built:1995
- Subdivision & Development:Ashford Manor
- Listing ID #:2649448
- Added:3 day(s) ago
- Updated:November 03, 2026 at 05:10 PM
Rooms and interior
- Bedrooms:3
- Total bathrooms:2
- Full bathrooms:2
- Rooms Total:8
- Kitchen Description:Dishwasher, Disposal, Microwave
- Basement:Yes
- Basement Description:Concrete, Finished, Walk Out
- Living area:1,724 sq. ft.
Heating and cooling
- Cooling:Electric
- Heating:Central Gas
Structure and exterior
- Roof:Composition
- Year built:1995
- Building area:1,724 sq. ft.
- Lot area:0.25 Acres
- Lot Features:Corner Lot, Level
- Architectural Style:Atrium Split, Tri Level
- Construction Materials:Frame, Vinyl Siding
- Foundation Description:Concrete
Schools
- High school:Park Hill
- Middle school:Congress
- Elementary school:Hawthorn
Utilities
- Water:City/Public
- Sewer:Public Sewer
Finances and disclosures
- Price:$345,000
- Price per sq. ft.:$200.12
Features and amenities
- Appliances:Dishwasher, Disposal, Microwave
- Amenities:Ceiling Fan(s), Pantry, Stained Cabinets, Walk-In Closet(s)
Parking
- Parking description:Attached
- Garage:Yes
- Garage spaces:2
 HeartlandMLS©2026. Information Deemed Reliable But Not Guaranteed. This information is being provided by the HeartlandMLS. The listings presented here may or may not be listed by the Broker/Agent operating this website. This information is intended for the personal use of consumers and may not be used for any purpose other than to identify prospective properties consumers may be interested in purchasing. Data <Last Updated November 3, 2026 MOKS_HL Member Broker: Gregory Freeman
New listings near 8714 N Wayland Avenue
- Coming SoonOpen Sat, 1 to 3pm
 $300,000Coming Soon3 beds 2 baths1,652 sq. ft.
1010 NE 80th Terrace, Kansas City, MO 64118
MLS# 2650000Listed by: REECENICHOLS - LEAWOOD - Coming Soon
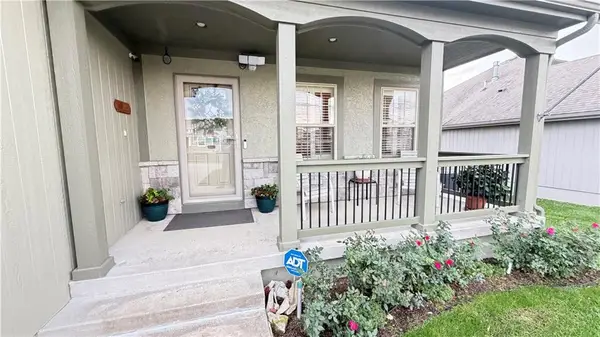 $469,000Coming Soon4 beds 3 baths2,275 sq. ft.
1721 E 128th Street, Kansas City, MO 64145
MLS# 2649973Listed by: KW KANSAS CITY METRO - Coming Soon
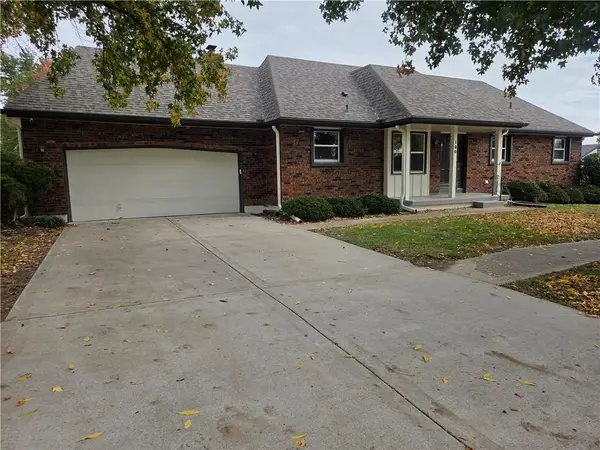 $349,900Coming Soon2 beds 2 baths1,408 sq. ft.
100 E Woodbridge Lane, Kansas City, MO 64145
MLS# 2649914Listed by: KELLER WILLIAMS SOUTHLAND - Coming Soon
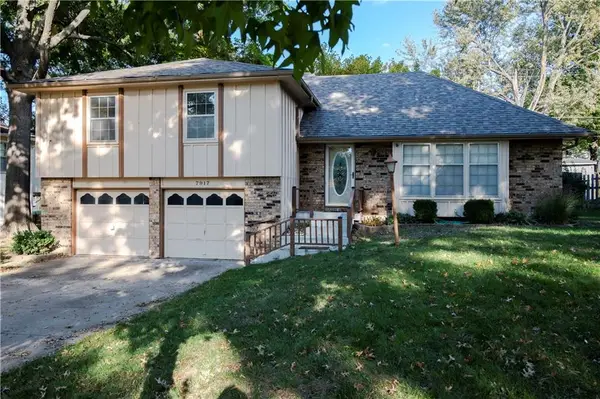 $325,000Coming Soon4 beds 3 baths1,980 sq. ft.
7917 N Forest Avenue, Kansas City, MO 64118
MLS# 2649693Listed by: RE/MAX INNOVATIONS - Coming Soon
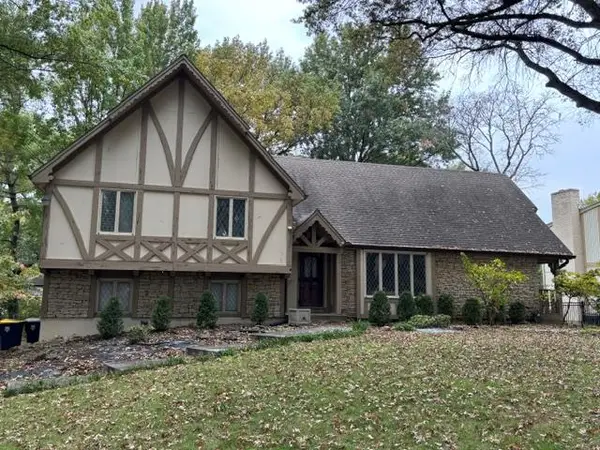 $309,950Coming Soon4 beds 4 baths2,894 sq. ft.
11954 Pennsylvania Street, Kansas City, MO 64145
MLS# 2649853Listed by: RE/MAX STATE LINE - Coming Soon
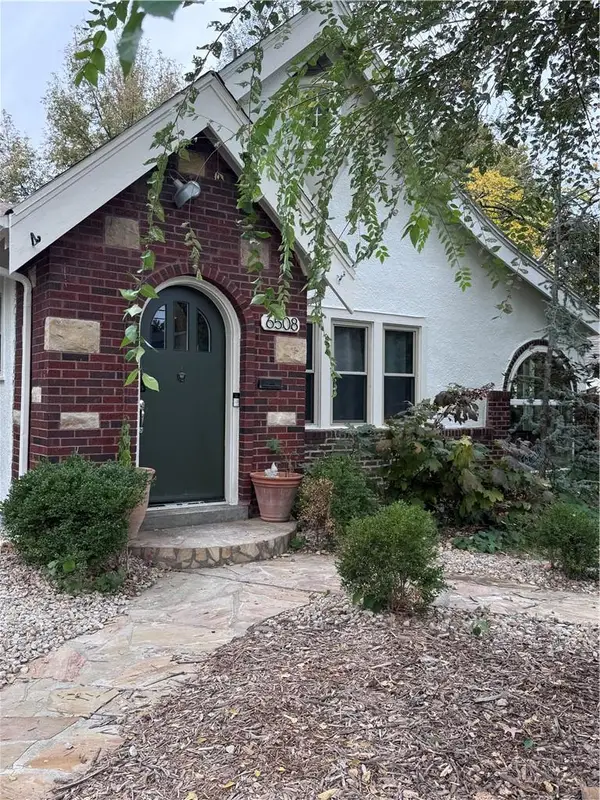 $399,900Coming Soon3 beds 2 baths1,296 sq. ft.
6508 Oak Street, Kansas City, MO 64113
MLS# 2649860Listed by: BROOKSIDE REAL ESTATE CO. - Coming Soon
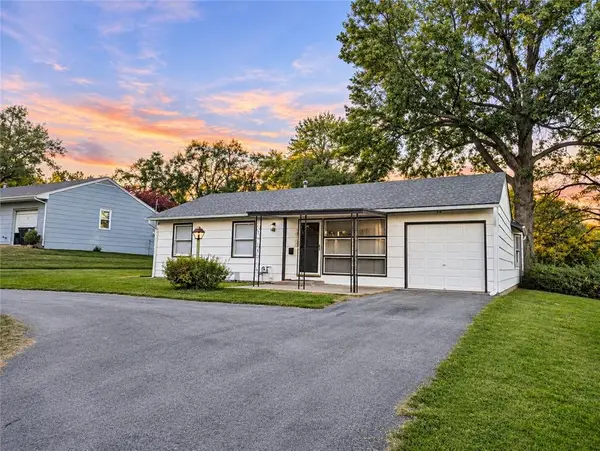 $215,000Coming Soon3 beds 1 baths1,146 sq. ft.
10100 Hillcrest Road, Kansas City, MO 64134
MLS# 2649849Listed by: WORTH CLARK REALTY - Coming Soon
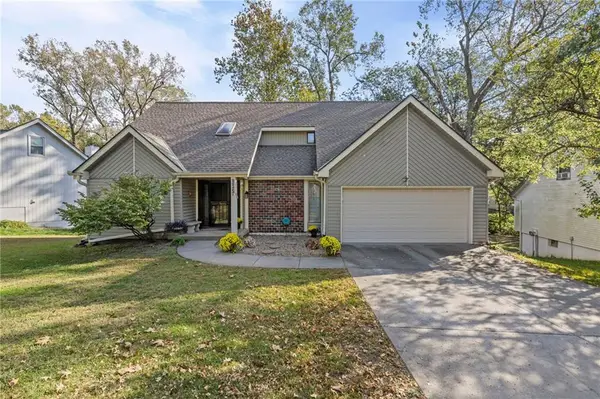 $390,000Coming Soon4 beds 4 baths2,953 sq. ft.
9815 N Flora Avenue, Kansas City, MO 64155
MLS# 2648054Listed by: KELLER WILLIAMS KC NORTH - Coming Soon
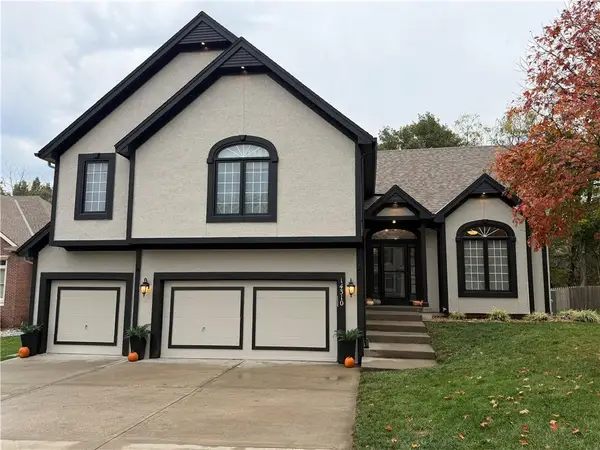 $525,000Coming Soon4 beds 3 baths2,823 sq. ft.
14310 NW 63rd Street, Kansas City, MO 64152
MLS# 2649774Listed by: WORTH CLARK REALTY - Coming Soon
 $425,000Coming Soon4 beds 3 baths2,698 sq. ft.
418 E 106th Terrace, Kansas City, MO 64113
MLS# 2649451Listed by: PLATINUM REALTY LLC


Protect your home and budget from life's surprises with an Assurant Home Warranty, backed by a partner that supports you through every step of homeownership. Explore Plans.
©2026 Century 21 Real Estate LLC. All rights reserved. CENTURY 21®, the CENTURY 21 Logo and C21® are service marks owned by Century 21 Real Estate LLC. Century 21 Real Estate LLC fully supports the principles of the Fair Housing Act and the Equal Opportunity Act. Each office is independently owned and operated. Listing information is deemed reliable but not guaranteed accurate.