
9803 NW 85th Terrace, Kansas City, MO 64153
Local realty services provided by:CENTURY 21 Team Elite
9803 NW 85th Terrace,Kansas City, MO 64153
$399,950
- 3 Beds
- 3 Baths
- 2,031 sq. ft.
- Single family
- Active
Listed by: katelyn gravley
Office: re/max realty and auction house llc.
MLS#:2622159
Source:MOKS_HL
Price summary
- Price:$399,950
- Price per sq. ft.:$196.92
About this home
The perfect home just in time for summer! This California split offers multiple living areas, an in-ground pool, and an unbeatable outdoor setup. The living room welcomes you with vaulted ceilings, abundant natural light, and an open flow into the dining area and kitchen. Upstairs, you will find three spacious bedrooms including the primary suite with its own private bath. The additional garage-level room offers versatile flex space with sliding door access to the patio and adjacent half bath — ideal for guests, a home office, workout room, or additional living area. The lowest level provides even more functional space for movie nights, game days, a playroom, or extra storage. Outside, you will find your own expansive backyard retreat complete with a deck, patio area, landscaping, privacy fencing, and a beautiful in-ground pool designed for relaxing or entertaining all season long. Located in the Park Hill School District and conveniently near Zona Rosa shopping, dining, parks, and highway access, this move-in ready home offers the space, layout, and backyard buyers have been searching for....
Contact an agent
Home facts
- Year built:1991
- Listing ID #:2622159
- Added:1 day(s) ago
- Updated:May 28, 2026 at 10:47 AM
Rooms and interior
- Bedrooms:3
- Total bathrooms:3
- Full bathrooms:2
- Half bathrooms:1
- Rooms Total:6
- Kitchen Description:Dishwasher, Microwave, Refrigerator
- Basement:Yes
- Basement Description:Finished, Garage Entrance
- Living area:2,031 sq. ft.
Heating and cooling
- Cooling:Electric
- Heating:Natural Gas
Structure and exterior
- Roof:Composition
- Year built:1991
- Building area:2,031 sq. ft.
- Lot area:0.36 Acres
- Lot Features:Level
- Architectural Style:California Split
- Construction Materials:Lap, Stone Veneer, Vinyl Siding
Schools
- High school:Park Hill
- Middle school:Congress
- Elementary school:Hawthorn
Utilities
- Water:City/Public
- Sewer:Public Sewer
Finances and disclosures
- Price:$399,950
- Price per sq. ft.:$196.92
Features and amenities
- Appliances:Dishwasher, Free-Standing Electric Oven, Microwave, Refrigerator
- Amenities:Ceiling Fan(s), Custom Cabinets
Parking
- Parking description:Attached
- Garage:Yes
- Garage spaces:2
 HeartlandMLS©2026. Information Deemed Reliable But Not Guaranteed. This information is being provided by the HeartlandMLS. The listings presented here may or may not be listed by the Broker/Agent operating this website. This information is intended for the personal use of consumers and may not be used for any purpose other than to identify prospective properties consumers may be interested in purchasing. Data <Last Updated May 28, 2026 MOKS_HL Member Broker: Gregory Freeman
New listings near 9803 NW 85th Terrace
- New
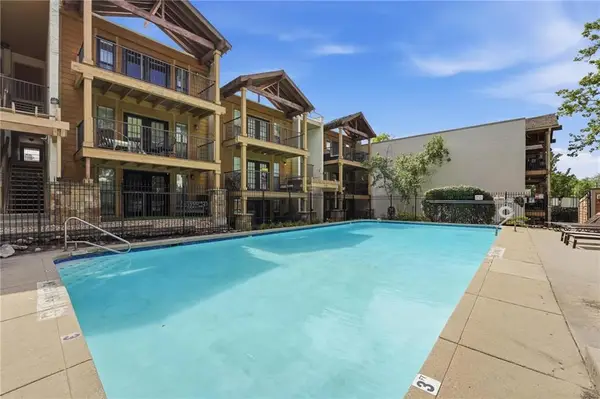 $209,950Active2 beds 2 baths1,016 sq. ft.
4727 Jarboe Street #95, Kansas City, MO 64112
MLS# 2621501Listed by: REECENICHOLS - COUNTRY CLUB PLAZA - New
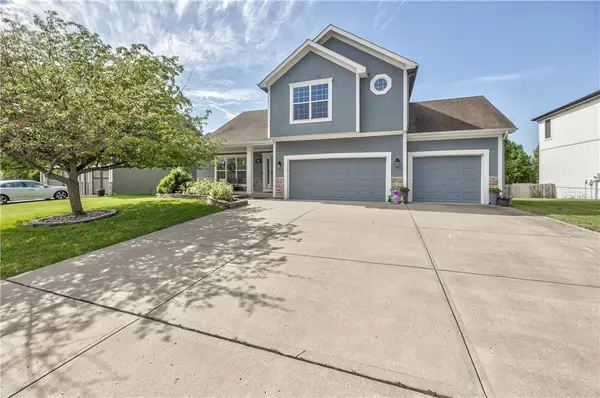 $475,000Active4 beds 3 baths3,747 sq. ft.
4605 NE 105th Street, Kansas City, MO 64156
MLS# 2621085Listed by: REECENICHOLS - LEES SUMMIT - New
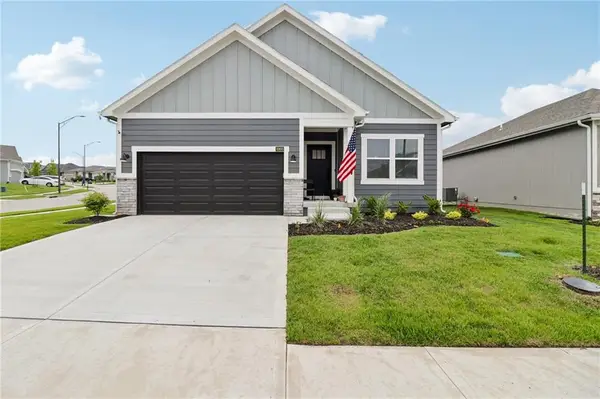 $450,000Active5 beds 3 baths2,690 sq. ft.
6900 NE 70th Street, Kansas City, MO 64119
MLS# 2621690Listed by: KELLER WILLIAMS PLATINUM PRTNR - New
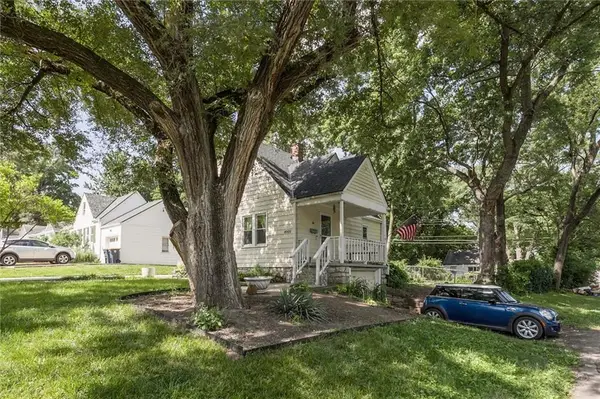 $259,000Active3 beds 2 baths1,196 sq. ft.
8300 Ward Parkway Plaza, Kansas City, MO 64114
MLS# 2621868Listed by: COMPASS REALTY GROUP - New
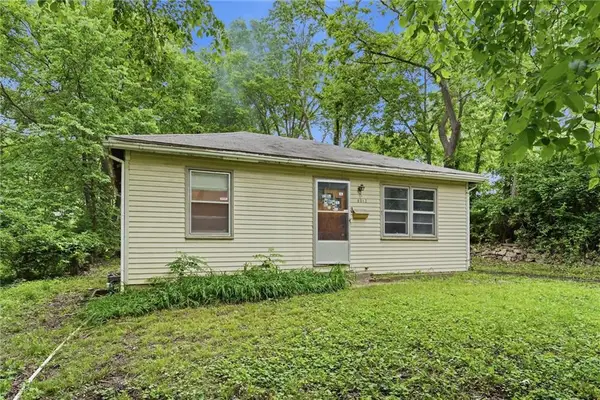 $70,000Active2 beds 1 baths1,434 sq. ft.
8012 S Benton Avenue, Kansas City, MO 64132
MLS# 2622265Listed by: RE/MAX HERITAGE - New
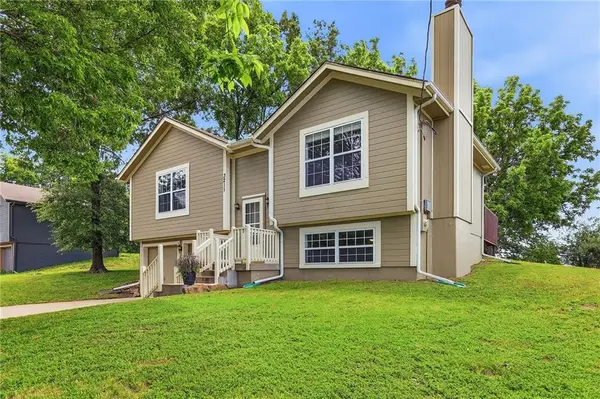 $305,000Active3 beds 2 baths1,367 sq. ft.
3211 NE 82nd Terrace, Kansas City, MO 64119
MLS# 2622448Listed by: PLATINUM REALTY LLC - New
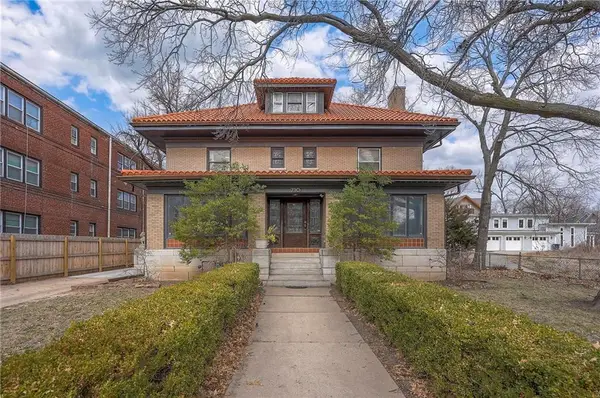 $475,000Active4 beds 4 baths4,409 sq. ft.
710 E Armour Boulevard, Kansas City, MO 64109
MLS# 2622488Listed by: REECENICHOLS -THE VILLAGE - New
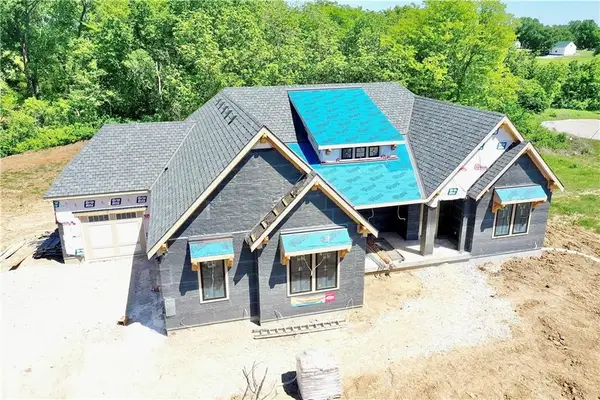 $1,650,000Active4 beds 5 baths4,455 sq. ft.
10605 N Northern Avenue, Kansas City, MO 64157
MLS# 2622527Listed by: THE REAL ESTATE STORE LLC - New
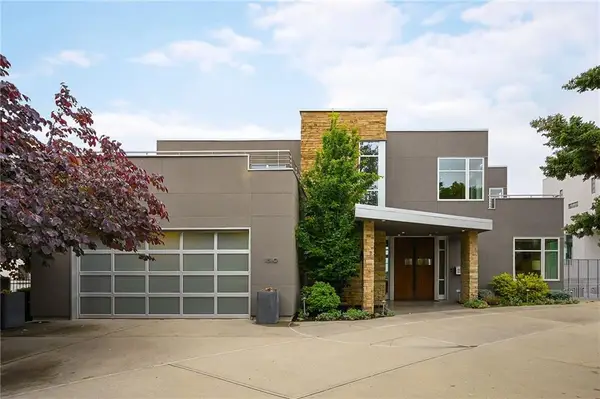 $2,200,000Active2 beds 3 baths5,268 sq. ft.
1510 Jarboe Street, Kansas City, MO 64108
MLS# 2622548Listed by: REECENICHOLS -THE VILLAGE - New
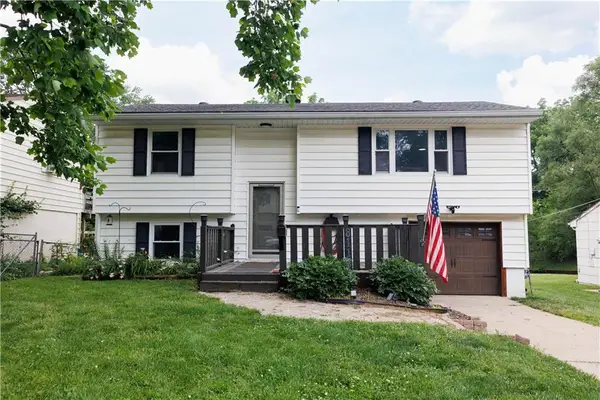 $250,000Active4 beds 2 baths1,350 sq. ft.
8116 NE 50 Street, Kansas City, MO 64119
MLS# 2622582Listed by: NORTHSTAR REALTY LLC


Protect your home and budget from life's surprises with an Assurant Home Warranty, backed by a partner that supports you through every step of homeownership. Explore Plans.
©2026 Century 21 Real Estate LLC. All rights reserved. CENTURY 21®, the CENTURY 21 Logo and C21® are service marks owned by Century 21 Real Estate LLC. Century 21 Real Estate LLC fully supports the principles of the Fair Housing Act and the Equal Opportunity Act. Each office is independently owned and operated. Listing information is deemed reliable but not guaranteed accurate.