18296 Hamilton Way, Kirksville, MO 63501
Local realty services provided by:CENTURY 21 Lifetime Realty
Listed by:
 C. Mark Whitney(660) 665 - 5678CENTURY 21 Lifetime Realty
Office: century 21 lifetime realty
MLS#:47200
Source:MO_NECAR
Price summary
- Price:$329,900
- Price per sq. ft.:$245.46
About this home
IMMACULATE Ranch Home over FULL Basement on 6 SCENIC acres close to town! Enjoy the perfect blend of country charm, comfortable living and convenience with this immaculate 3 Bedroom, 2 Bath Home situated on 6 scenic acres just outside of Kirksville. INSIDE you will find Beautiful Hardwood floors, Ample Kitchen cabinets with modern appliances, an oversized double car garage and a full unfinished basement offering abundant storage and exciting possibilities for EXPANSION! Outside offers peaceful and private country living with open scenic views from the covered concrete patio where there is plenty of room to garden and space to enjoy the outdoors surrounded by mature trees. If you are looking for a beautiful home with room to spread out and embrace the best of country views, THIS IS IT!
Contact an agent
Home facts
- Year built:2004
- Subdivision & Development:Kilmer & Porter Third Addition
- Listing ID #:47200
- Added:1 day(s) ago
- Updated:October 17, 2026 at 04:47 PM
Rooms and interior
- Bedrooms:3
- Total bathrooms:2
- Full bathrooms:2
- Rooms Total:9
- Flooring:Carpet, Dry Wall, Hardwood, Vinyl
- Dining Description:On Level M
- Kitchen Description:Dishwasher, Electric Oven/Range, Microwave, Refrigerator
- Basement Description:Full Basement, Unfinished
- Living area:1,344 sq. ft.
Heating and cooling
- Cooling:Ceiling Fan(s), Central Air
- Heating:Forced Gas
- Central air:Yes
Structure and exterior
- Roof:Asphalt
- Year built:2004
- Building area:1,344 sq. ft.
- Lot area:6 Acres
- Architectural Style:Ranch
- Construction Materials:Frame, Vinyl Siding
- Foundation Description:Full Basement, Unfinished
Schools
- High school:Kirksville R-III
- Middle school:Kirksville R-III
- Elementary school:Kirksville R-III
Utilities
- Water:Rural
- Sewer:Lagoon
Finances and disclosures
- Price:$329,900
- Price per sq. ft.:$245.46
- Tax amount:$1,650 (2025)
Features and amenities
- Appliances:Refrigerator, Washer
- Laundry features:Dryer, Laundry Room, Washer
Parking
- Parking description:Attached, Two Car
New listings near 18296 Hamilton Way
- New
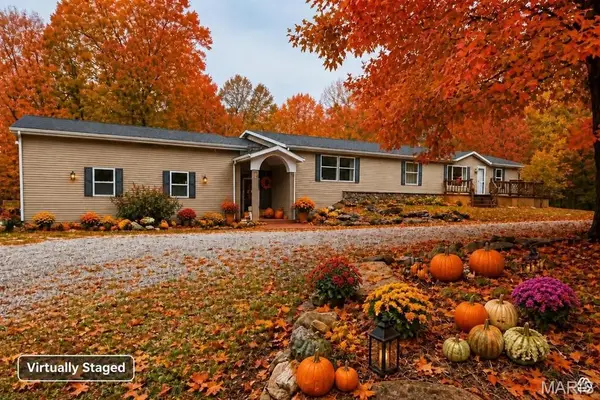 $339,000Active5 beds 4 baths5,000 sq. ft.
20451 State Highway N, Kirksville, MO 63501
MLS# 26066765Listed by: EXP REALTY, LLC - New
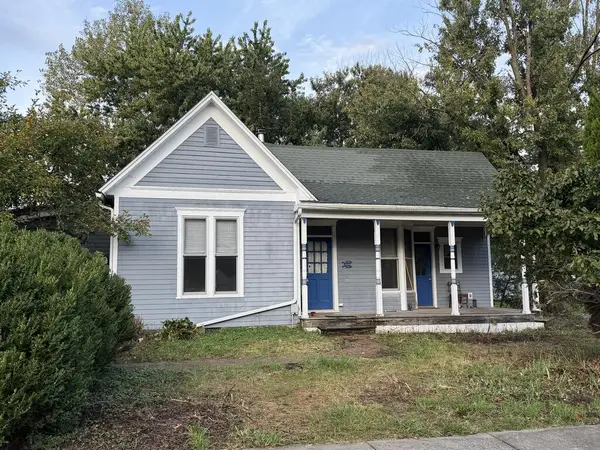
 $180,000Active3 beds 2 baths1,379 sq. ft.
402 S Stanford, Kirksville, MO 63501
MLS# 47205Listed by: CENTURY 21 LIFETIME REALTY - New
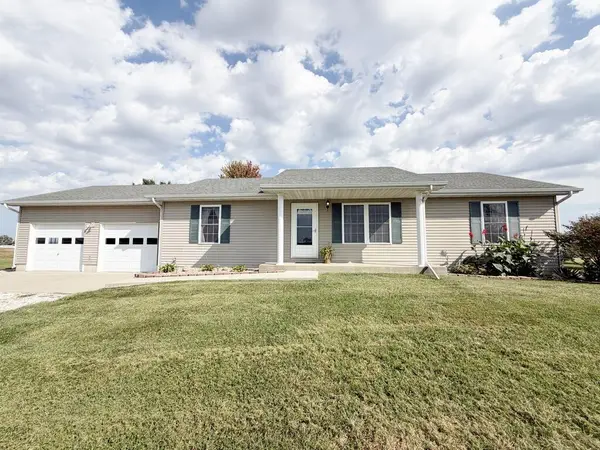 $329,900Active3 beds 2 baths1,344 sq. ft.
18296 Hamilton Way, Kirksville, MO 63501
MLS# 47200Listed by: CENTURY 21 LIFETIME REALTY - New
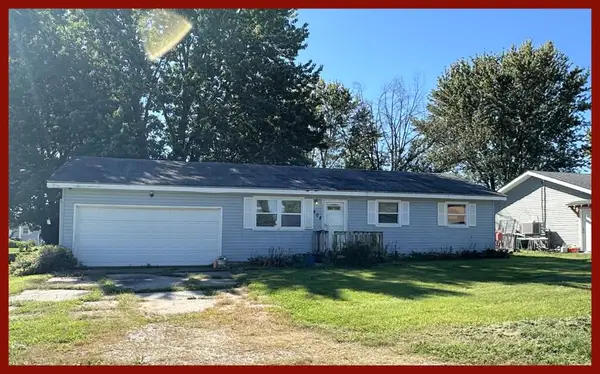 $75,000Active3 beds 1 baths1,064 sq. ft.
808 Greenway Drive, Kirksville, MO 63501
MLS# 47166Listed by: RE/MAX HOME TEAM - New
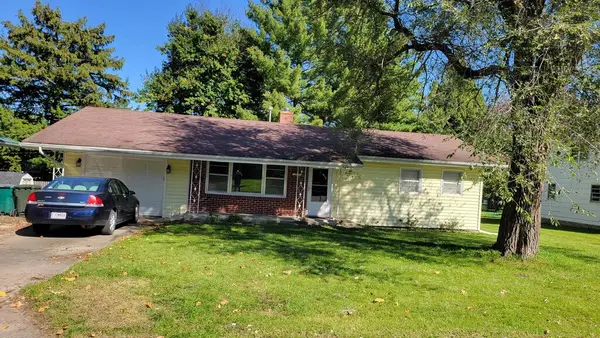 $137,500Active3 beds 1 baths936 sq. ft.
1707 E Mcpherson Street, Kirksville, MO 63501
MLS# 47165Listed by: HERITAGE HOUSE REALTY, INC. - New
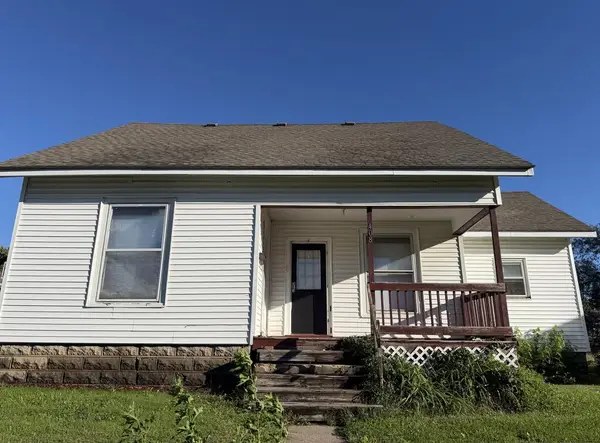 $119,900Active4 beds 2 baths1,550 sq. ft.
408 W Michigan Street, Kirksville, MO 63501
MLS# 47163Listed by: CENTURY 21 LIFETIME REALTY - New
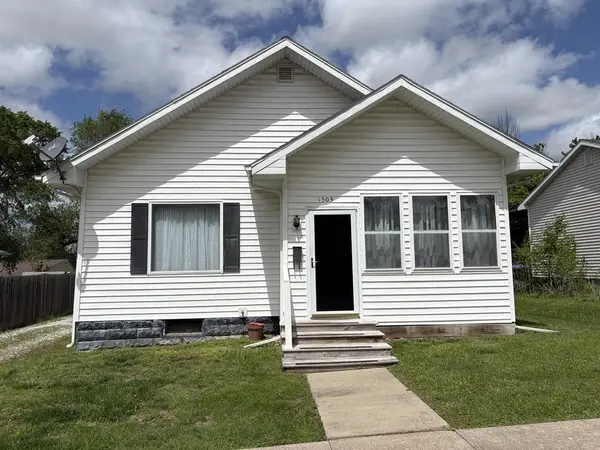 $129,900Active3 beds 1 baths1,092 sq. ft.
1503 E Jefferson Street, Kirksville, MO 63501
MLS# 47160Listed by: CENTURY 21 LIFETIME REALTY - New
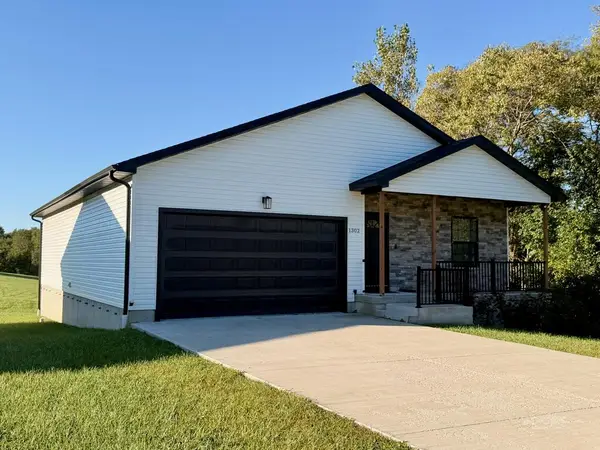 $419,900Active5 beds 3 baths3,120 sq. ft.
1302 E Northtown Road, Kirksville, MO 63501
MLS# 47151Listed by: HERITAGE HOUSE REALTY, INC. - New
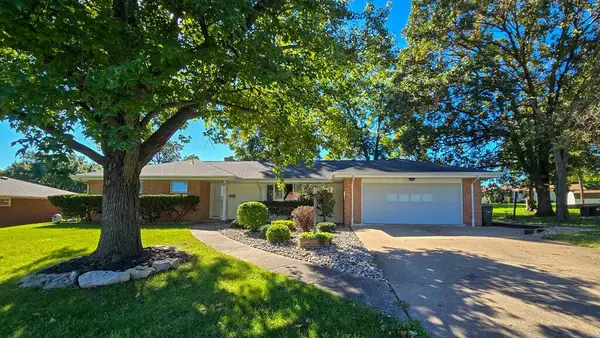 $212,000Active3 beds 3 baths1,984 sq. ft.
8 Center Road, Kirksville, MO 63501
MLS# 47150Listed by: HERITAGE HOUSE REALTY, INC. 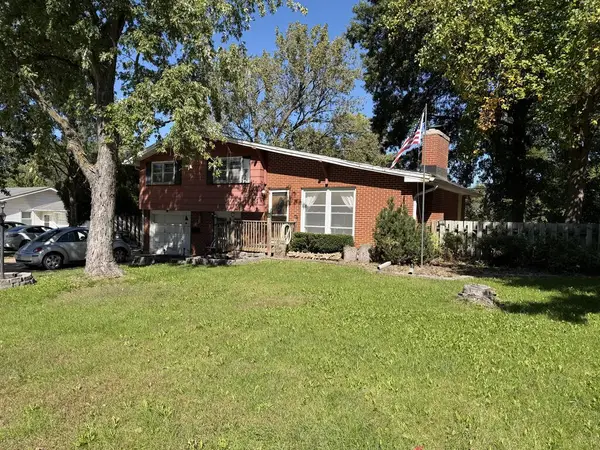 $124,900Active3 beds 2 baths1,350 sq. ft.
12 Leisure Drive, Kirksville, MO 63501
MLS# 47148Listed by: CENTURY 21 LIFETIME REALTY


Protect your home and budget from life's surprises with an Assurant Home Warranty, backed by a partner that supports you through every step of homeownership. Explore Plans.
©2026 Century 21 Real Estate LLC. All rights reserved. CENTURY 21®, the CENTURY 21 Logo and C21® are service marks owned by Century 21 Real Estate LLC. Century 21 Real Estate LLC fully supports the principles of the Fair Housing Act and the Equal Opportunity Act. Each office is independently owned and operated. Listing information is deemed reliable but not guaranteed accurate.