402 S Stanford, Kirksville, MO 63501
Local realty services provided by:CENTURY 21 Lifetime Realty
Listed by:
 Mike Hatfield(660) 665 - 5678CENTURY 21 Lifetime Realty

Office: century 21 lifetime realty
MLS#:47205
Source:MO_NECAR
Price summary
- Price:$180,000
- Price per sq. ft.:$130.53
About this home
1900s Bungalow with timeless character! This home showcases original details, including a stunning bay window, intricate trim, and classic pocket doors. Offering 3 bedrooms and 2 full baths, there's space for everyone. Enjoy multiple living areas—a formal parlor, a cozy living room with a wood-burning stove, and a family room for quiet evenings. Upstairs, find a peaceful meditation space or extra storage. Indoor Olympic 10x15 wave pool. Step outside to a fenced yard with lush gardens, mature plants, and a 2-car detached garage. Plus, energy-efficient solar power adds modern convenience. For more details, contact Mike Hatfield at b660-341-7445 @ Century 21 Lifetime Realty
Contact an agent
Home facts
- Year built:1890
- Subdivision & Development:Brashears Addition
- Listing ID #:47205
- Added:1 day(s) ago
- Updated:October 16, 2026 at 09:52 PM
Rooms and interior
- Bedrooms:3
- Total bathrooms:2
- Full bathrooms:2
- Rooms Total:12
- Flooring:Ceramic Tile, Hardwood, Laminate
- Kitchen Description:Gas Oven/Range, Refrigerator
- Basement Description:Partial Basement, Unfinished
- Living area:1,379 sq. ft.
Heating and cooling
- Cooling:Central Air
- Heating:Forced Gas
- Central air:Yes
Structure and exterior
- Roof:Asphalt
- Year built:1890
- Building area:1,379 sq. ft.
- Architectural Style:Bungalow
- Construction Materials:Frame, Vinyl Siding
- Exterior Features:Motion Lighting, Paved Streets
- Foundation Description:Partial Basement, Unfinished
Schools
- High school:Kirksville R-III
- Middle school:Kirksville R-III
- Elementary school:Kirksville R-III
Utilities
- Water:Public
- Sewer:Public Sewer
Finances and disclosures
- Price:$180,000
- Price per sq. ft.:$130.53
- Tax amount:$1,075 (2025)
Features and amenities
- Appliances:Refrigerator, Washer
- Laundry features:Dryer, Laundry Room, Washer
- Amenities:Motion Lighting
- Pool features:Inground Pool
Parking
- Parking description:Detached, Two Car
New listings near 402 S Stanford
- New
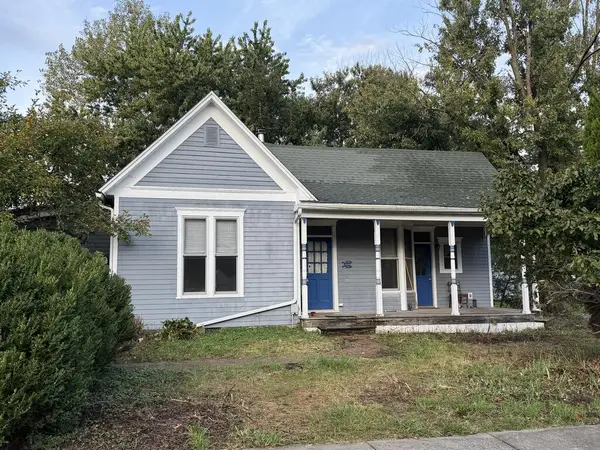
 $180,000Active3 beds 2 baths1,379 sq. ft.
402 S Stanford, Kirksville, MO 63501
MLS# 47205Listed by: CENTURY 21 LIFETIME REALTY - New
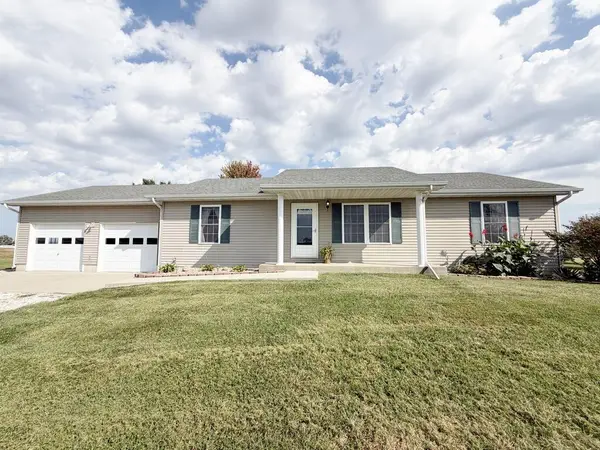 $329,900Active3 beds 2 baths1,344 sq. ft.
18296 Hamilton Way, Kirksville, MO 63501
MLS# 47201Listed by: CENTURY 21 LIFETIME REALTY - New
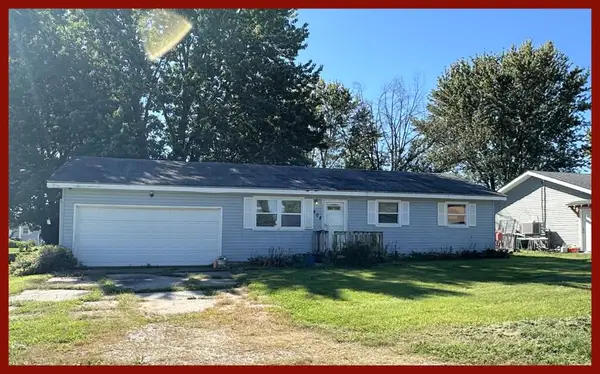 $75,000Active3 beds 1 baths1,064 sq. ft.
808 Greenway Drive, Kirksville, MO 63501
MLS# 47166Listed by: RE/MAX HOME TEAM - New
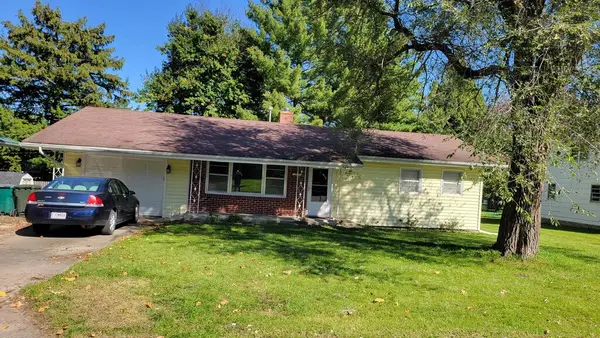 $137,500Active3 beds 1 baths936 sq. ft.
1707 E Mcpherson Street, Kirksville, MO 63501
MLS# 47165Listed by: HERITAGE HOUSE REALTY, INC. - New
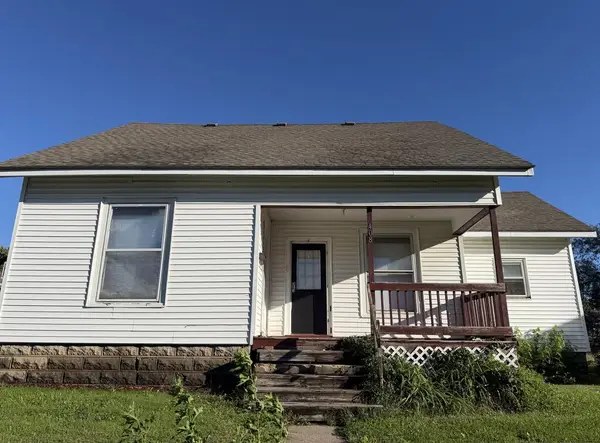 $119,900Active4 beds 2 baths1,550 sq. ft.
408 W Michigan Street, Kirksville, MO 63501
MLS# 47163Listed by: CENTURY 21 LIFETIME REALTY - New
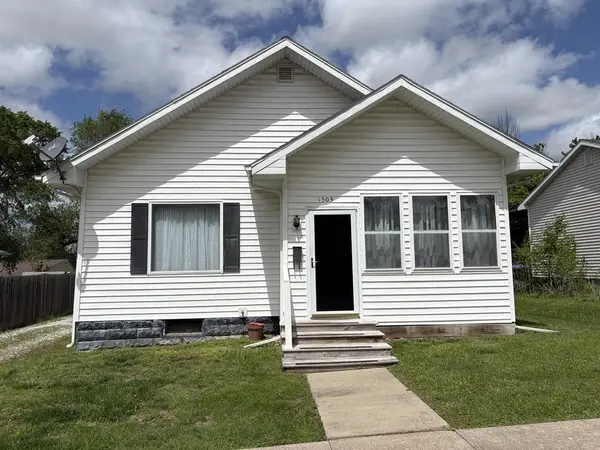 $129,900Active3 beds 1 baths1,092 sq. ft.
1503 E Jefferson Street, Kirksville, MO 63501
MLS# 47160Listed by: CENTURY 21 LIFETIME REALTY - New
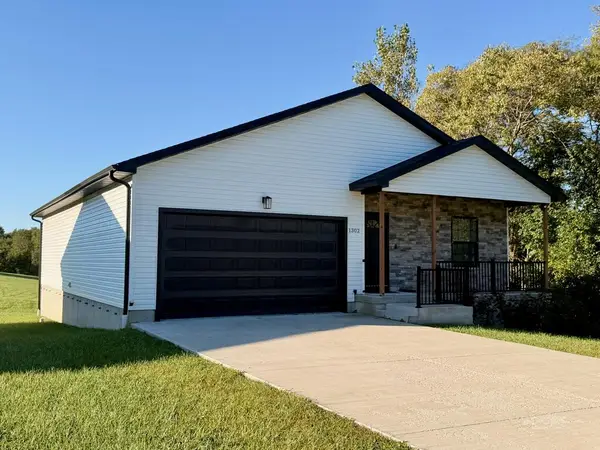 $419,900Active5 beds 3 baths3,120 sq. ft.
1302 E Northtown Road, Kirksville, MO 63501
MLS# 47151Listed by: HERITAGE HOUSE REALTY, INC. - New
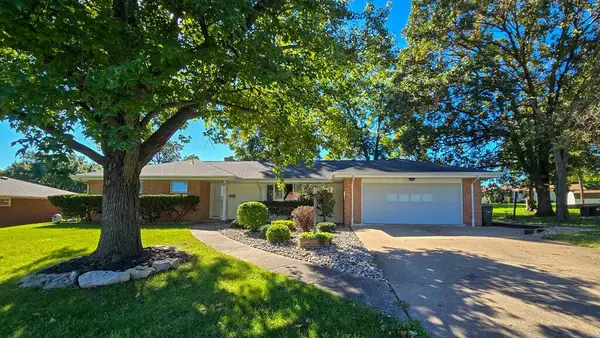 $212,000Active3 beds 3 baths1,984 sq. ft.
8 Center Road, Kirksville, MO 63501
MLS# 47150Listed by: HERITAGE HOUSE REALTY, INC. - New
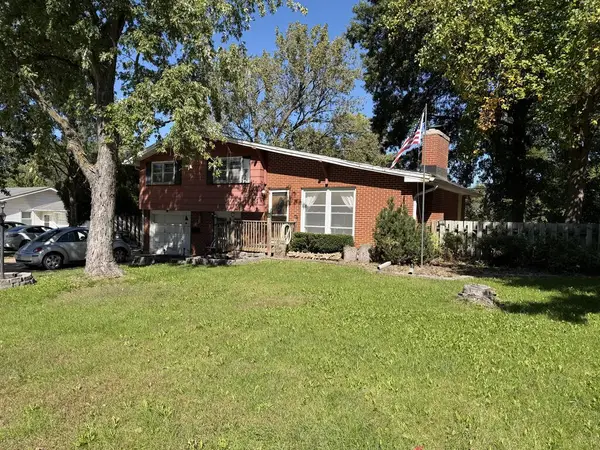 $124,900Active3 beds 2 baths1,350 sq. ft.
12 Leisure Drive, Kirksville, MO 63501
MLS# 47148Listed by: CENTURY 21 LIFETIME REALTY 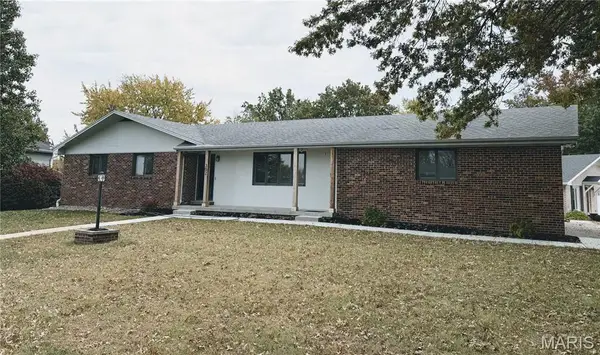 $299,900Active3 beds 3 baths2,628 sq. ft.
302 Park Plaza, Kirksville, MO 63501
MLS# 26063945Listed by: EXP REALTY, LLC


Protect your home and budget from life's surprises with an Assurant Home Warranty, backed by a partner that supports you through every step of homeownership. Explore Plans.
©2026 Century 21 Real Estate LLC. All rights reserved. CENTURY 21®, the CENTURY 21 Logo and C21® are service marks owned by Century 21 Real Estate LLC. Century 21 Real Estate LLC fully supports the principles of the Fair Housing Act and the Equal Opportunity Act. Each office is independently owned and operated. Listing information is deemed reliable but not guaranteed accurate.