19169 State Highway 157, Kirksville, MO 63501
Local realty services provided by:CENTURY 21 Lifetime Realty
Listed by: elizabeth gregory
Office: exp realty llc.
MLS#:46431
Source:MO_NECAR
Price summary
- Price:$649,000
- Price per sq. ft.:$161.32
About this home
Escape to this beautiful 4-bedroom, 3-bathroom home nestled on 9 acres of serene, wooded land. Enjoy the tranquility of nature with hiking trails winding through your private property and access to a shared lake, perfect for fishing or relaxation. Inside, the fully renovated luxury kitchen features exquisite granite countertops, ideal for culinary enthusiasts. The spacious family room boasts vaulted ceilings and two cozy fireplaces, creating a warm and inviting atmosphere for gatherings. With charming cedar siding and a detached garage workshop, this home perfectly blends comfort and functionality. Don't miss the chance to own this private retreat! For more information contact Elizabeth Gregory, eXp Realty, 660-342-3418, www.gregorylandgroup.com
Contact an agent
Home facts
- Year built:1986
- Subdivision & Development:N/A
- Listing ID #:46431
- Added:83 day(s) ago
- Updated:July 01, 2026 at 11:49 AM
Rooms and interior
- Bedrooms:4
- Total bathrooms:4
- Full bathrooms:4
- Rooms Total:18
- Flooring:Carpet, Ceramic Tile, Hardwood
- Dining Description:On Level M
- Kitchen Description:Dishwasher, Electric Oven/Range, Refrigerator
- Basement Description:Finished-Most, Full Basement
- Living area:4,023 sq. ft.
Heating and cooling
- Cooling:Ceiling Fan(s), Central Air
- Heating:Forced Gas, Wood
- Central air:Yes
Structure and exterior
- Roof:Asphalt
- Year built:1986
- Building area:4,023 sq. ft.
- Lot area:9 Acres
- Lot Features:Multi-Level
- Architectural Style:Multi-Level
- Construction Materials:Brick
- Exterior Features:Paved Streets, Pond, Security Lights
- Foundation Description:Finished-Most, Full Basement
- Levels:Multi-Level
Schools
- High school:Kirksville R-III
- Middle school:Kirksville R-III
- Elementary school:Kirksville R-III
Utilities
- Water:Public
- Sewer:Lagoon
Finances and disclosures
- Price:$649,000
- Price per sq. ft.:$161.32
- Tax amount:$2,899 (2025)
Features and amenities
- Appliances:Refrigerator
- Laundry features:Laundry Room
- Amenities:Cable Available, Security Lights, Security System, Water Softner-Owned
Parking
- Parking description:Attached, Two Car
New listings near 19169 State Highway 157
- New
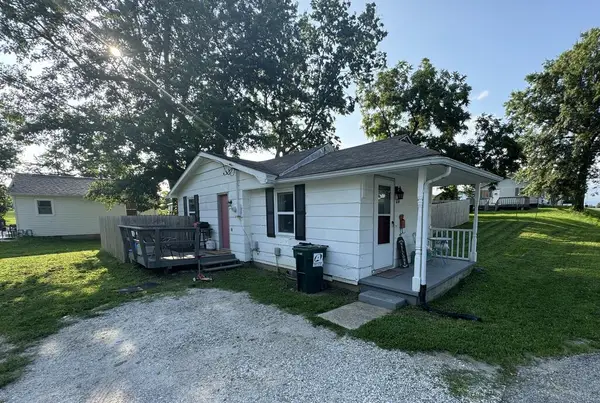
 $69,900Active2 beds 1 baths684 sq. ft.
1214 S Wabash Street, Kirksville, MO 63501
MLS# 46863Listed by: CENTURY 21 LIFETIME REALTY - New
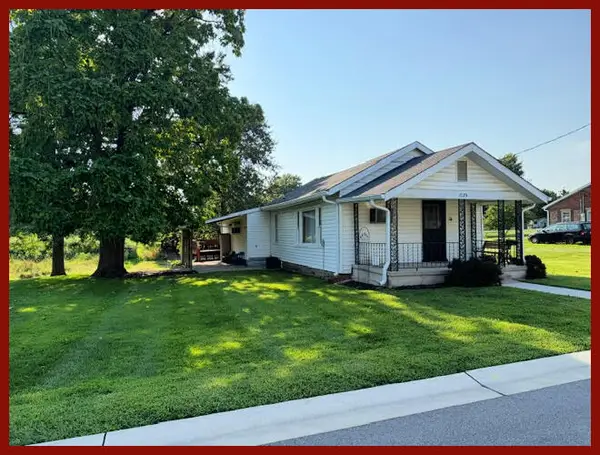 $89,500Active1 beds 1 baths1,044 sq. ft.
1225 N Main Street, Kirksville, MO 63501
MLS# 46856Listed by: RE/MAX HOME TEAM - New
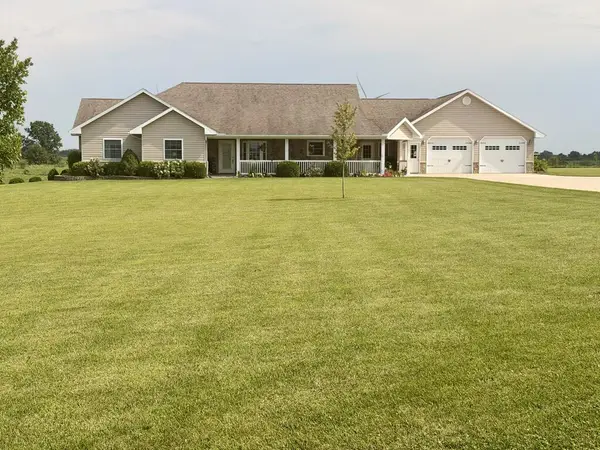 $1,100,000Active5 beds 4 baths5,128 sq. ft.
27883 State Highway T, Kirksville, MO 63501
MLS# 46848Listed by: HERITAGE HOUSE REALTY, INC. - New
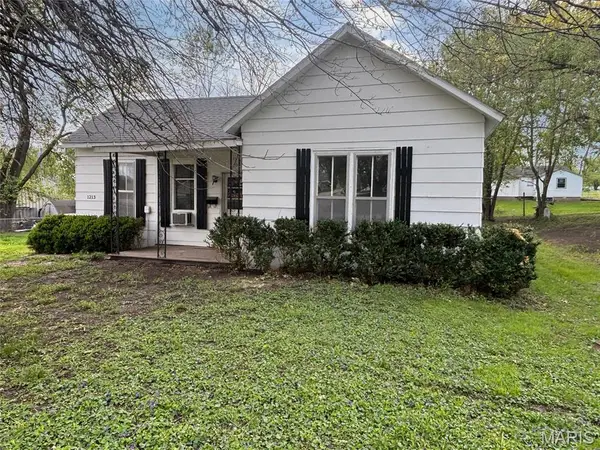 $41,000Active2 beds 1 baths1,770 sq. ft.
1213 N Elson Street, Kirksville, MO 63501
MLS# 26051532Listed by: REO XPRESS, LLC - New
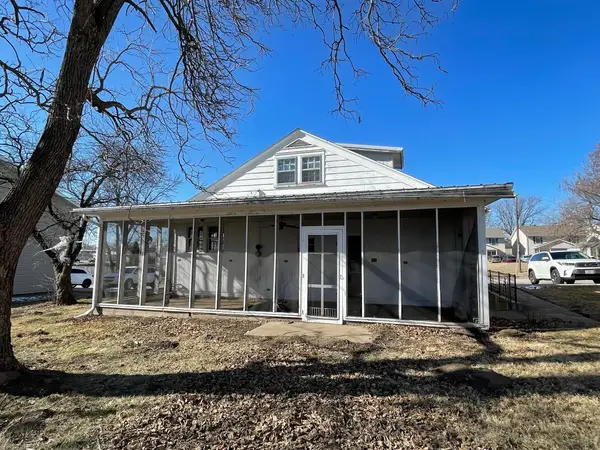 $1,050,000Active-- beds -- baths
902-906 S Sheridan St #VARIOUS, KIRKSVILLE, MO 63501
MLS# 436461Listed by: CENTURY 21 COMMUNITY - New
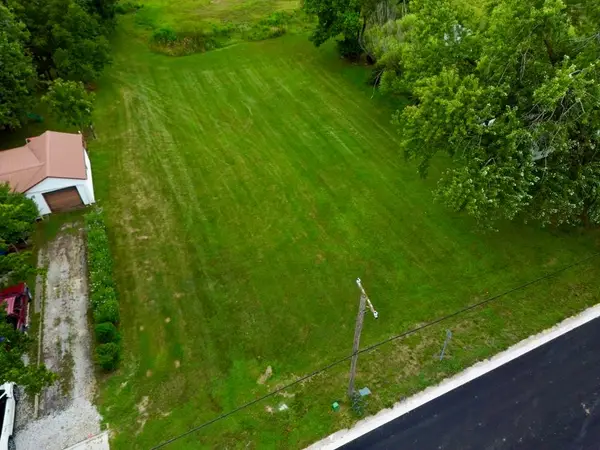 $24,900Active0 Acres
XX S Halliburton Street, Kirksville, MO 63501
MLS# 46825Listed by: HERITAGE HOUSE REALTY, INC. - New
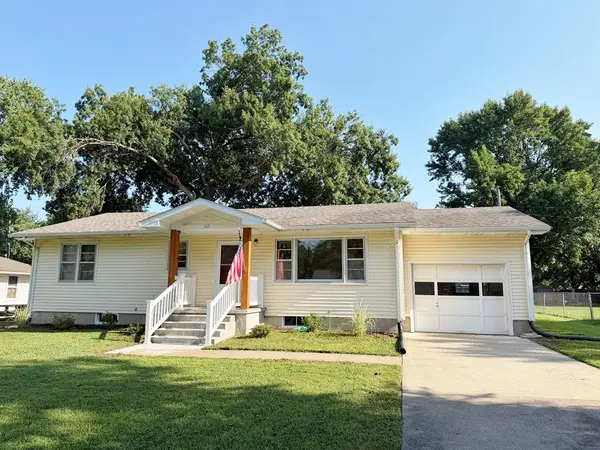 $164,900Active3 beds 1 baths1,176 sq. ft.
617 Sharon Street, Kirksville, MO 63501
MLS# 46826Listed by: CENTURY 21 LIFETIME REALTY - New
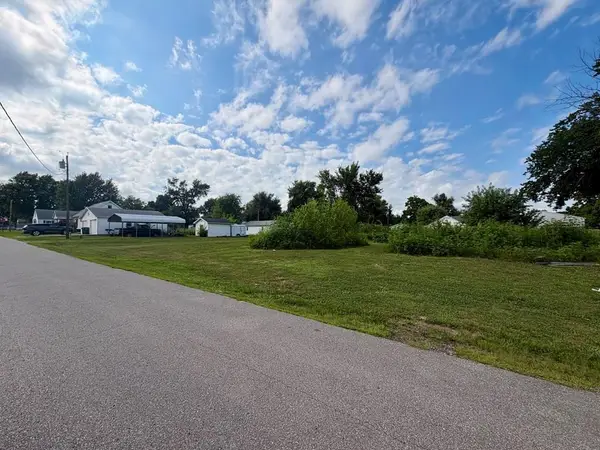 $29,900Active0 Acres
1102 W George Street, Kirksville, MO 63501
MLS# 46824Listed by: HERITAGE HOUSE REALTY, INC. - New
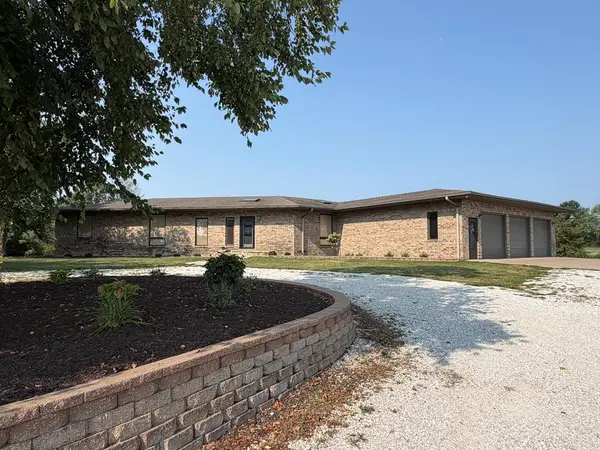 $895,000Active4 beds 4 baths4,544 sq. ft.
24949 Eagle Trail, Kirksville, MO 63501
MLS# 46818Listed by: ANEW REALTY GROUP LLC - New
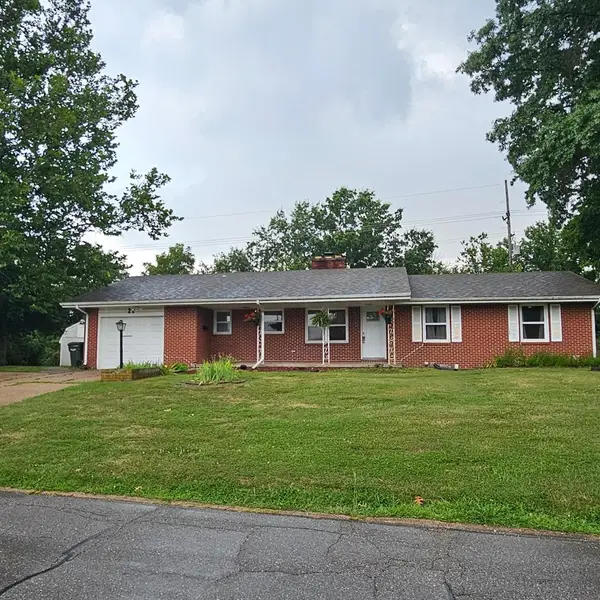 $219,500Active3 beds 2 baths1,384 sq. ft.
22 Kellwood Drive, Kirksville, MO 63501
MLS# 46813Listed by: CENTURY 21 LIFETIME REALTY


Protect your home and budget from life's surprises with an Assurant Home Warranty, backed by a partner that supports you through every step of homeownership. Explore Plans.
©2026 Century 21 Real Estate LLC. All rights reserved. CENTURY 21®, the CENTURY 21 Logo and C21® are service marks owned by Century 21 Real Estate LLC. Century 21 Real Estate LLC fully supports the principles of the Fair Housing Act and the Equal Opportunity Act. Each office is independently owned and operated. Listing information is deemed reliable but not guaranteed accurate.