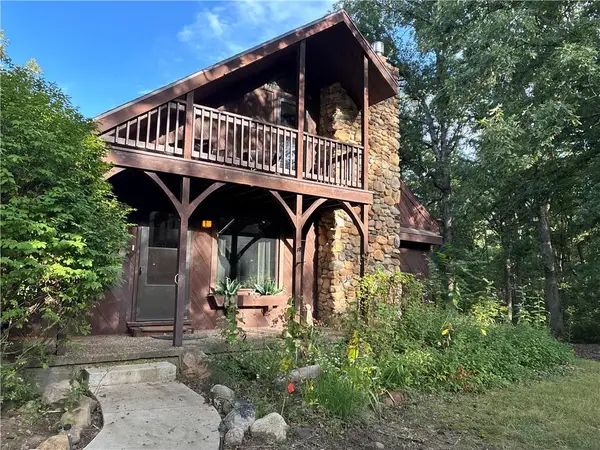
24949 Eagle Trail, Kirksville, MO 63501
Local realty services provided by:CENTURY 21 Lifetime Realty
Listed by: kim keyes
Office: anew realty group llc.
MLS#:46818
Source:MO_NECAR
Price summary
- Price:$895,000
- Price per sq. ft.:$196.96
About this home
COMING SOON!!! Discover your dream country estate! This stunning custom-designed ranch offers approximately 4,500 sq. ft. of beautifully finished living space on 10.89 scenic acres with breathtaking panoramic views and a private 3-acre lake. Designed for both everyday living and entertaining, the gourmet kitchen features KitchenAid appliances, double ovens, granite countertops, and custom cabinetry. The fully finished walkout basement provides generous additional living space, while two gas fireplaces create a warm and inviting atmosphere throughout the home. Built with quality and efficiency in mind, this exceptional property includes Pella windows, a dual zoned geothermal heat pump, and an attached three-car garage. Need room for your hobbies, business, or equipment? The impressive
Contact an agent
Home facts
- Year built:2007
- Subdivision & Development:N/A
- Listing ID #:46818
- Added:48 day(s) ago
- Updated:September 22, 2026 at 03:30 PM
Rooms and interior
- Bedrooms:4
- Total bathrooms:4
- Full bathrooms:3
- Half bathrooms:1
- Rooms Total:18
- Flooring:Carpet, Ceramic Tile, Dry Wall
- Dining Description:On Level M
- Kitchen Description:Dishwasher, Electric Oven/Range, Refrigerator
- Basement Description:Finished-Some, Full Basement, Walk Out
- Living area:4,544 sq. ft.
Heating and cooling
- Cooling:Ceiling Fan(s), Central Air
- Heating:Ground Source
- Central air:Yes
Structure and exterior
- Roof:Composition
- Year built:2007
- Building area:4,544 sq. ft.
- Lot area:10.89 Acres
- Architectural Style:Ranch
- Construction Materials:Brick
- Exterior Features:Pond
- Foundation Description:Finished-Some, Full Basement
Schools
- High school:Kirksville R-III
- Middle school:Kirksville R-III
- Elementary school:Kirksville R-III
Utilities
- Water:Rural
- Sewer:Septic System
Finances and disclosures
- Price:$895,000
- Price per sq. ft.:$196.96
- Tax amount:$3,983 (2025)
Features and amenities
- Appliances:Refrigerator
- Laundry features:Laundry Room
Parking
- Parking description:Attached, Three Car
New listings near 24949 Eagle Trail
- New
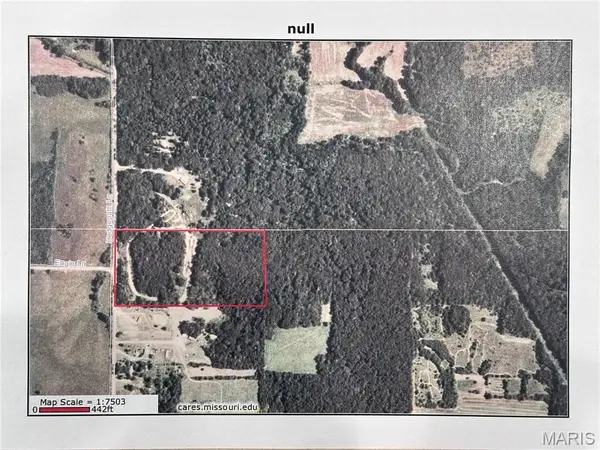 $160,000Active20 Acres
20 Acres Hedgepath, Kirksville, MO 63501
MLS# 26060970Listed by: PRESTIGE REALTY, INC - New
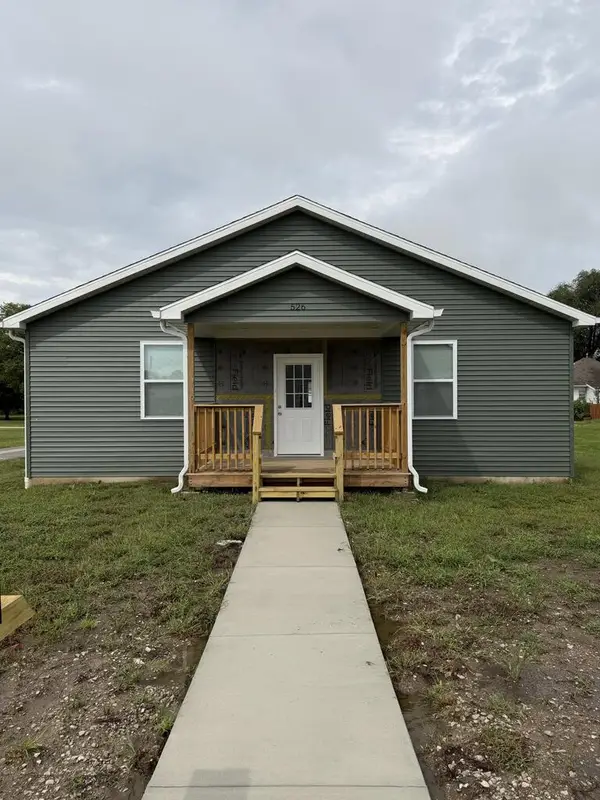
 $278,900Active3 beds 2 baths1,404 sq. ft.
526 W Mary Street, Kirksville, MO 63501
MLS# 47064Listed by: CENTURY 21 LIFETIME REALTY - New
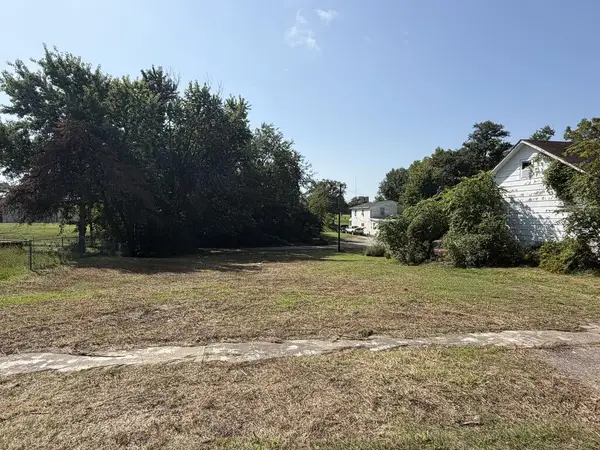 $15,000Active0 Acres
509 W Illinois Street, Kirksville, MO 63501
MLS# 47066Listed by: HERITAGE HOUSE REALTY, INC. - New
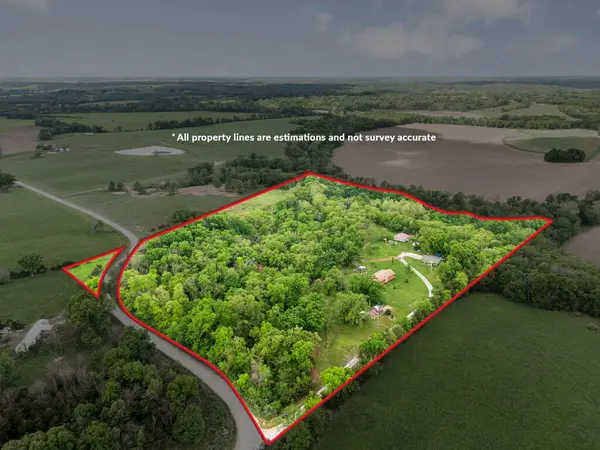 $399,000Active4 beds 3 baths3,600 sq. ft.
20731 Thousand Hills Tr., Kirksville, MO 63501
MLS# 47055Listed by: EXP REALTY LLC - New
 $349,000Active3 beds 3 baths2,100 sq. ft.
19248 White Oak Trail, Kirksville, MO 63501
MLS# 2642009Listed by: RE/MAX PREMIER PROPERTIES - New
 $750,000Active2 beds 3 baths2,028 sq. ft.
19224 Pilot Trail, Kirksville, MO 63501
MLS# 47024Listed by: HERITAGE HOUSE REALTY, INC. - New
 $200,000Active2 beds 3 baths2,028 sq. ft.
19224 Pilot Trail, Kirksville, MO 63501
MLS# 47027Listed by: HERITAGE HOUSE REALTY, INC. - New
 $575,000Active115 Acres
19224 Pilot Trail, Kirksville, MO 63501
MLS# 47028Listed by: HERITAGE HOUSE REALTY, INC. - New
 $79,900Active3 beds 1 baths1,056 sq. ft.
413 W Mary Street, Kirksville, MO 63501
MLS# 47021Listed by: RE/MAX HOME TEAM  $175,000Active4 beds 2 baths1,512 sq. ft.
202 S Cottage Grove Avenue, Kirksville, MO 63501
MLS# 47020Listed by: ANEW REALTY GROUP LLC


Protect your home and budget from life's surprises with an Assurant Home Warranty, backed by a partner that supports you through every step of homeownership. Explore Plans.
©2026 Century 21 Real Estate LLC. All rights reserved. CENTURY 21®, the CENTURY 21 Logo and C21® are service marks owned by Century 21 Real Estate LLC. Century 21 Real Estate LLC fully supports the principles of the Fair Housing Act and the Equal Opportunity Act. Each office is independently owned and operated. Listing information is deemed reliable but not guaranteed accurate.