2804 Sunset Cove Drive, Kirksville, MO 63501
Local realty services provided by:CENTURY 21 Lifetime Realty
Listed by:
 C. Mark Whitney(660) 665 - 5678CENTURY 21 Lifetime Realty
Office: century 21 lifetime realty
MLS#:46729
Source:MO_NECAR
Price summary
- Price:$699,999
- Price per sq. ft.:$209.83
About this home
STUNNING 4 Bedroom, 4 Bath in Sunset Cove! Step Inside to SOARING ceilings, EXPANSIVE windows that fill with natural light, hand-scraped WOOD FLOORS, an OPEN CONCEPT Floor Plan centered around a stone Fireplace with hand crafted mantle. A Chef's Kitchen offers Custom Cabinetry, Beautiful Granite Countertops, a massive island and spacious walk-in pantry. A luxurious primary suite offers a spa inspired bathroom complete with heated floors, a soaking tub, walk in tiled shower and generous walk in closet. The Lower level includes a large Family Room, plus unfinished areas for potential second kitchen or 5th Bedroom while still enjoying AMPLE STORAGE and concrete safe room for added peace of mind! Outside the 16 x 7 Swim Spa measures 4 1/2 ft deep perfect for exercise or relaxation! A MUST SEE! This IMPRESSIVE Ranch Home with a 3 car attached Garage over a FULL walk out Basement combines modern amenities and incredible indoor and outdoor living areas, sitting on a large lot overlooking a peaceful, country like setting in the highly desirable Sunset Cove Subdivision. For your showing or more details call or text Mark Whitney at 660-341-4527 or email cmarkwhitney@gmail.com! C. Mark Whitney for ALL Your Real Estate Needs!...
Contact an agent
Home facts
- Year built:2020
- Listing ID #:46729
- Added:1 day(s) ago
- Updated:July 17, 2026 at 01:57 AM
Rooms and interior
- Bedrooms:4
- Total bathrooms:4
- Full bathrooms:4
- Rooms Total:16
- Flooring:Carpet, Dry Wall, Hardwood
- Dining Description:On Level M
- Kitchen Description:Carbon Monoxide Detectors, Dishwasher, Gas Oven/Range, Refrigerator, Smoke Detector
- Basement Description:Finished-Most, Full Basement, Walk Out
- Living area:3,336 sq. ft.
Heating and cooling
- Cooling:Ceiling Fan(s), Central Air
- Heating:Forced Gas
- Central air:Yes
Structure and exterior
- Roof:Composition
- Year built:2020
- Building area:3,336 sq. ft.
- Architectural Style:Ranch
- Construction Materials:Frame
- Exterior Features:Paved Streets, Sprinkling System
- Foundation Description:Finished-Most, Full Basement
Schools
- High school:Kirksville R-III
- Middle school:Kirksville R-III
- Elementary school:Kirksville R-III
Utilities
- Water:Public
- Sewer:Public Sewer
Finances and disclosures
- Price:$699,999
- Price per sq. ft.:$209.83
- Tax amount:$4,332 (2025)
Features and amenities
- Appliances:Refrigerator, Smoke Detector, Washer
- Laundry features:Dryer, Laundry Room, Washer
- Amenities:Cable Available, Security System
Parking
- Parking description:Attached, Three Car
New listings near 2804 Sunset Cove Drive
- New
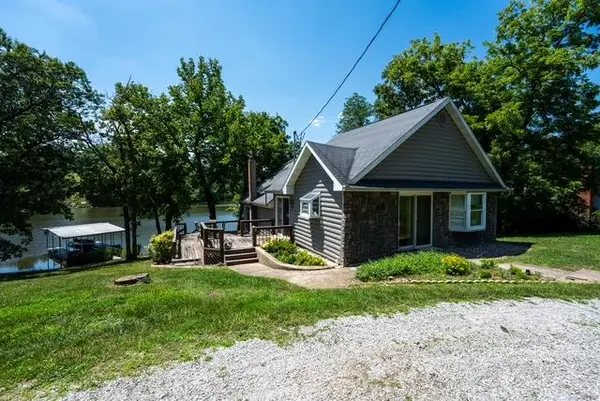 $339,900Active2 beds 2 baths1,558 sq. ft.
26318 Spring Lake Trail, Kirksville, MO 63501
MLS# 46731Listed by: HERITAGE HOUSE REALTY, INC. - New
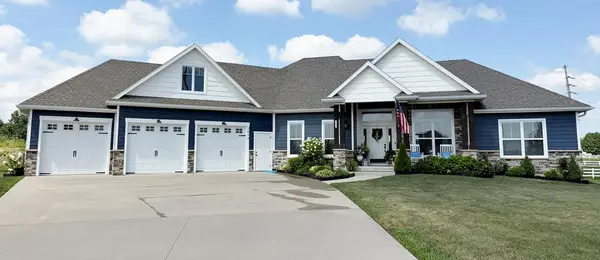
 $699,999Active4 beds 4 baths3,336 sq. ft.
2804 Sunset Cove Drive, Kirksville, MO 63501
MLS# 46729Listed by: CENTURY 21 LIFETIME REALTY - Coming Soon
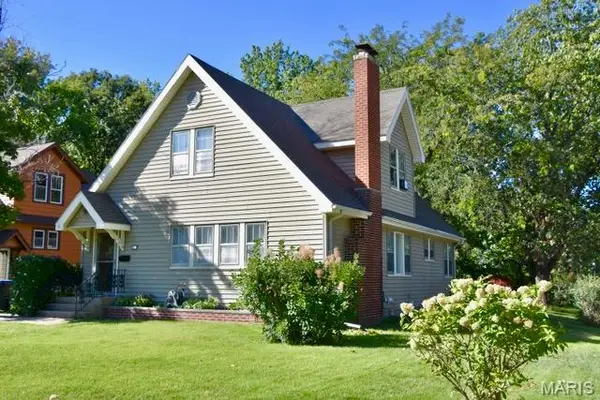 $194,900Coming Soon4 beds 2 baths
915 E Line Street, Kirksville, MO 63501
MLS# 26045071Listed by: EXP REALTY, LLC - Coming Soon
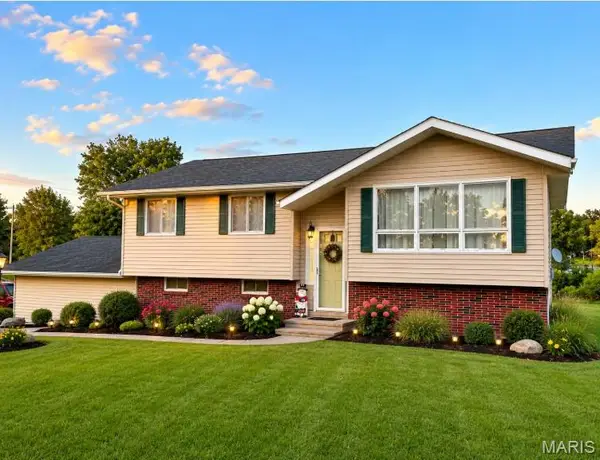 $269,900Coming Soon4 beds 3 baths
5204 N Baltimore, Kirksville, MO 63501
MLS# 26045137Listed by: EXP REALTY, LLC - New
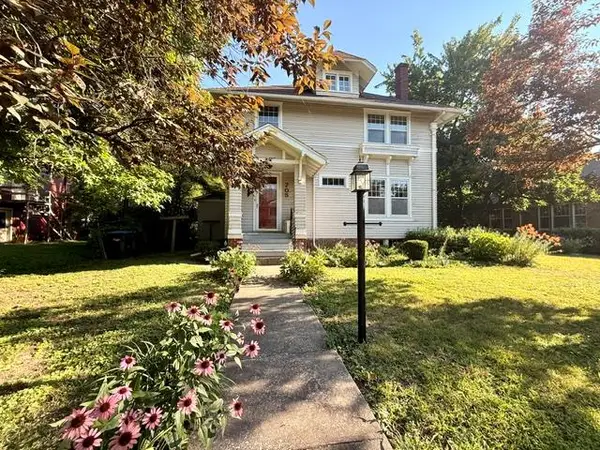 $199,000Active4 beds 2 baths2,437 sq. ft.
705 E Normal Street, Kirksville, MO 63501
MLS# 46716Listed by: HERITAGE HOUSE REALTY, INC. - New
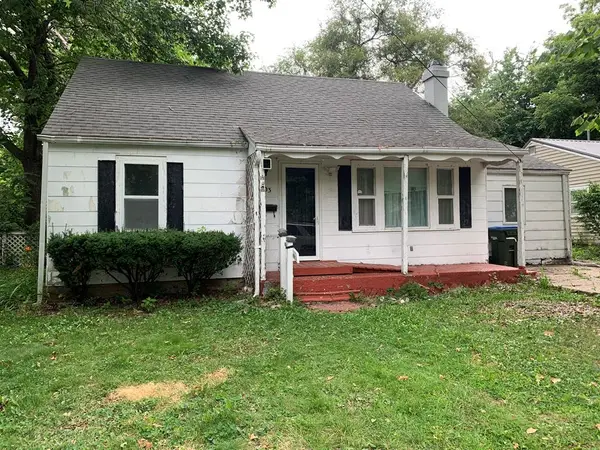 $39,900Active4 beds 1 baths1,590 sq. ft.
903 E Missouri Street, Kirksville, MO 63501
MLS# 46710Listed by: CENTURY 21 LIFETIME REALTY - New
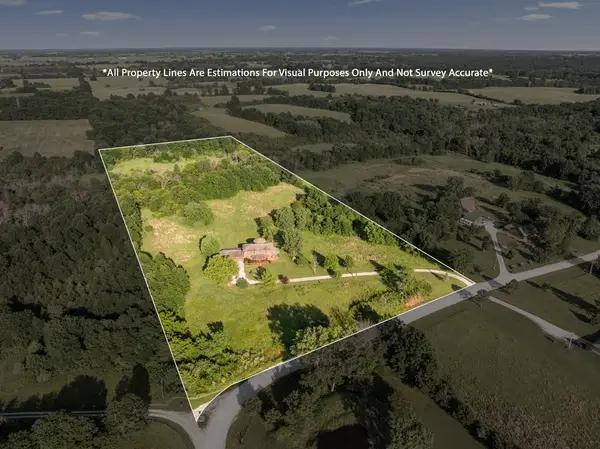 $695,000Active3 beds 4 baths3,600 sq. ft.
22694 Spencer Lane, Kirksville, MO 63501
MLS# 46706Listed by: EXP REALTY LLC - New
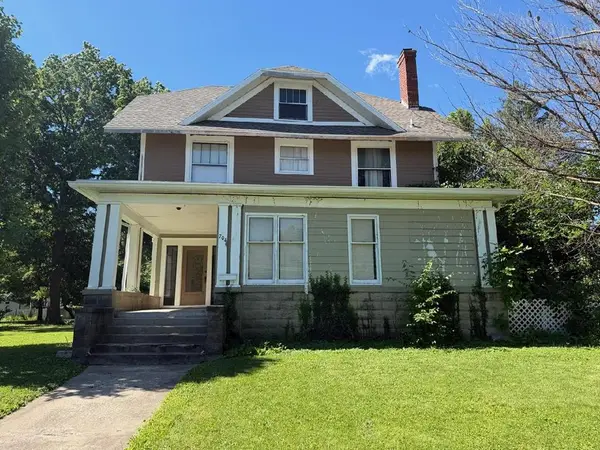 $150,000Active6 beds 3 baths2,799 sq. ft.
704 E Normal Avenue, Kirksville, MO 63501
MLS# 46703Listed by: CENTURY 21 LIFETIME REALTY - New
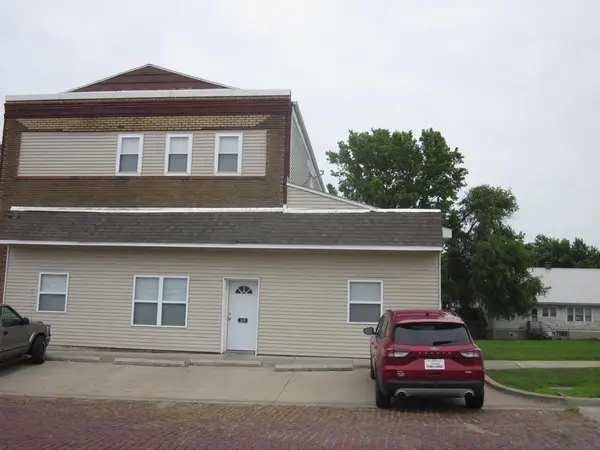 $399,000Active15 beds 7 baths6,994 sq. ft.
508/510 N Franklin Street, Kirksville, MO 63501
MLS# 46715Listed by: CENTURY 21 LIFETIME REALTY - New
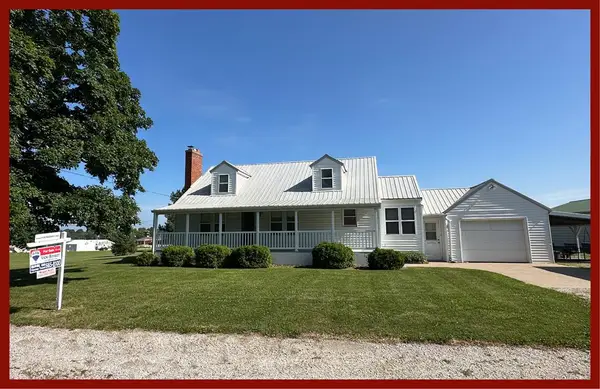 $279,000Active3 beds 3 baths2,817 sq. ft.
2211 Halliburton Street, Kirksville, MO 63501
MLS# 46696Listed by: RE/MAX HOME TEAM


Protect your home and budget from life's surprises with an Assurant Home Warranty, backed by a partner that supports you through every step of homeownership. Explore Plans.
©2026 Century 21 Real Estate LLC. All rights reserved. CENTURY 21®, the CENTURY 21 Logo and C21® are service marks owned by Century 21 Real Estate LLC. Century 21 Real Estate LLC fully supports the principles of the Fair Housing Act and the Equal Opportunity Act. Each office is independently owned and operated. Listing information is deemed reliable but not guaranteed accurate.