704 E Normal Avenue, Kirksville, MO 63501
Local realty services provided by:CENTURY 21 Lifetime Realty
Listed by:
 C. Mark Whitney(660) 665 - 5678CENTURY 21 Lifetime Realty
Office: century 21 lifetime realty
MLS#:46703
Source:MO_NECAR
Price summary
- Price:$150,000
- Price per sq. ft.:$53.59
About this home
Welcome to 704 E. Normal, a stately 3 Story Home that has stood proudly for over a century. This 6 Bedroom, 3 Bath residence offers the rare blend of historic character and thoughtful updates. Inside you'll find original hardwood floors/woodwork, a cozy fireplace, and architectural details that speak to its storied past. The updated Kitchen features a walk-in pantry, and plenty of space for culinary creativity. A newer Roof and Updated electrical panel provide peace of mind while the large Living Room allows for Spacious hosting events. Set on an oversized, tree-filled lot, just steps away from TSU campus, Shopping, Dining and More! Property is being sold AS IS. Seller may consider owner financing at sellers' discretion. For more details or your showing contact Mark Whitney at 660-341-4527.
Contact an agent
Home facts
- Year built:1912
- Listing ID #:46703
- Added:7 day(s) ago
- Updated:July 10, 2026 at 04:02 PM
Rooms and interior
- Bedrooms:6
- Total bathrooms:3
- Full bathrooms:3
- Rooms Total:13
- Flooring:Ceramic Tile, Dry Wall, Hardwood, Paneling, Plaster
- Dining Description:On Level M
- Kitchen Description:Dishwasher, Electric Oven/Range, Hood Fan, Microwave
- Basement Description:Full Basement, Unfinished
- Living area:2,799 sq. ft.
Heating and cooling
- Cooling:Ceiling Fan(s)
- Heating:Electric Baseboard
Structure and exterior
- Roof:Asphalt, Composition
- Year built:1912
- Building area:2,799 sq. ft.
- Lot Features:2 Story
- Construction Materials:Frame
- Exterior Features:Paved Streets
- Foundation Description:Full Basement, Unfinished
- Levels:2 Story
Schools
- High school:Kirksville R-III
- Middle school:Kirksville R-III
- Elementary school:Kirksville R-III
Utilities
- Water:Public
- Sewer:Public Sewer
Finances and disclosures
- Price:$150,000
- Price per sq. ft.:$53.59
- Tax amount:$1,118 (2025)
Features and amenities
- Appliances:Washer
- Laundry features:Dryer, Laundry Room, Washer
- Amenities:Cable Available
New listings near 704 E Normal Avenue
- New
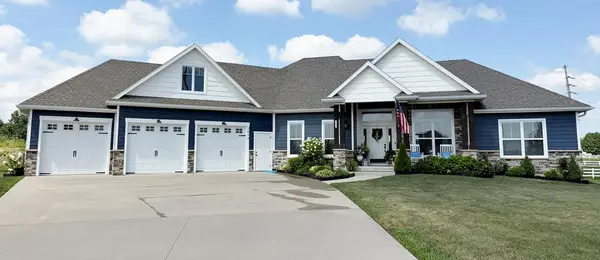
 $699,999Active4 beds 4 baths3,336 sq. ft.
2804 Sunset Cove Drive, Kirksville, MO 63501
MLS# 46729Listed by: CENTURY 21 LIFETIME REALTY - Coming Soon
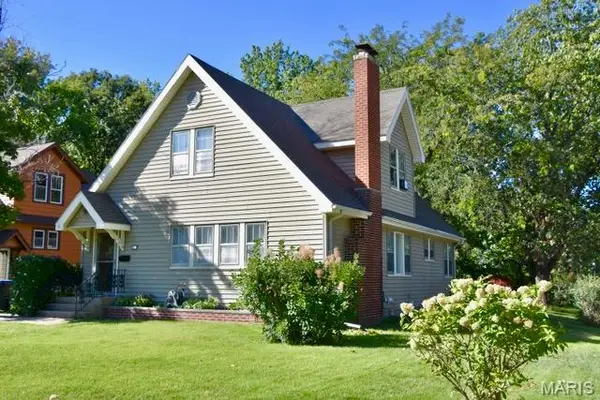 $194,900Coming Soon4 beds 2 baths
915 E Line Street, Kirksville, MO 63501
MLS# 26045071Listed by: EXP REALTY, LLC - Coming Soon
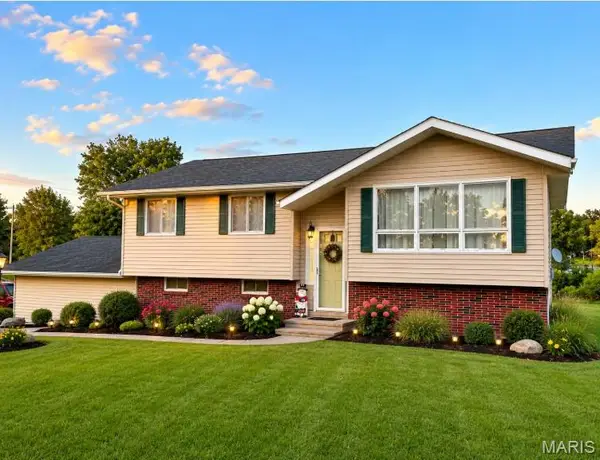 $269,900Coming Soon4 beds 3 baths
5204 N Baltimore, Kirksville, MO 63501
MLS# 26045137Listed by: EXP REALTY, LLC - New
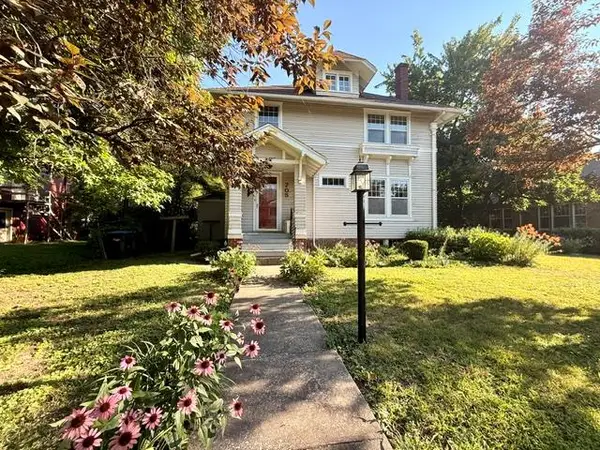 $199,000Active4 beds 2 baths2,437 sq. ft.
705 E Normal Street, Kirksville, MO 63501
MLS# 46716Listed by: HERITAGE HOUSE REALTY, INC. - New
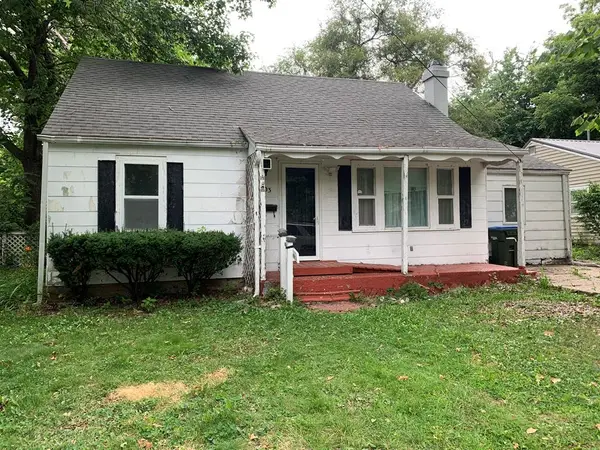 $39,900Active4 beds 1 baths1,590 sq. ft.
903 E Missouri Street, Kirksville, MO 63501
MLS# 46710Listed by: CENTURY 21 LIFETIME REALTY - New
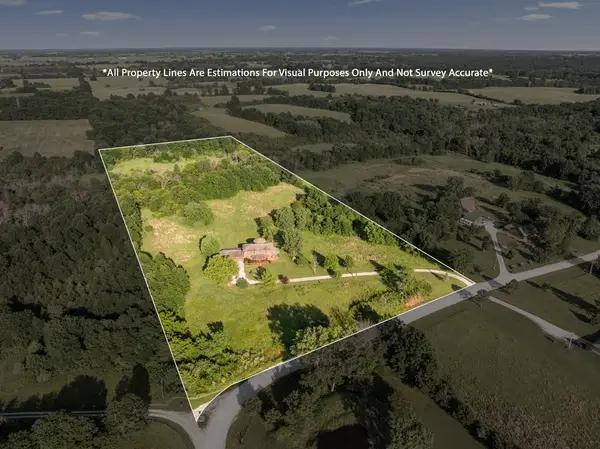 $695,000Active3 beds 4 baths3,600 sq. ft.
22694 Spencer Lane, Kirksville, MO 63501
MLS# 46706Listed by: EXP REALTY LLC - New
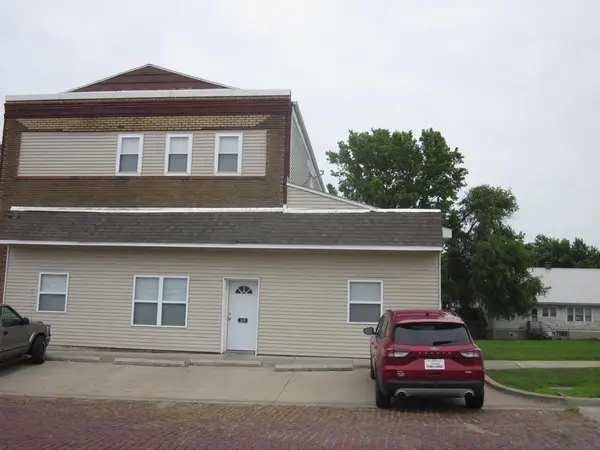 $399,000Active15 beds 7 baths6,994 sq. ft.
508/510 N Franklin Street, Kirksville, MO 63501
MLS# 46715Listed by: CENTURY 21 LIFETIME REALTY - New
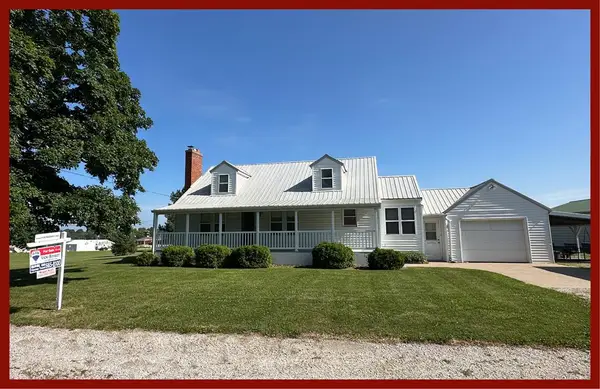 $279,000Active3 beds 3 baths2,817 sq. ft.
2211 Halliburton Street, Kirksville, MO 63501
MLS# 46696Listed by: RE/MAX HOME TEAM - New
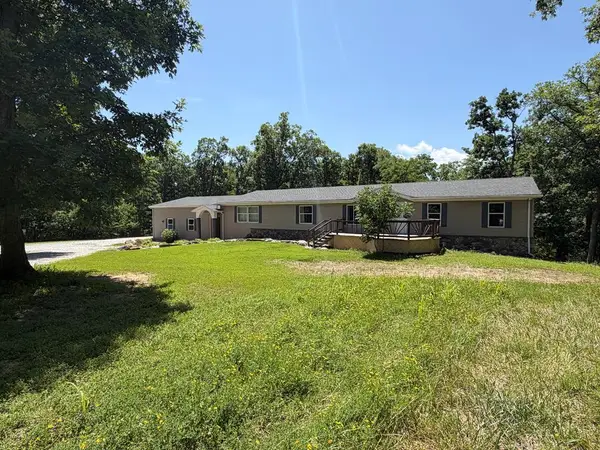 $389,000Active5 beds 4 baths5,474 sq. ft.
20451 State Highway N, Kirksville, MO 63501
MLS# 46691Listed by: ANEW REALTY GROUP LLC


Protect your home and budget from life's surprises with an Assurant Home Warranty, backed by a partner that supports you through every step of homeownership. Explore Plans.
©2026 Century 21 Real Estate LLC. All rights reserved. CENTURY 21®, the CENTURY 21 Logo and C21® are service marks owned by Century 21 Real Estate LLC. Century 21 Real Estate LLC fully supports the principles of the Fair Housing Act and the Equal Opportunity Act. Each office is independently owned and operated. Listing information is deemed reliable but not guaranteed accurate.