707 Wiles Lane, Kirksville, MO 63501
Local realty services provided by:CENTURY 21 Lifetime Realty
Listed by:
 C. Mark Whitney(660) 665 - 5678CENTURY 21 Lifetime Realty
Office: century 21 lifetime realty
MLS#:46789
Source:MO_NECAR
Price summary
- Price:$209,900
- Price per sq. ft.:$162.97
- Monthly HOA dues:$50
About this home
SPACIOUS STEPLESS RANCH! Step Inside this QUALITY Built RANCH Duplex offering New Heating and Air in 2025, Spacious Living Areas, 3 Comfortable Bedrooms and a nice walk- in master closet, 2 Bathrooms, and an oversized Double Car attached Garage with plenty of Extra Storage! Relax and Enjoy the seasons on the Screened in Porch with newer updated flooring plus ALL the appliances are included! Located on a quiet dead end street not far from Truman State University campus, Shopping, Dining and MORE! For your showing or more details contact Mark Whitney at 660-341-4527 or email cmarkwhitney@gmail.com. Owner pays a monthly $50 association fee for snow/mowing maintenance. C. Mark Whitney for ALL Your Real Estate Needs!
Contact an agent
Home facts
- Year built:2005
- Listing ID #:46789
- Added:1 day(s) ago
- Updated:July 28, 2026 at 09:02 PM
Rooms and interior
- Bedrooms:3
- Total bathrooms:2
- Full bathrooms:2
- Rooms Total:10
- Flooring:Carpet, Dry Wall, Laminate, Vinyl
- Kitchen Description:Dishwasher, Electric Oven/Range, Microwave, Refrigerator, Smoke Detector
- Basement Description:Crawl Space
- Living area:1,288 sq. ft.
Heating and cooling
- Cooling:Ceiling Fan(s), Central Air
- Heating:Forced Gas
- Central air:Yes
Structure and exterior
- Roof:Composition
- Year built:2005
- Building area:1,288 sq. ft.
- Architectural Style:Ranch
- Construction Materials:Brick, Frame
- Exterior Features:Paved Streets
- Foundation Description:Crawl Space
Schools
- High school:Kirksville R-III
- Middle school:Kirksville R-III
- Elementary school:Kirksville R-III
Utilities
- Water:Public
- Sewer:Public Sewer
Finances and disclosures
- Price:$209,900
- Price per sq. ft.:$162.97
- Tax amount:$1,487 (2025)
Features and amenities
- Appliances:Refrigerator, Smoke Detector, Washer
- Laundry features:Dryer, Laundry Room, Washer
- Amenities:Cable Available
Parking
- Parking description:Attached, Two Car
New listings near 707 Wiles Lane
- New

 $209,900Active3 beds 2 baths1,288 sq. ft.
707 Wiles Lane, Kirksville, MO 63501
MLS# 46789Listed by: CENTURY 21 LIFETIME REALTY - New
 $193,000Active4 beds 2 baths1,811 sq. ft.
1503 S Downing, Kirksville, MO 63501
MLS# 46787Listed by: HERITAGE HOUSE REALTY, INC. - New
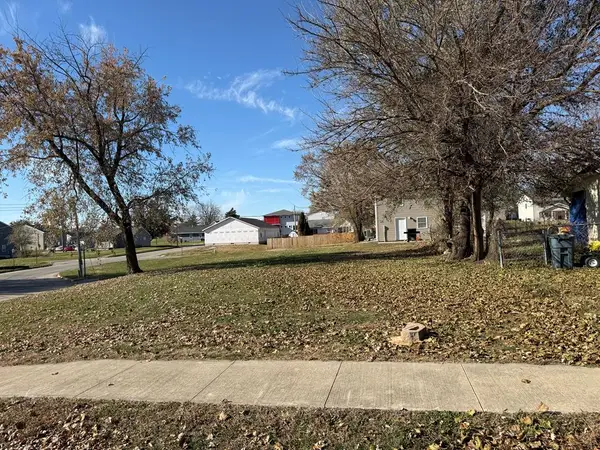 $15,000Active0 Acres
1008 S Sheridan Street, Kirksville, MO 63501
MLS# 46781Listed by: HERITAGE HOUSE REALTY, INC. - New
 $149,900Active3 beds 1 baths1,346 sq. ft.
1411 N Franklin Street, Kirksville, MO 63501
MLS# 46748Listed by: CENTURY 21 LIFETIME REALTY - New
 $69,000Active4.6 Acres
xxx Spencer Lane, Kirksville, MO 63501
MLS# 46778Listed by: LEGACY LAND & HOME LLC - New
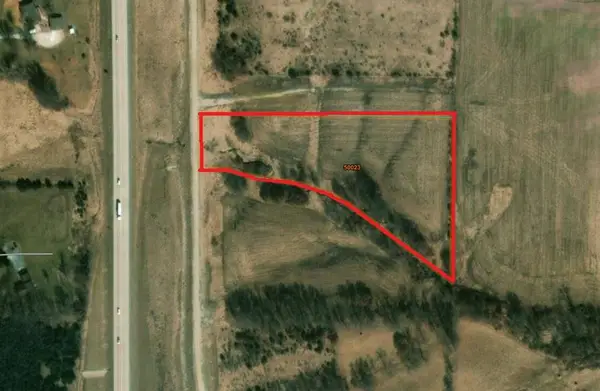 $61,500Active4.1 Acres
xx Spencer Lane, Kirksville, MO 63501
MLS# 46779Listed by: LEGACY LAND & HOME LLC - New
 $276,240Active23.02 Acres
x Spencer Lane, Kirksville, MO 63501
MLS# 46780Listed by: LEGACY LAND & HOME LLC - New
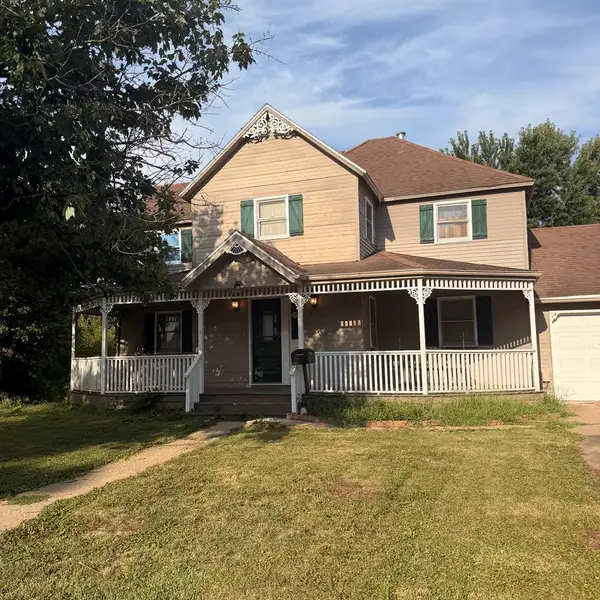 $142,500Active3 beds 2 baths2,500 sq. ft.
315 S Cottage Grove, Kirksville, MO 63501
MLS# 46775Listed by: EXP REALTY LLC - New
 $169,900Active3 beds 2 baths1,796 sq. ft.
1410 Rook Drive, Kirksville, MO 63501
MLS# 46776Listed by: CENTURY 21 LIFETIME REALTY - New
 $24,900Active0 Acres
1408 S Halliburton Street, Kirksville, MO 63501
MLS# 46773Listed by: HERITAGE HOUSE REALTY, INC.


Protect your home and budget from life's surprises with an Assurant Home Warranty, backed by a partner that supports you through every step of homeownership. Explore Plans.
©2026 Century 21 Real Estate LLC. All rights reserved. CENTURY 21®, the CENTURY 21 Logo and C21® are service marks owned by Century 21 Real Estate LLC. Century 21 Real Estate LLC fully supports the principles of the Fair Housing Act and the Equal Opportunity Act. Each office is independently owned and operated. Listing information is deemed reliable but not guaranteed accurate.