
916 Carpathian Drive, Lake Saint Louis, MO 63367
Local realty services provided by:CENTURY 21 Broughton Team
916 Carpathian Drive,Lake St Louis, MO 63367
$225,000
- 2 Beds
- 2 Baths
- - sq. ft.
- Townhouse
- Coming Soon
Listed by: haylee hercules, nancy brown
Office: berkshire hathaway homeservices select properties
MLS#:26045133
Source:MO_MARIS
Price summary
- Price:$225,000
- Monthly HOA dues:$160
About this home
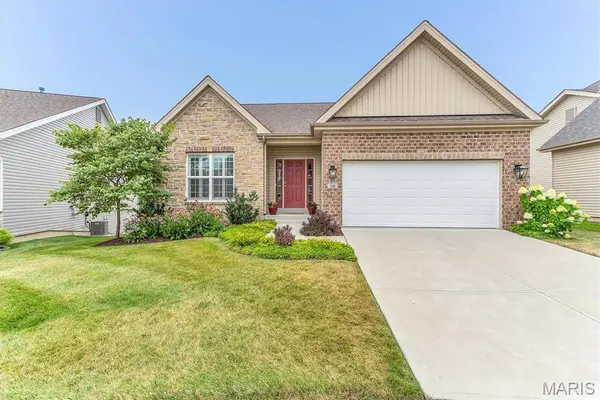
Priced to Sell! Discover a traditional townhouse in the Saratoga community of Lake St. Louis and highly rated Wentzville Schools. Conveniently located near Zachary's Playground, walking paths, major highways, shopping, restaurants and much more. Built in 2005, this end unit townhouse offers granite counter tops, 1/2 bath and laundry on main floor. The 2nd floor offers a large primary with a walk-in closet, 2nd bedroom, full bath and a loft/office area. It is an opportunity to embrace a lifestyle of ease and elegance and your personal touches. New AC added 2020, freshly painted and has an attached garage for your safety. Monthly HOA of $160 takes care of lawn maintenance, trash & snow removal. There is an additional yearly HOA fee of $275.
Contact an agent
Home facts
- Year built:2005
- Listing ID #:26045133
- Updated:July 15, 2026 at 09:42 PM
Rooms and interior
- Bedrooms:2
- Total bathrooms:2
- Full bathrooms:1
- Half bathrooms:1
- Rooms Total:5
- Kitchen Description:Dishwasher, Microwave, Refrigerator
- Basement:Yes
Heating and cooling
- Cooling:Central Air, Electric
- Heating:Forced Air, Natural Gas
- Central air:Yes
Structure and exterior
- Year built:2005
- Architectural Style:Traditional
- Construction Materials:Brick, Vinyl Siding
- Levels:2 Story
Schools
- High school:Liberty
- Middle school:Frontier Middle
- Elementary school:Prairie View Elem.
Utilities
- Water:Public
- Sewer:Public Sewer
Finances and disclosures
- Price:$225,000
- Tax amount:$2,788 (2025)
Parking
- Parking description:Additional Parking, Garage Door Opener
- Garage:Yes
- Garage spaces:1
 Copyright 2026 Mid-America Regional Information Systems. All rights reserved. Listings courtesy of Mid-America Regional Information Systems as distributed by MLS GRID <Last Updated July 15, 2026. Mid-America Regional Information Systems provides content displayed here (“provided content”) on an “as is” basis and makes no representations or warranties regarding the provided content, including, but not limited to those of non-infringement, timeliness, accuracy, or completeness. Individuals and companies using information presented are responsible for verification and validation of information they utilize and present to their customers and clients. Mid-America Regional Information Systems will not be liable for any damage or loss resulting from use of the provided content or the products available through Portals, IDX, VOW, and/or Syndication. Recipients of this information shall not resell, redistribute, reproduce, modify, or otherwise copy any portion thereof without the expressed written consent of Mid-America Regional Information Systems.
New listings near 916 Carpathian Drive
- Coming Soon
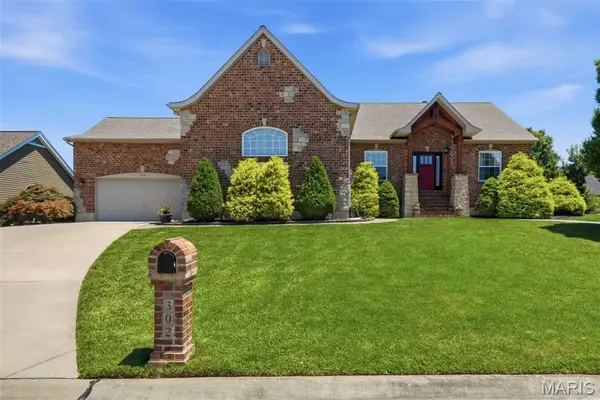 $530,000Coming Soon3 beds 3 baths
302 Crystal Brook Court, Lake St Louis, MO 63367
MLS# 26043958Listed by: REDKEY REALTY LEADERS - New
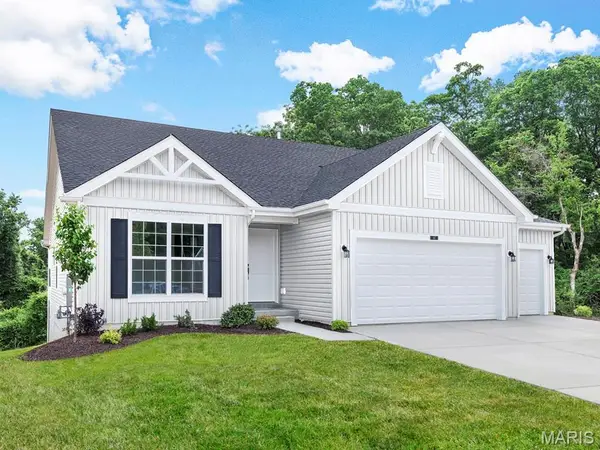 $510,959Active3 beds 2 baths1,745 sq. ft.
302 Osprey Court, Lake St Louis, MO 63367
MLS# 26045308Listed by: LISTWITHFREEDOM.COM INC - Coming Soon
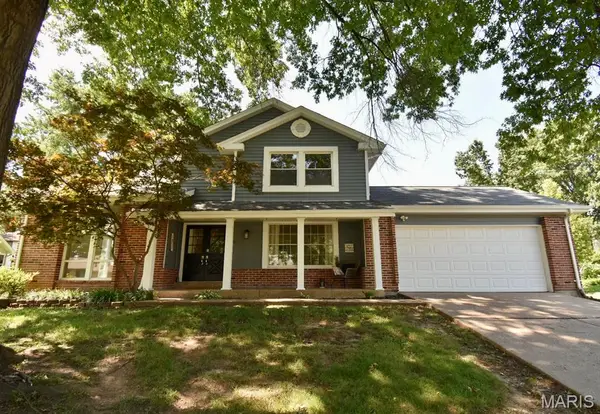 $435,000Coming Soon4 beds 3 baths
22 Normandy Drive, Lake St Louis, MO 63367
MLS# 26042865Listed by: COLDWELL BANKER PREMIER GROUP - Coming Soon
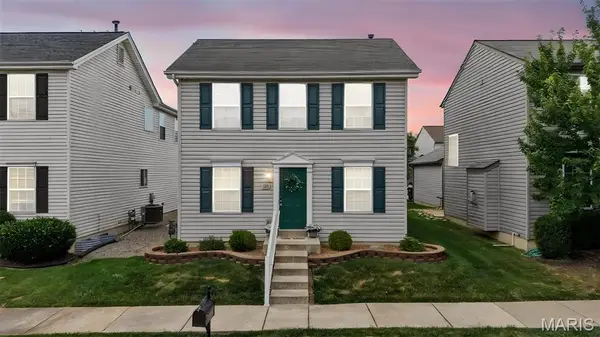 $300,000Coming Soon2 beds 3 baths
1015 Carpathian Drive, Lake St Louis, MO 63367
MLS# 26044267Listed by: COLDWELL BANKER REALTY - GUNDAKER - New
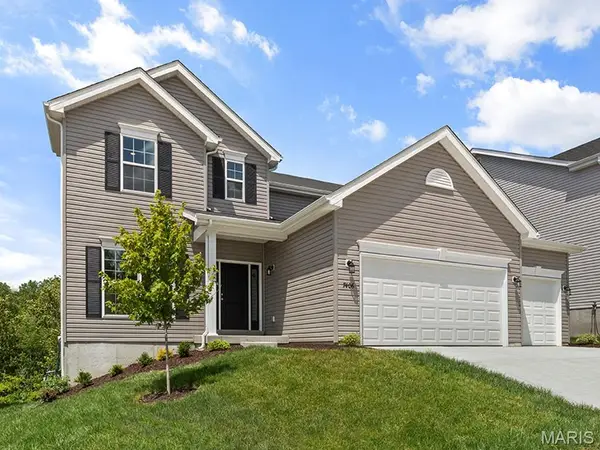 $542,240Active4 beds 3 baths2,940 sq. ft.
277 Osprey Court, Lake St Louis, MO 63367
MLS# 26045228Listed by: LISTWITHFREEDOM.COM INC - New
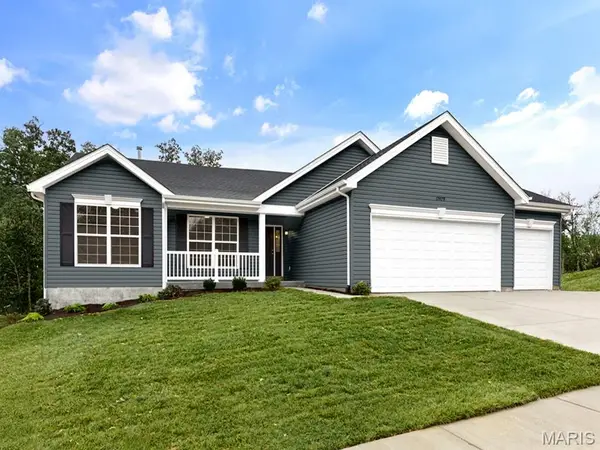 $457,049Active3 beds 2 baths1,570 sq. ft.
278 Osprey Court, Lake St Louis, MO 63367
MLS# 26045256Listed by: LISTWITHFREEDOM.COM INC - Coming Soon
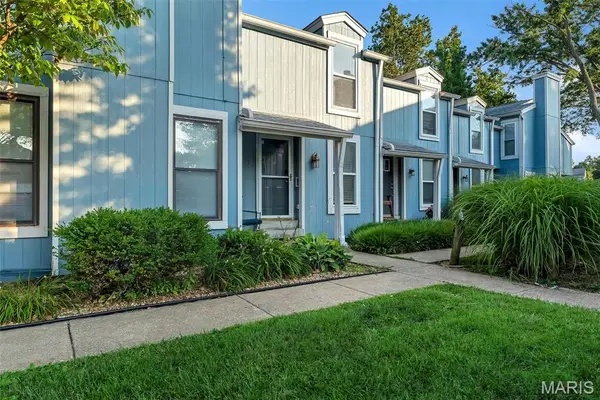 $234,900Coming Soon2 beds 2 baths
43 Breezy Knoll Lane, Lake St Louis, MO 63367
MLS# 26044376Listed by: ESPINOZA REAL ESTATE - Coming Soon
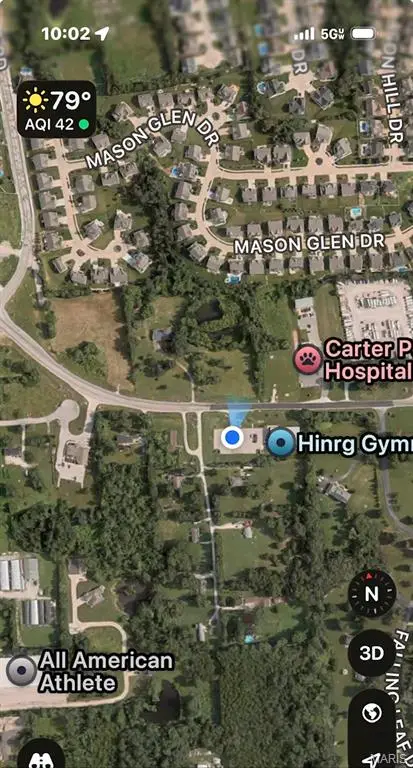 $450,000Coming Soon3 beds 3 baths
9978 Highway N, Lake St Louis, MO 63367
MLS# 26044449Listed by: EXPERT REALTY LLC - Coming Soon
 $525,000Coming Soon3 beds 3 baths
506 Columbia Downs Drive, Lake St Louis, MO 63367
MLS# 26041281Listed by: REECENICHOLS REAL ESTATE


Protect your home and budget from life's surprises with an Assurant Home Warranty, backed by a partner that supports you through every step of homeownership. Explore Plans.
©2026 Century 21 Real Estate LLC. All rights reserved. CENTURY 21®, the CENTURY 21 Logo and C21® are service marks owned by Century 21 Real Estate LLC. Century 21 Real Estate LLC fully supports the principles of the Fair Housing Act and the Equal Opportunity Act. Each office is independently owned and operated. Listing information is deemed reliable but not guaranteed accurate.